
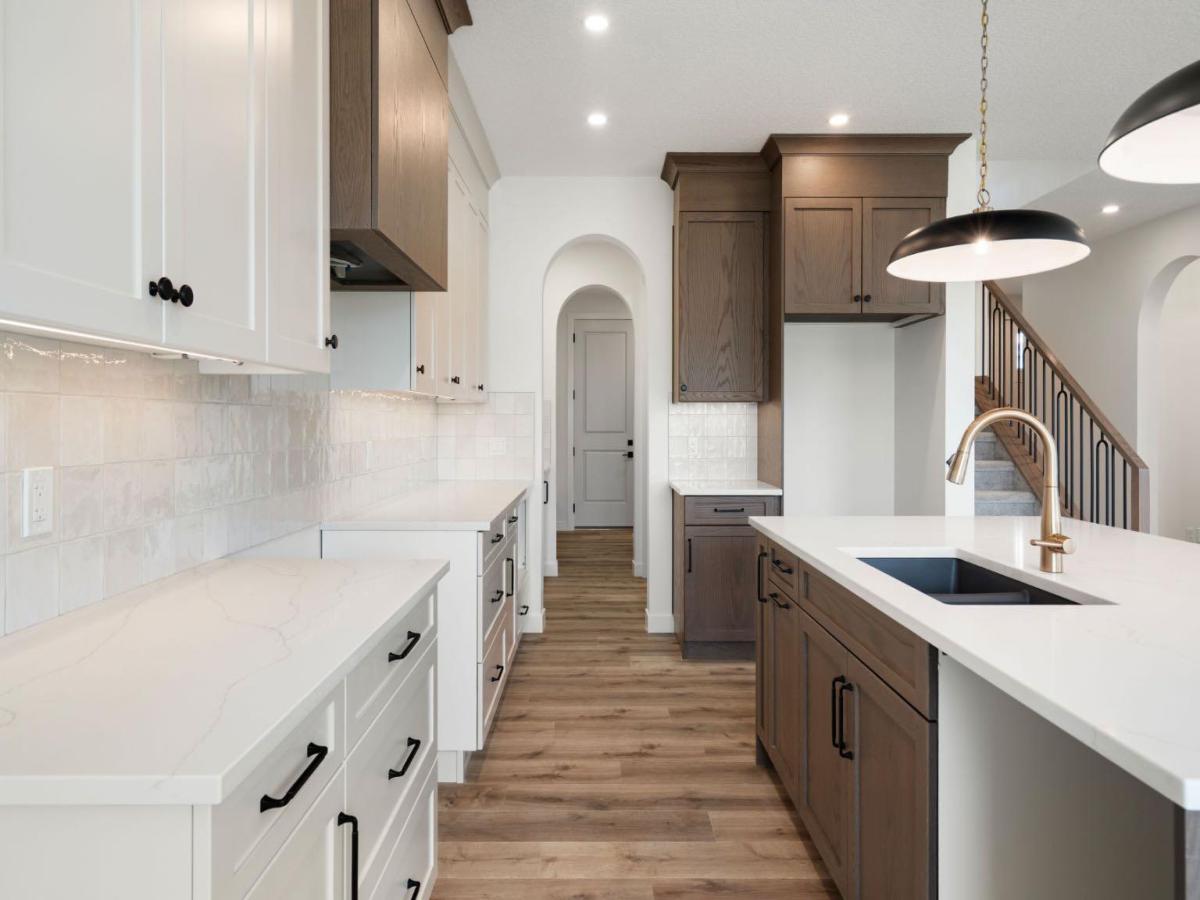
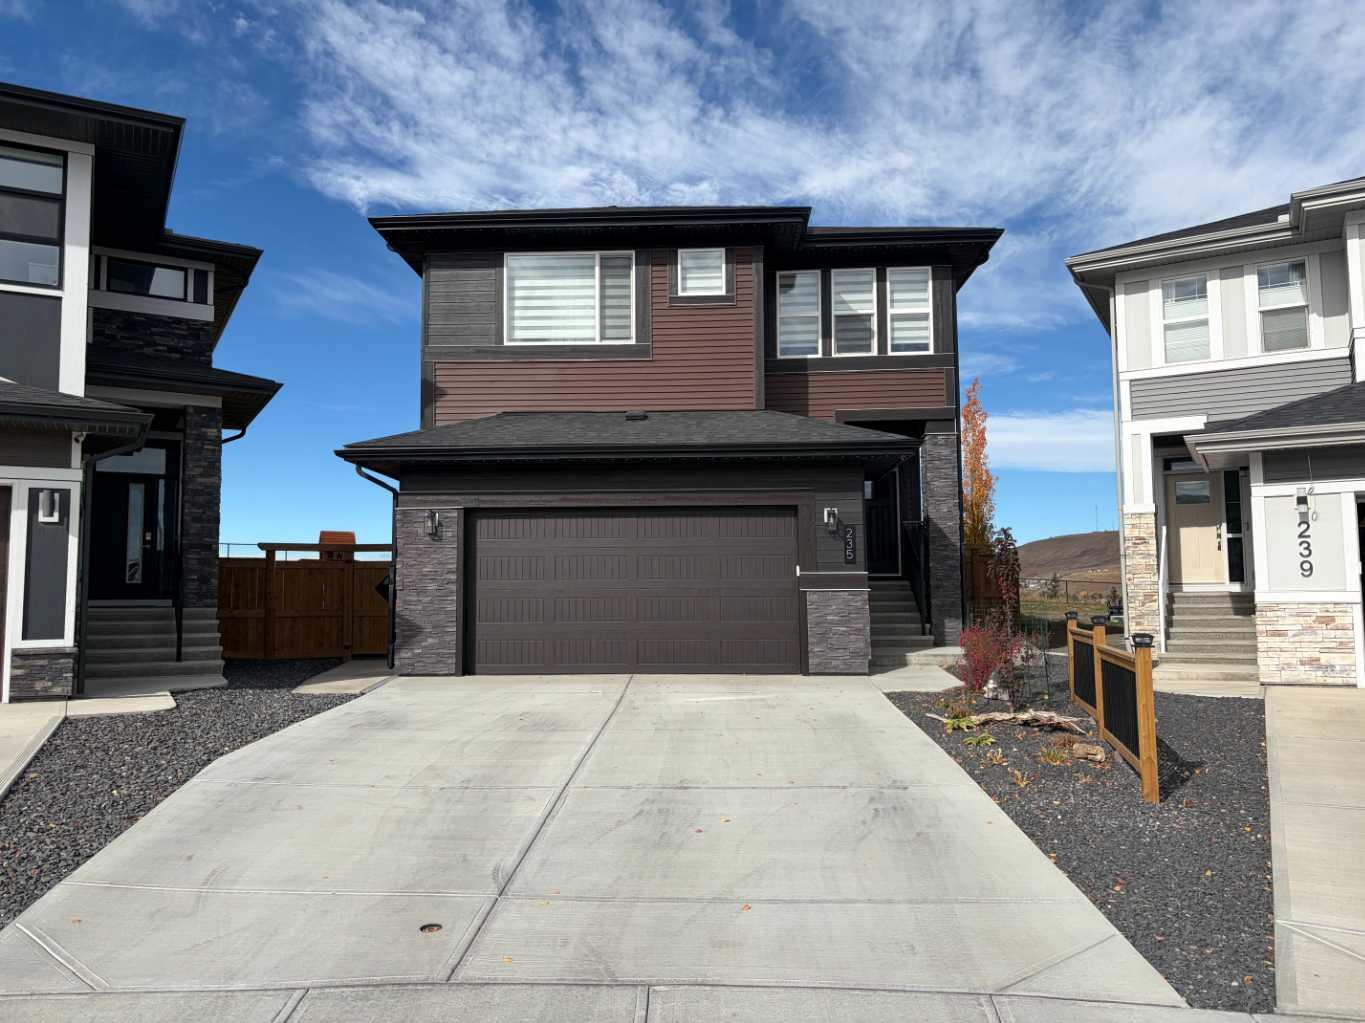
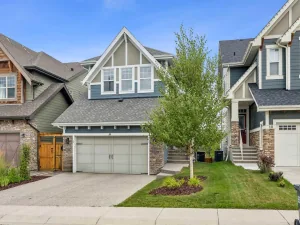
Welcome to The Shelby built by Aspen Creek Designer Homes. The well-designed two-storey home offers 2,298sq/ft of above-grade living space with 3 bedrooms and 2.5 bathrooms. The main floor features an open-concept layout with a spacious living room flowing into the dining area and kitchen, creating an ideal setting for both daily living and entertaining. A central kitchen with pantry and butler’s pantry provides ample storage and functionality, while a flex room near the front of the home offers versatility for a home office or additional living space. A defined foyer, powder room, and mudroom with access to the attached garage complete the main level.
The upper floor is anchored by a generous principal suite with ensuite and walk-in wardrobe, offering a private retreat separate from the secondary bedrooms. Two additional bedrooms, a full bathroom, upper floor laundry, and a centrally located bonus room with vaulted ceilings provides a balanced layout designed for family living.
The undeveloped walkout basement offers future potential for additional living space, while the home’s location backs onto green space with walking paths providing privacy and a strong connection to the surrounding landscape.
Sunset Ridge is known for its family-first amenities, including RancheView School (K-8) and St. Timothy’s High School, multiple playgrounds, and an extensive network of walking paths that make weekend strolls and bike rides a breeze. With downtown Cochrane and the Bow River just minutes away, you can have both a peaceful neighbourhood lifestyle and easy access to everything the town offers. Book your showing today!
The upper floor is anchored by a generous principal suite with ensuite and walk-in wardrobe, offering a private retreat separate from the secondary bedrooms. Two additional bedrooms, a full bathroom, upper floor laundry, and a centrally located bonus room with vaulted ceilings provides a balanced layout designed for family living.
The undeveloped walkout basement offers future potential for additional living space, while the home’s location backs onto green space with walking paths providing privacy and a strong connection to the surrounding landscape.
Sunset Ridge is known for its family-first amenities, including RancheView School (K-8) and St. Timothy’s High School, multiple playgrounds, and an extensive network of walking paths that make weekend strolls and bike rides a breeze. With downtown Cochrane and the Bow River just minutes away, you can have both a peaceful neighbourhood lifestyle and easy access to everything the town offers. Book your showing today!
Property Details
Price:
$899,900
MLS #:
A2331927
Status:
Active
Beds:
3
Baths:
3
Type:
Single Family
Subtype:
Detached
Subdivision:
Sunset Ridge
Listed Date:
Jul 23, 2026
Finished Sq Ft:
2,298
Lot Size:
3,789 sqft / 0.09 acres (approx)
Year Built:
2025
See this Listing
Schools
Interior
Appliances
Dishwasher, Gas Range, Microwave, Range Hood, Refrigerator
Basement
Full
Bathrooms Full
2
Bathrooms Half
1
Laundry Features
Upper Level
Exterior
Exterior Features
BBQ gas line
Lot Features
Back Yard, Backs on to Park/Green Space, Front Yard, No Neighbours Behind
Parking Features
Double Garage Attached, Driveway, Front Drive
Parking Total
4
Patio And Porch Features
Deck, Porch
Roof
Asphalt Shingle
Financial
Map
Community
- Address116 Sunrise Heath Cochrane AB
- SubdivisionSunset Ridge
- CityCochrane
- CountyRocky View County
- Zip CodeT4C 3C5
Subdivisions in Cochrane
- Bow Meadows
- Bow Ridge
- Crawford Ranch
- Downtown
- East End
- Fireside
- Glenbow
- GlenEagles
- Greystone
- Heartland
- Heritage Hills
- Industrial
- Jumping Pound Ridge
- Precedence
- River Heights
- River Song
- Rivercrest
- Riverview
- Riviera
- Rolling Range Estates
- Southbow Landing
- Sunset Ridge
- Sunterra Ridge
- The Willows
- West Pointe
- West Terrace
- West Valley
Market Summary
Current real estate data for Single Family in Cochrane as of Oct 17, 2026
268
Single Family Listed
60
Avg DOM
378
Avg $ / SqFt
$688,620
Avg List Price
Property Summary
- Located in the Sunset Ridge subdivision, 116 Sunrise Heath Cochrane AB is a Single Family for sale in Cochrane, AB, T4C 3C5. It is listed for $899,900 and features 3 beds, 3 baths, and has approximately 2,298 square feet of living space, and was originally constructed in 2025. The current price per square foot is $392. The average price per square foot for Single Family listings in Cochrane is $378. The average listing price for Single Family in Cochrane is $688,620. To schedule a showing of MLS#a2331927 at 116 Sunrise Heath in Cochrane, AB, contact your Rob Johnstone agent at (403) 730-2330 .
Similar Listings Nearby


116 Sunrise Heath
Cochrane, AB