
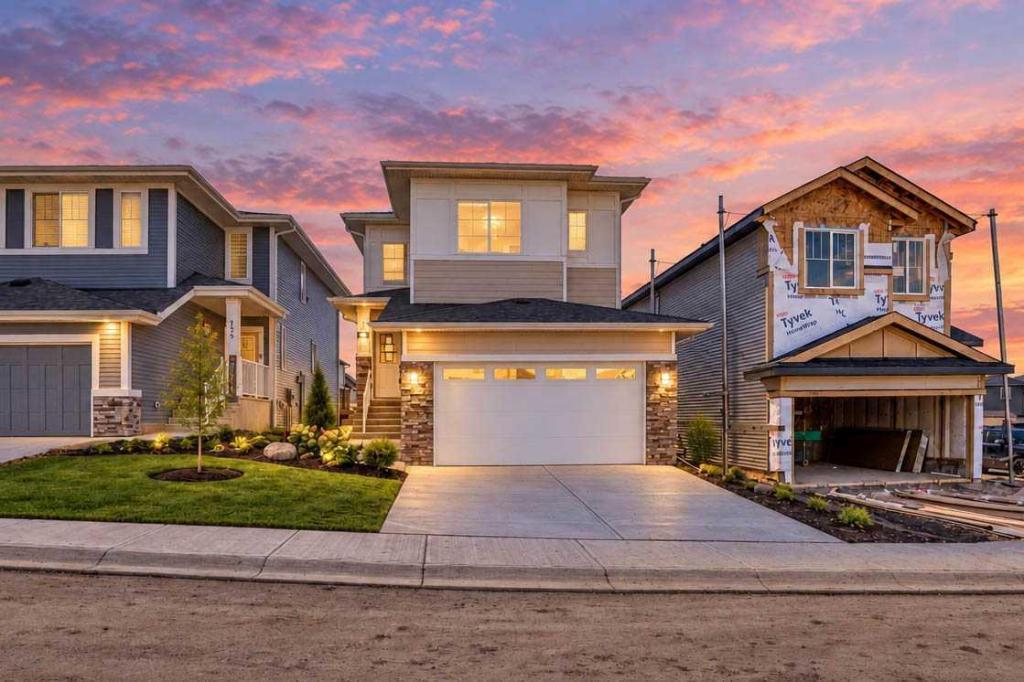
**4 BED + 4 BATH | DOUBLE MASTER | 9'' CEILING 8'' DOORS**
Welcome to Heritage Hills in beautiful Cochrane. This thoughtfully designed, fully upgraded, brand-new home could be your dream home. A spacious entryway sets the tone for the rest of the home.
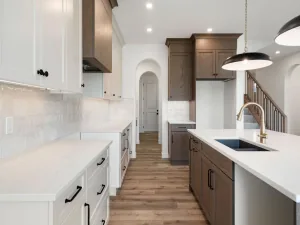
The main floor features a full bedroom and a full bathroom, with a 9 '' ceiling and 8'' doors. The kitchen is beautifully designed, equipped with Energy Star appliances, quartz countertops, QUARTZ BACKSPLASH and cabinets that reach the ceiling. An oversized garage leads to a walkthrough pantry. A huge living room with a fireplace and quartz around it, as well as the dining area, provides ample space for entertaining and enjoying your day. A large deck with a gas line completes the main floor.
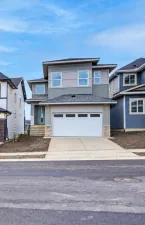
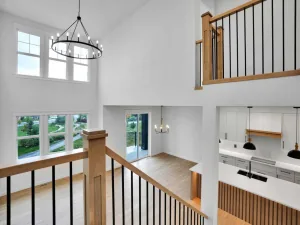
Stylish stairs with a beautiful oak railing lead you upstairs to a welcoming bonus room. A 9'' ceiling on the upper floor. The master bedroom features a 5-piece ensuite bathroom with a custom shower and his-and-hers sinks. A spacious walk-in closet meets all your storage needs. A beautiful MOUNTAIN VIEW from the second floor is priceless. Additionally, there is a second MASTER BEDROOM with its own 3-piece bathroom, plus another bedroom and a 4-piece bath. Yes, 3 BED AND 3 BATH upstairs WITH 2X2 and 2×4 tiles in all the baths. Sunshine Basement comes with 4 windows and a 9'' ceiling. Exterior is beautiful: Hardie boards on one side and vinyl on the other.
Overall, this home is a complete package, FULLY UPGRADED, NOTHING BASIC, and there is nothing else like it at this price. COMPLETE in September 2026. Don’t miss out' book your private showing with your favourite realtor today!
Welcome to Heritage Hills in beautiful Cochrane. This thoughtfully designed, fully upgraded, brand-new home could be your dream home. A spacious entryway sets the tone for the rest of the home.
The main floor features a full bedroom and a full bathroom, with a 9 '' ceiling and 8'' doors. The kitchen is beautifully designed, equipped with Energy Star appliances, quartz countertops, QUARTZ BACKSPLASH and cabinets that reach the ceiling. An oversized garage leads to a walkthrough pantry. A huge living room with a fireplace and quartz around it, as well as the dining area, provides ample space for entertaining and enjoying your day. A large deck with a gas line completes the main floor.
Stylish stairs with a beautiful oak railing lead you upstairs to a welcoming bonus room. A 9'' ceiling on the upper floor. The master bedroom features a 5-piece ensuite bathroom with a custom shower and his-and-hers sinks. A spacious walk-in closet meets all your storage needs. A beautiful MOUNTAIN VIEW from the second floor is priceless. Additionally, there is a second MASTER BEDROOM with its own 3-piece bathroom, plus another bedroom and a 4-piece bath. Yes, 3 BED AND 3 BATH upstairs WITH 2X2 and 2×4 tiles in all the baths. Sunshine Basement comes with 4 windows and a 9'' ceiling. Exterior is beautiful: Hardie boards on one side and vinyl on the other.
Overall, this home is a complete package, FULLY UPGRADED, NOTHING BASIC, and there is nothing else like it at this price. COMPLETE in September 2026. Don’t miss out' book your private showing with your favourite realtor today!
Property Details
Price:
$719,900
MLS #:
A2347474
Status:
Active
Beds:
4
Baths:
4
Type:
Single Family
Subtype:
Detached
Subdivision:
Heritage Hills
Listed Date:
Sep 23, 2026
Finished Sq Ft:
2,350
Lot Size:
3,791 sqft / 0.09 acres (approx)
Year Built:
2026
See this Listing
Schools
Interior
Appliances
Dishwasher, Dryer, Electric Range, ENERGY STAR Qualified Appliances, ENERGY STAR Qualified Refrigerator, Garage Control(s), Range, Range Hood, Washer
Basement
Full
Bathrooms Full
4
Laundry Features
Upper Level
Exterior
Exterior Features
Private Yard
Lot Features
Corner Lot, No Back Lane
Parking Features
Double Garage Attached
Parking Total
4
Patio And Porch Features
Deck
Roof
Asphalt Shingle
Financial
Map
Community
- Address183 Heritage Court Cochrane AB
- SubdivisionHeritage Hills
- CityCochrane
- CountyRocky View County
- Zip CodeT4C2N5
Subdivisions in Cochrane
- Bow Meadows
- Bow Ridge
- Crawford Ranch
- Downtown
- East End
- Fireside
- Glenbow
- GlenEagles
- Greystone
- Heartland
- Heritage Hills
- Industrial
- Jumping Pound Ridge
- Precedence
- River Heights
- River Song
- Rivercrest
- Riverview
- Riviera
- Rolling Range Estates
- Southbow Landing
- Sunset Ridge
- Sunterra Ridge
- The Willows
- West Pointe
- West Terrace
- West Valley
Market Summary
Current real estate data for Single Family in Cochrane as of Oct 19, 2026
269
Single Family Listed
62
Avg DOM
378
Avg $ / SqFt
$688,590
Avg List Price
Property Summary
- Located in the Heritage Hills subdivision, 183 Heritage Court Cochrane AB is a Single Family for sale in Cochrane, AB, T4C2N5. It is listed for $719,900 and features 4 beds, 4 baths, and has approximately 2,350 square feet of living space, and was originally constructed in 2026. The current price per square foot is $306. The average price per square foot for Single Family listings in Cochrane is $378. The average listing price for Single Family in Cochrane is $688,590. To schedule a showing of MLS#a2347474 at 183 Heritage Court in Cochrane, AB, contact your Rob Johnstone agent at (403) 730-2330 .
Similar Listings Nearby

183 Heritage Court
Cochrane, AB