
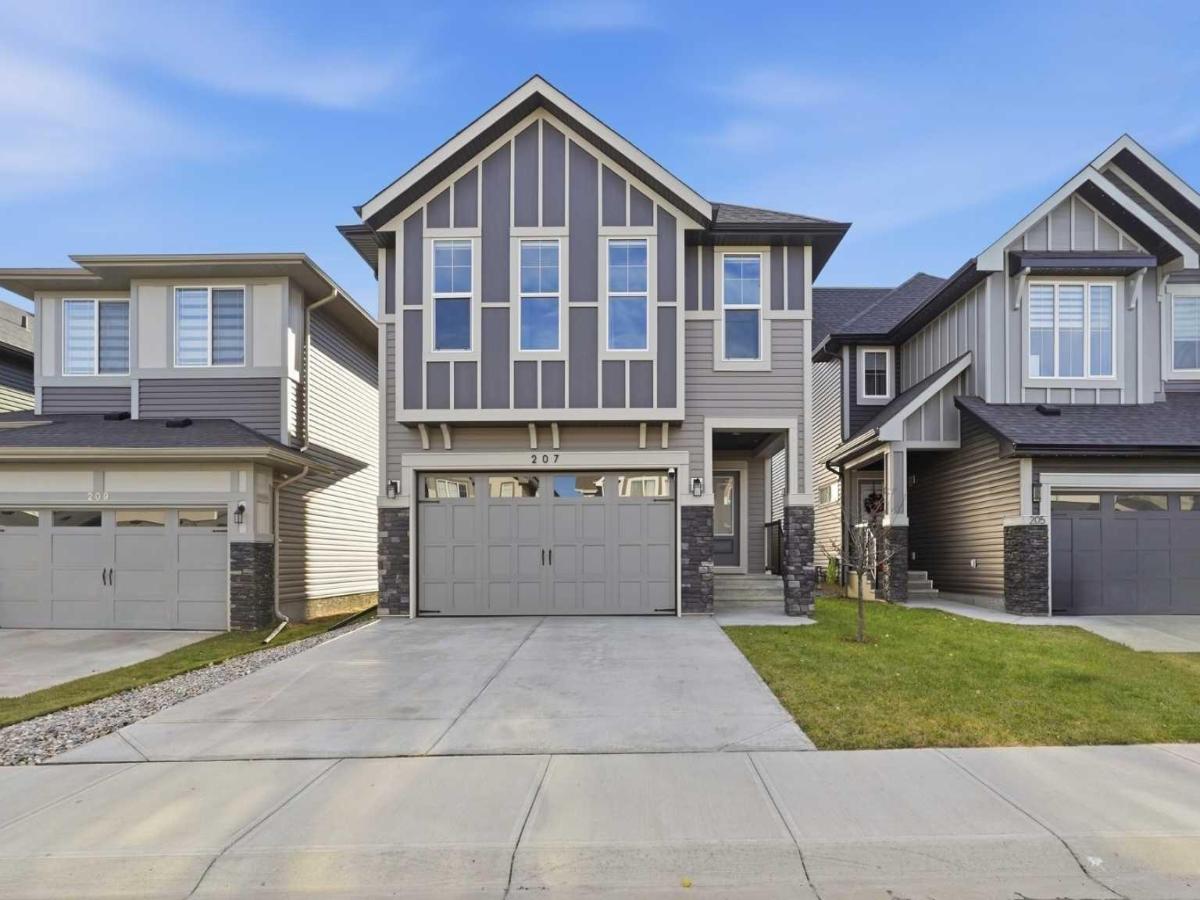
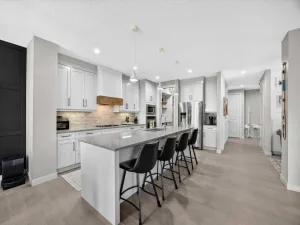
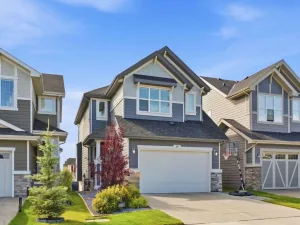
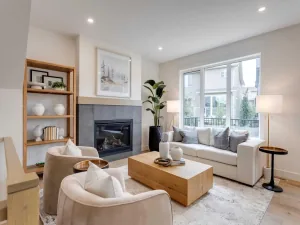
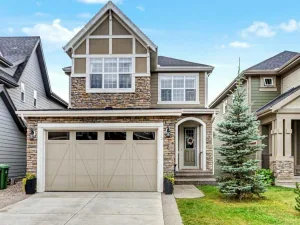
Step into a realm where comfort meets elegance, embodied within this exceptional 2-storey house nestled within Cochrane’s beautiful community of Heartland. Built 2022 and spanning a generous 2,171 square feet, this home offers 9' ceilings and expansive living with an open floorplan designed for seamless entertaining and everyday enjoyment. Quartz counters gleam throughout the kitchen, complemented by a convenient walk-through pantry and kitchen island, with vinyl plank flooring flowing gracefully beneath your feet. Retreat upstairs to discover a family room with vaulted ceilings and plush carpets throughout, along with three bedrooms, including a luxurious primary suite boasting a breathtaking five-piece ensuite bath with a double “his and hers” vanity—a sanctuary for relaxation and rejuvenation—and walk-in closets for both. Each bathroom is accented with tile flooring and quartz counters. This level also includes a convenient upper-level laundry facility. Below, the unfinished basement provides boundless potential for customization, ready to become your dream recreation space, gym or additional living area. The double attached garage has been finished and is ready for all your sport gear or tools; this home provides both practicality and style. The southwest facing backyard has been meticulously landscaped and welcomes you with its low maintenance landscape, beautiful deck with gazebo, and an additional area for a hot tub or firepit—perfect for outdoor gatherings and serene moments. Enjoy the community amenities and vibrant lifestyle that come with living in Cochrane. You and your loved ones will truly embrace this remarkable residence offering space, sophistication, and endless possibilities.
Property Details
Price:
$639,900
MLS #:
A2357612
Status:
Active
Beds:
3
Baths:
3
Type:
Single Family
Subtype:
Detached
Subdivision:
Heartland
Listed Date:
Nov 13, 2026
Finished Sq Ft:
2,171
Lot Size:
3,568 sqft / 0.08 acres (approx)
Year Built:
2022
See this Listing
Schools
Interior
Appliances
Dishwasher, Garage Control(s), Gas Range, Range Hood, Refrigerator, Washer/Dryer, Window Coverings
Basement
Full
Bathrooms Full
2
Bathrooms Half
1
Laundry Features
Upper Level
Exterior
Exterior Features
BBQ gas line, Private Yard
Lot Features
Back Yard, Gazebo, Landscaped, Low Maintenance Landscape
Parking Features
Double Garage Attached
Parking Total
4
Patio And Porch Features
Deck, Pergola
Roof
Asphalt Shingle
Financial
Map
Community
- Address207 Mustang Street Cochrane AB
- SubdivisionHeartland
- CityCochrane
- CountyRocky View County
- Zip CodeT4C 2P9
Subdivisions in Cochrane
Market Summary
Current real estate data for Single Family in Cochrane as of Nov 14, 2026
257
Single Family Listed
61
Avg DOM
367
Avg $ / SqFt
$667,525
Avg List Price
Property Summary
- Located in the Heartland subdivision, 207 Mustang Street Cochrane AB is a Single Family for sale in Cochrane, AB, T4C 2P9. It is listed for $639,900 and features 3 beds, 3 baths, and has approximately 2,171 square feet of living space, and was originally constructed in 2022. The current price per square foot is $295. The average price per square foot for Single Family listings in Cochrane is $367. The average listing price for Single Family in Cochrane is $667,525. To schedule a showing of MLS#a2357612 at 207 Mustang Street in Cochrane, AB, contact your Rob Johnstone agent at (403) 730-2330 .
Similar Listings Nearby

207 Mustang Street
Cochrane, AB