
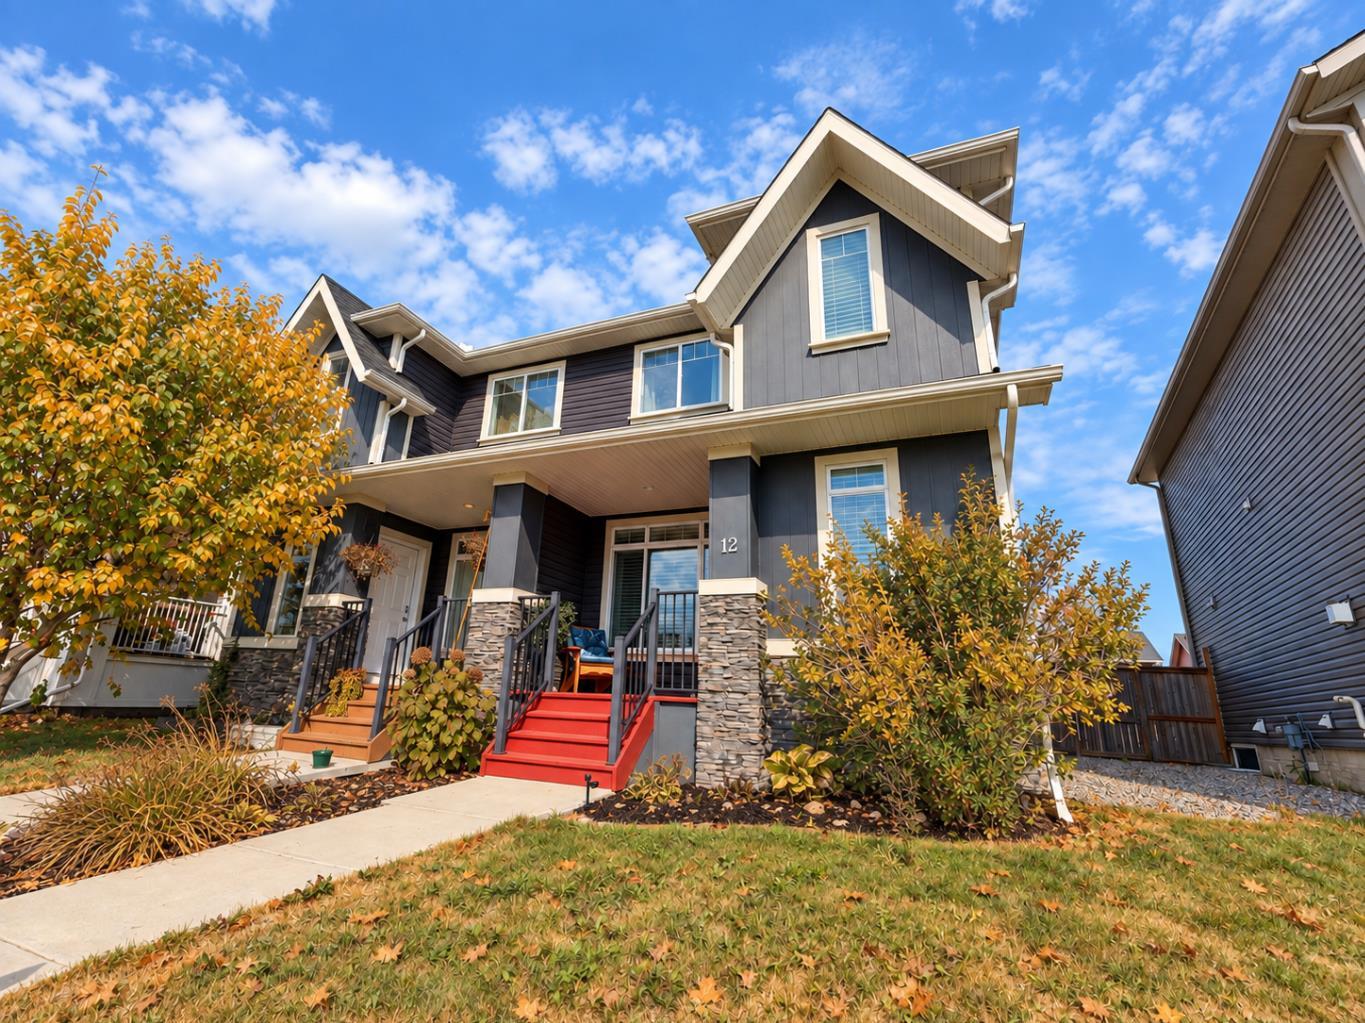
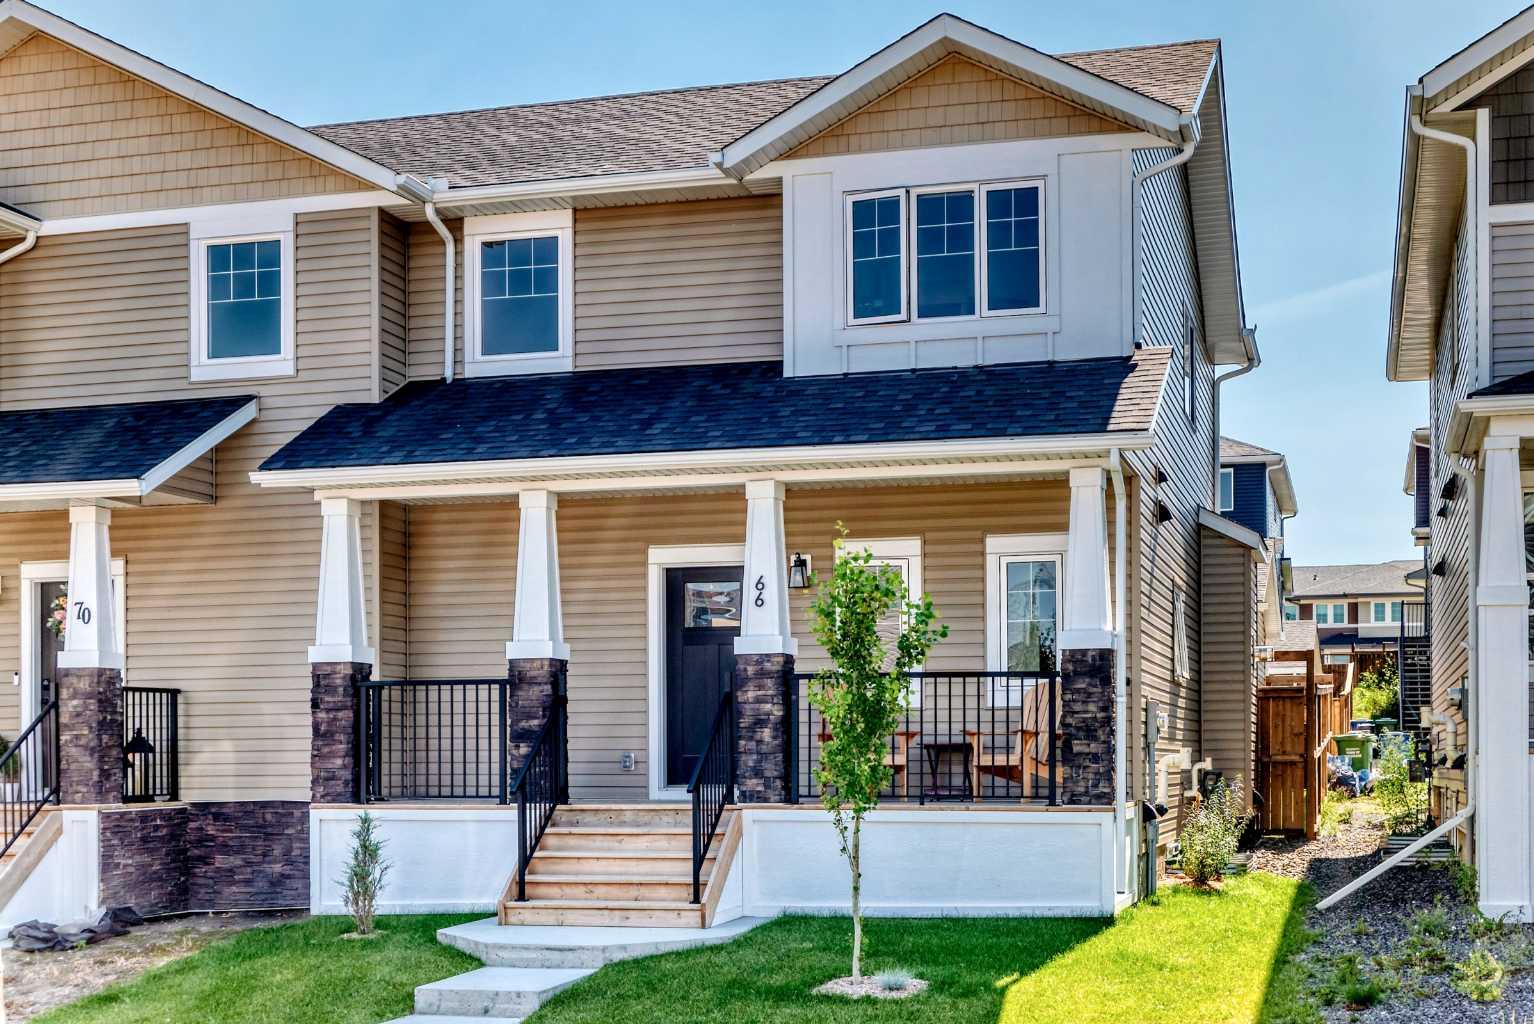
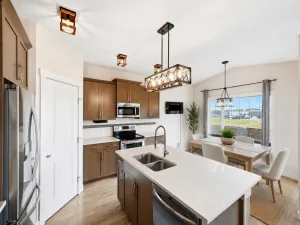
Welcome to this beautifully maintained 3-bedroom, 2.5-bathroom half duplex in Fireside, with no condo fees and a great double detached garage. High ceilings and hardwood flooring make the main level feel bright and welcoming. The open kitchen features quartz countertops, stainless steel appliances, ample cabinetry and a large island, with easy access to the back deck and fully fenced yard. A garden and patio add space to relax or entertain outdoors.
Upstairs, the spacious primary bedroom includes a walk-in closet and private ensuite. Two additional bedrooms and a full bathroom complete the upper level. The unfinished basement offers room for future development and includes laundry, with the washer and dryer included. Parks, schools, restaurants and local shops are close by, while Calgary is approximately 20 minutes away and the Rocky Mountains are an easy drive west.
Upstairs, the spacious primary bedroom includes a walk-in closet and private ensuite. Two additional bedrooms and a full bathroom complete the upper level. The unfinished basement offers room for future development and includes laundry, with the washer and dryer included. Parks, schools, restaurants and local shops are close by, while Calgary is approximately 20 minutes away and the Rocky Mountains are an easy drive west.
Property Details
Price:
$455,000
MLS #:
A2348753
Status:
Active
Beds:
3
Baths:
3
Type:
Single Family
Subtype:
Semi Detached (Half Duplex)
Subdivision:
Fireside
Listed Date:
Sep 28, 2026
Finished Sq Ft:
1,162
Lot Size:
2,852 sqft / 0.07 acres (approx)
Year Built:
2013
See this Listing
Schools
Interior
Appliances
Dishwasher, Microwave Hood Fan, Refrigerator, Stove(s), Washer/Dryer
Basement
Full
Bathrooms Full
2
Bathrooms Half
1
Laundry Features
Lower Level
Exterior
Exterior Features
Private Yard
Lot Features
Back Lane, Back Yard, Fruit Trees/Shrub(s), Landscaped, See Remarks
Parking Features
Double Garage Detached
Parking Total
2
Patio And Porch Features
Deck, Front Porch, See Remarks
Roof
Asphalt Shingle
Financial
Map
Community
- Address12 Fireside Bend Cochrane AB
- SubdivisionFireside
- CityCochrane
- CountyRocky View County
- Zip CodeT4C 0V6
Subdivisions in Cochrane
- Bow Meadows
- Bow Ridge
- Crawford Ranch
- Downtown
- East End
- Fireside
- Glenbow
- GlenEagles
- Greystone
- Heartland
- Heritage Hills
- Industrial
- Jumping Pound Ridge
- Precedence
- River Heights
- River Song
- Rivercrest
- Riverview
- Riviera
- Rolling Range Estates
- Southbow Landing
- Sunset Ridge
- Sunterra Ridge
- The Willows
- West Pointe
- West Terrace
- West Valley
Market Summary
Current real estate data for Single Family in Cochrane as of Sep 29, 2026
263
Single Family Listed
58
Avg DOM
373
Avg $ / SqFt
$681,320
Avg List Price
Property Summary
- Located in the Fireside subdivision, 12 Fireside Bend Cochrane AB is a Single Family for sale in Cochrane, AB, T4C 0V6. It is listed for $455,000 and features 3 beds, 3 baths, and has approximately 1,162 square feet of living space, and was originally constructed in 2013. The current price per square foot is $392. The average price per square foot for Single Family listings in Cochrane is $373. The average listing price for Single Family in Cochrane is $681,320. To schedule a showing of MLS#a2348753 at 12 Fireside Bend in Cochrane, AB, contact your Rob Johnstone agent at (403) 730-2330 .
Similar Listings Nearby


12 Fireside Bend
Cochrane, AB