

This is a MUST SEE stunning 3-storey executive townhome offering over 2,600 sq. ft. of beautifully updated living space, backing directly onto the city reserve and scenic McHugh Bluff. Quietly positioned mid-block on a coveted street in the heart of Sunnyside, this exceptional property combines luxury, privacy, and an unbeatable inner-city lifestyle. Extensively renovated with over $175,000 in upgrades since 2020 — not including the condominium’s newer roof completed in 2023 — this home truly shows pride of ownership throughout. The current owners have thoughtfully transformed the property with high-end finishes and custom features rarely found in townhome living. The bright and open main floor is highlighted by beautiful engineered hardwood flooring, designer lighting, custom paint, and a stunning triple-sided gas fireplace. The fully renovated kitchen features updated appliances, including an induction range and wine fridge, reshaped and replaced granite countertops, and exceptional functionality throughout. A custom-built-in office desk near the kitchen creates the perfect work-from-home setup, while the dining area showcases custom cabinetry and a striking geometric feature wall. The main floor also opens onto a private balcony overlooking the beautifully landscaped backyard and the natural reserve beyond. Storage is exceptional throughout the home with custom California Closets in every room. Upstairs, the luxurious primary retreat offers large windows, a spacious walk-through California Closet plus an additional second closet, and a spa-inspired ensuite complete with double vanity, soaker tub, and separate shower. The primary bedroom also features its own private south-facing balcony. Two additional bedrooms, a full bathroom, and upper laundry complete this level. The slab-heated walkout basement provides additional living space with a fourth bedroom, full bathroom, and cozy recreation room featuring a second gas fireplace. The backyard is truly an oasis — one of the most private settings you’ll ever find — surrounded by beautiful Aspen trees and thoughtfully designed with interlocking pavers, artificial turf, and an incredible newer hot tub retreat perfect for year-round enjoyment. Additional upgrades include new hardwood flooring, luxury vinyl plank and tile, designer lighting throughout, custom window coverings, re-stoned fireplace, painted kitchen cabinetry with updated hardware, new furnace, two new hot water tanks, and built-in sound throughout the home. Comfort is further enhanced with Central Air Conditioning for those warm summer days. The attached double garage is equally impressive, with in-floor heating and suspended storage racking. All of this in an outstanding Sunnyside location just minutes to downtown, Kensington’s shops and restaurants, river pathways, schools, playgrounds, and the off-leash dog park. Luxury, privacy, and lifestyle all come together in this truly exceptional home.
Property Details
Price:
$1,099,900
MLS #:
A2315589
Status:
Active
Beds:
4
Baths:
4
Type:
Condo
Subtype:
Row/Townhouse
Subdivision:
Sunnyside
Listed Date:
May 27, 2026
Finished Sq Ft:
2,624
Year Built:
2006
See this Listing
Schools
Interior
Appliances
Bar Fridge, Central Air Conditioner, Dishwasher, Dryer, Microwave, Refrigerator, Washer, Window Coverings
Basement
Full
Bathrooms Full
3
Bathrooms Half
1
Laundry Features
Upper Level
Pets Allowed
Yes
Exterior
Exterior Features
Balcony, BBQ gas line, Private Entrance, Private Yard
Lot Features
Back Yard, Backs on to Park/Green Space, Landscaped, Level, Low Maintenance Landscape, No Back Lane, No Neighbours Behind
Parking Features
Double Garage Attached
Parking Total
4
Patio And Porch Features
Balcony(s)
Roof
Asphalt Shingle
Financial
Map
Community
- Address704 3 Avenue NW Calgary AB
- SubdivisionSunnyside
- CityCalgary
- CountyCalgary
- Zip CodeT2N0J1
Subdivisions in Calgary
- Abbeydale
- Acadia
- Albert Park/Radisson Heights
- Alpine Park
- Altadore
- Ambleridge
- Applewood Park
- Arbour Lake
- Aspen Woods
- Auburn Bay
- Banff Trail
- Bankview
- Bayview
- Beddington Heights
- Bel-Aire
- Belmont
- Beltline
- Belvedere
- Bonavista Downs
- Bowness
- Braeside
- Brentwood
- Bridgeland/Riverside
- Bridlewood
- Britannia
- Burns Industrial
- Calgary International Airport
- Cambrian Heights
- Canyon Meadows
- Capitol Hill
- Carrington
- Castleridge
- Cedarbrae
- Chaparral
- Charleswood
- Chinatown
- Chinook Park
- Christie Park
- Citadel
- Cityscape
- Cliff Bungalow
- Coach Hill
- Collingwood
- Copperfield
- Coral Springs
- Cornerstone
- Cougar Ridge
- Country Hills
- Country Hills Village
- Coventry Hills
- Cranston
- Crescent Heights
- Crestmont
- Currie Barracks
- Dalhousie
- Deer Ridge
- Deer Run
- Deerfoot Business Centre
- Diamond Cove
- Discovery Ridge
- Douglasdale/Glen
- Dover
- Downtown Commercial Core
- Downtown East Village
- Downtown West End
- Eagle Ridge
- East Fairview Industrial
- East Shepard Industrial
- Eau Claire
- Edgemont
- Elbow Park
- Elboya
- Erin Woods
- Erlton
- Evanston
- Evergreen
- Fairview
- Fairview Industrial
- Falconridge
- Foothills
- Forest Heights
- Forest Lawn
- Forest Lawn Industrial
- Franklin
- Garrison Green
- Garrison Woods
- Glacier Ridge
- Glamorgan
- Glenbrook
- Glendale
- Golden Triangle
- Greenview
- Greenview Industrial Park
- Greenwood/Greenbriar
- Hamptons
- Harvest Hills
- Haskayne
- Hawkwood
- Haysboro
- Hidden Valley
- Highfield
- Highland Park
- Highwood
- Hillhurst
- Homestead
- Horizon
- Hotchkiss
- Hounsfield Heights/Briar Hill
- Huntington Hills
- Inglewood
- Kelvin Grove
- Killarney/Glengarry
- Kincora
- Kingsland
- Lake Bonavista
- Lakeview
- Legacy
- Lewisburg
- Lincoln Park
- Livingston
- Lower Mount Royal
- MacEwan Glen
- Mahogany
- Manchester
- Manchester Industrial
- Maple Ridge
- Marlborough
- Marlborough Park
- Martindale
- Mayfair
- Mayland
- Mayland Heights
- McCall
- McKenzie Lake
- McKenzie Towne
- Meadowlark Park
- Medicine Hill
- Meridian
- Midnapore
- Millrise
- Mission
- Monterey Park
- Montgomery
- Moraine
- Mount Pleasant
- New Brighton
- Nolan Hill
- North Airways
- North Glenmore Park
- North Haven
- Oakridge
- Ogden
- Osprey Hill
- Out of Area Calgary
- Palliser
- Panorama Hills
- Parkdale
- Parkhill
- Parkland
- Patterson
- Pegasus
- Penbrooke Meadows
- Pine Creek
- Pineridge
- Point McKay
- Pump Hill
- Queensland
- Ramsay
- Ranchlands
- Rangeview
- Red Carpet
- Redstone
- Renfrew
- Ricardo Ranch
- Richmond
- Rideau Park
- Riverbend
- Rocky Ridge
- Rosedale
- Rosemont
- Rosscarrock
- Roxboro
- Royal Oak
- Royal Vista
- Rundle
- Rutland Park
- Saddle Ridge
- Saddleridge Industrial
- Sage Hill
- Sandstone Valley
- Scarboro
- Scarboro/Sunalta West
- Scenic Acres
- Seton
- Shaganappi
- Shawnee Slopes
- Shawnessy
- Shepard Industrial
- Sherwood
- Signal Hill
- Silver Springs
- Silverado
- Skyline West
- Skyview Ranch
- Somerset
- South Airways
- South Calgary
- South Foothills
- Southview
- Southwood
- Springbank Hill
- Spruce Cliff
- St Andrews Heights
- Starfield
- Stoney 1
- Stoney 2
- Stoney 3
- Stoney 4
- Strathcona Park
- Sunalta
- Sundance
- Sunnyside
- Sunridge
- Taradale
- Temple
- Thorncliffe
- Tuscany
- Tuxedo Park
- University District
- University Heights
- University of Calgary
- Upper Mount Royal
- Valley Ridge
- Valleyfield
- Varsity
- Vista Heights
- Walden
- West Hillhurst
- West Springs
- Westgate
- Westwinds
- Whitehorn
- Wildwood
- Willow Park
- Windsor Park
- Winston Heights/Mountview
- Wolf Willow
- Woodbine
- Woodlands
- Yorkville
Market Summary
Property Summary
- Located in the Sunnyside subdivision, 704 3 Avenue NW Calgary AB is a Condo for sale in Calgary, AB, T2N0J1. It is listed for $1,099,900 and features 4 beds, 4 baths, and has approximately 2,624 square feet of living space, and was originally constructed in 2006. The current price per square foot is $419. The average price per square foot for Condo listings in Calgary is $419. The average listing price for Condo in Calgary is $410,708. To schedule a showing of MLS#a2315589 at 704 3 Avenue NW in Calgary, AB, contact your Rob Johnstone agent at (403) 730-2330 .
Similar Listings Nearby

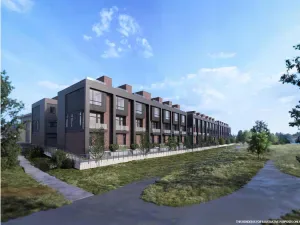

704 3 Avenue NW
Calgary, AB