

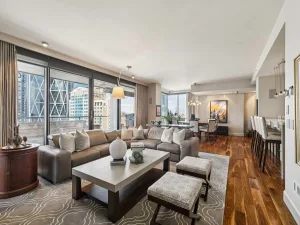
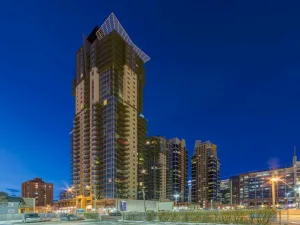
Absolutely stunning fully renovated residence in Arriva offering over 1,900 sq.ft. of refined luxury living in the heart of Beltline. Perfectly positioned within Calgary’s dynamic new entertainment district and moments from the Saddledome and arena redevelopment, this exceptional 2 bedroom + Den + 2 bathroom residence offers elevated inner-city living with panoramic views of downtown, the mountains and Calgary’s evolving skyline.
Designed with an uncompromising attention to detail, this one-of-a-kind home has been extensively customized with luxurious finishes, architectural upgrades and sophisticated modern design throughout. Expansive floor-to-ceiling windows flood the space with natural light while framing breathtaking city and mountain views from both private patios. The open-concept layout is ideal for entertaining and everyday living, anchored by a dramatic 75” corner-installed electric fireplace with a custom surround and stunning textured feature walls finished in designer Venetian plaster and luxury wallpaper detailing.
A striking custom metal and glass office enclosure creates a true architectural statement while providing an elegant and functional work-from-home space. The designer kitchen is beautifully appointed with custom rift cut stained oak and paint-grade cabinetry, upgraded quartz countertops with full-height quartz surfaces, and an oversized waterfall island featuring custom fluted detailing. Professional-grade appliances include a Wolf gas range, Sub-Zero fridge/freezer columns, Miele dishwasher and Miele laundry appliances. The kitchen is further elevated with a Brizo touchless kitchen faucet in Black Onyx, matching beverage faucet and garburator for a seamless designer finish.
Premium Lauzon engineered North American oak hardwood flooring runs throughout the main living areas, complete with Titanium finish and Pure Genius air-purifying technology. The bedrooms are finished with ultra-premium Godfrey Hirst 58oz loop wool carpeting, creating a warm and luxurious retreat. An integrated whole-home humidification system has also been added to preserve and protect the hardwood flooring year-round.
Both bathrooms have been completely transformed into boutique hotel-inspired spaces with elevated stone and tile selections, custom built-in millwork and spa-quality finishes. The ensuite features a luxurious walk-in shower with frameless glass enclosure and bidet, while the secondary bathroom includes a freestanding soaker tub and custom tiled shower. Kohler and Brizo plumbing fixtures have been thoughtfully selected throughout to complement the home’s elevated design aesthetic.
Additional upgrades include custom solid core interior doors throughout, designer lighting, custom built-in shelving, upgraded Lutron lighting, and custom motorized window coverings throughout the residence. Every element of this home has been carefully curated to create a timeless and exceptionally luxurious living experience rarely found in Calgary’s condominium market.
Designed with an uncompromising attention to detail, this one-of-a-kind home has been extensively customized with luxurious finishes, architectural upgrades and sophisticated modern design throughout. Expansive floor-to-ceiling windows flood the space with natural light while framing breathtaking city and mountain views from both private patios. The open-concept layout is ideal for entertaining and everyday living, anchored by a dramatic 75” corner-installed electric fireplace with a custom surround and stunning textured feature walls finished in designer Venetian plaster and luxury wallpaper detailing.
A striking custom metal and glass office enclosure creates a true architectural statement while providing an elegant and functional work-from-home space. The designer kitchen is beautifully appointed with custom rift cut stained oak and paint-grade cabinetry, upgraded quartz countertops with full-height quartz surfaces, and an oversized waterfall island featuring custom fluted detailing. Professional-grade appliances include a Wolf gas range, Sub-Zero fridge/freezer columns, Miele dishwasher and Miele laundry appliances. The kitchen is further elevated with a Brizo touchless kitchen faucet in Black Onyx, matching beverage faucet and garburator for a seamless designer finish.
Premium Lauzon engineered North American oak hardwood flooring runs throughout the main living areas, complete with Titanium finish and Pure Genius air-purifying technology. The bedrooms are finished with ultra-premium Godfrey Hirst 58oz loop wool carpeting, creating a warm and luxurious retreat. An integrated whole-home humidification system has also been added to preserve and protect the hardwood flooring year-round.
Both bathrooms have been completely transformed into boutique hotel-inspired spaces with elevated stone and tile selections, custom built-in millwork and spa-quality finishes. The ensuite features a luxurious walk-in shower with frameless glass enclosure and bidet, while the secondary bathroom includes a freestanding soaker tub and custom tiled shower. Kohler and Brizo plumbing fixtures have been thoughtfully selected throughout to complement the home’s elevated design aesthetic.
Additional upgrades include custom solid core interior doors throughout, designer lighting, custom built-in shelving, upgraded Lutron lighting, and custom motorized window coverings throughout the residence. Every element of this home has been carefully curated to create a timeless and exceptionally luxurious living experience rarely found in Calgary’s condominium market.
Property Details
Price:
$1,349,000
MLS #:
A2313322
Status:
Pending
Beds:
2
Baths:
2
Type:
Condo
Subtype:
Apartment
Subdivision:
Beltline
Listed Date:
May 23, 2026
Finished Sq Ft:
1,910
Year Built:
2008
See this Listing
Schools
Interior
Appliances
Built- In Oven, Central Air Conditioner, Dishwasher, Dryer, Gas Stove, Humidifier, Microwave, Refrigerator, Washer, Window Coverings
Bathrooms Full
2
Laundry Features
In Unit
Pets Allowed
Restrictions, Yes
Exterior
Exterior Features
Balcony
Parking Features
Parkade, Stall, Titled, Underground
Parking Total
2
Patio And Porch Features
Balcony(s)
Stories Total
34
Financial
Map
Community
- Address2105, 433 11 Avenue SE Calgary AB
- SubdivisionBeltline
- CityCalgary
- CountyCalgary
- Zip CodeT2G 0C7
Subdivisions in Calgary
- Abbeydale
- Acadia
- Albert Park/Radisson Heights
- Alpine Park
- Altadore
- Ambleridge
- Applewood Park
- Arbour Lake
- Aspen Woods
- Auburn Bay
- Banff Trail
- Bankview
- Bayview
- Beddington Heights
- Bel-Aire
- Belmont
- Beltline
- Belvedere
- Bonavista Downs
- Bowness
- Braeside
- Brentwood
- Bridgeland/Riverside
- Bridlewood
- Britannia
- Burns Industrial
- Calgary International Airport
- Cambrian Heights
- Canyon Meadows
- Capitol Hill
- Carrington
- Castleridge
- Cedarbrae
- Chaparral
- Charleswood
- Chinatown
- Chinook Park
- Christie Park
- Citadel
- Cityscape
- Cliff Bungalow
- Coach Hill
- Collingwood
- Copperfield
- Coral Springs
- Cornerstone
- Cougar Ridge
- Country Hills
- Country Hills Village
- Coventry Hills
- Cranston
- Crescent Heights
- Crestmont
- Currie Barracks
- Dalhousie
- Deer Ridge
- Deer Run
- Deerfoot Business Centre
- Diamond Cove
- Discovery Ridge
- Douglasdale/Glen
- Dover
- Downtown Commercial Core
- Downtown East Village
- Downtown West End
- Eagle Ridge
- East Fairview Industrial
- East Shepard Industrial
- Eau Claire
- Edgemont
- Elbow Park
- Elboya
- Erin Woods
- Erlton
- Evanston
- Evergreen
- Fairview
- Fairview Industrial
- Falconridge
- Foothills
- Forest Heights
- Forest Lawn
- Forest Lawn Industrial
- Franklin
- Garrison Green
- Garrison Woods
- Glacier Ridge
- Glamorgan
- Glenbrook
- Glendale
- Golden Triangle
- Greenview
- Greenview Industrial Park
- Greenwood/Greenbriar
- Hamptons
- Harvest Hills
- Haskayne
- Hawkwood
- Haysboro
- Hidden Valley
- Highfield
- Highland Park
- Highwood
- Hillhurst
- Homestead
- Horizon
- Hotchkiss
- Hounsfield Heights/Briar Hill
- Huntington Hills
- Inglewood
- Kelvin Grove
- Killarney/Glengarry
- Kincora
- Kingsland
- Lake Bonavista
- Lakeview
- Legacy
- Lewisburg
- Lincoln Park
- Livingston
- Lower Mount Royal
- MacEwan Glen
- Mahogany
- Manchester
- Manchester Industrial
- Maple Ridge
- Marlborough
- Marlborough Park
- Martindale
- Mayfair
- Mayland
- Mayland Heights
- McCall
- McKenzie Lake
- McKenzie Towne
- Meadowlark Park
- Medicine Hill
- Meridian
- Midnapore
- Millrise
- Mission
- Monterey Park
- Montgomery
- Moraine
- Mount Pleasant
- New Brighton
- Nolan Hill
- North Airways
- North Glenmore Park
- North Haven
- Oakridge
- Ogden
- Osprey Hill
- Out of Area Calgary
- Palliser
- Panorama Hills
- Parkdale
- Parkhill
- Parkland
- Patterson
- Pegasus
- Penbrooke Meadows
- Pine Creek
- Pineridge
- Point McKay
- Pump Hill
- Queensland
- Ramsay
- Ranchlands
- Rangeview
- Red Carpet
- Redstone
- Renfrew
- Ricardo Ranch
- Richmond
- Rideau Park
- Riverbend
- Rocky Ridge
- Rosedale
- Rosemont
- Rosscarrock
- Roxboro
- Royal Oak
- Royal Vista
- Rundle
- Rutland Park
- Saddle Ridge
- Saddleridge Industrial
- Sage Hill
- Sandstone Valley
- Scarboro
- Scarboro/Sunalta West
- Scenic Acres
- Seton
- Shaganappi
- Shawnee Slopes
- Shawnessy
- Shepard Industrial
- Sherwood
- Signal Hill
- Silver Springs
- Silverado
- Skyline West
- Skyview Ranch
- Somerset
- South Airways
- South Calgary
- South Foothills
- Southview
- Southwood
- Springbank Hill
- Spruce Cliff
- St Andrews Heights
- Starfield
- Stoney 1
- Stoney 2
- Stoney 3
- Stoney 4
- Strathcona Park
- Sunalta
- Sundance
- Sunnyside
- Sunridge
- Taradale
- Temple
- Thorncliffe
- Tuscany
- Tuxedo Park
- University District
- University Heights
- University of Calgary
- Upper Mount Royal
- Valley Ridge
- Valleyfield
- Varsity
- Vista Heights
- Walden
- West Hillhurst
- West Springs
- Westgate
- Westwinds
- Whitehorn
- Wildwood
- Willow Park
- Windsor Park
- Winston Heights/Mountview
- Wolf Willow
- Woodbine
- Woodlands
- Yorkville
Market Summary
Property Summary
- Located in the Beltline subdivision, 2105, 433 11 Avenue SE Calgary AB is a Condo for sale in Calgary, AB, T2G 0C7. It is listed for $1,349,000 and features 2 beds, 2 baths, and has approximately 1,910 square feet of living space, and was originally constructed in 2008. The current price per square foot is $706. The average price per square foot for Condo listings in Calgary is $413. The average listing price for Condo in Calgary is $404,256. To schedule a showing of MLS#a2313322 at 2105, 433 11 Avenue SE in Calgary, AB, contact your Rob Johnstone agent at (403) 730-2330 .
Similar Listings Nearby

2105, 433 11 Avenue SE
Calgary, AB