
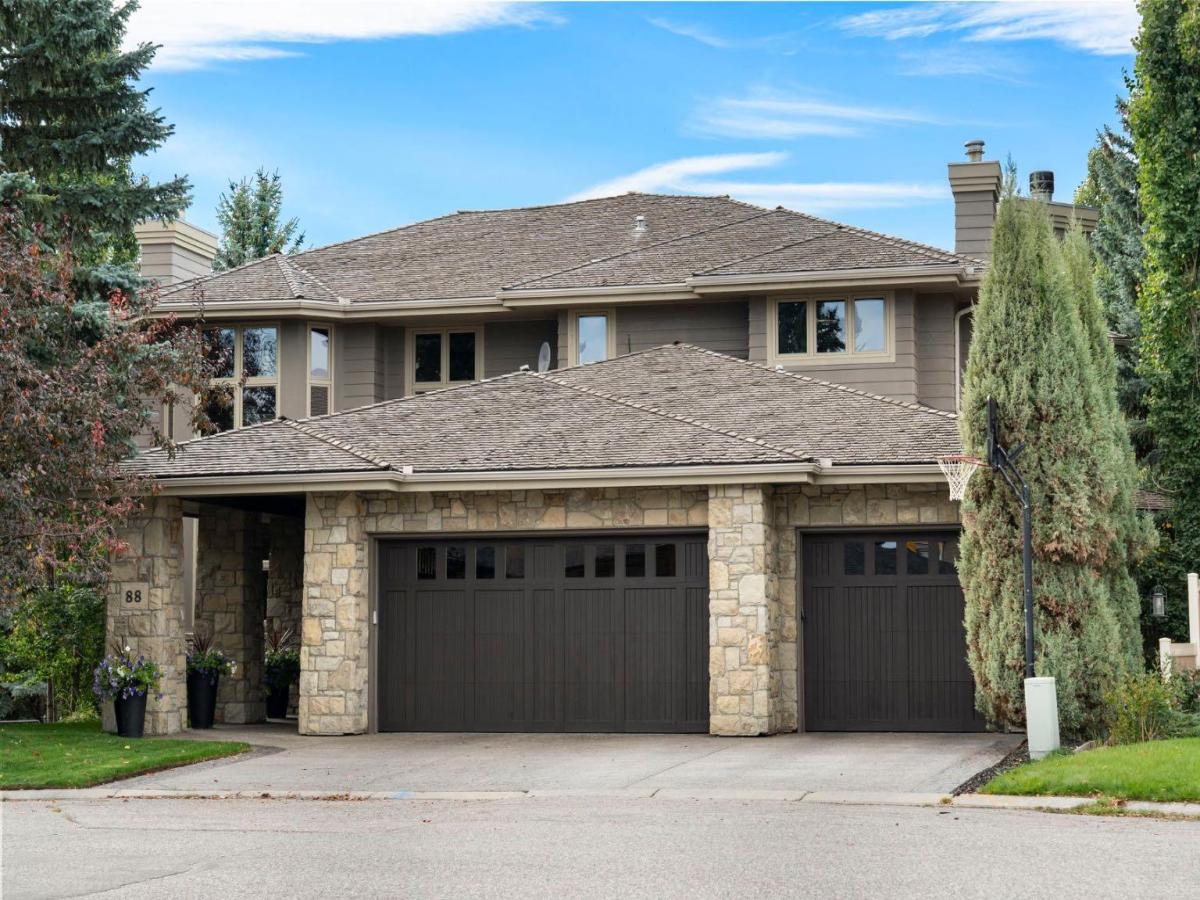
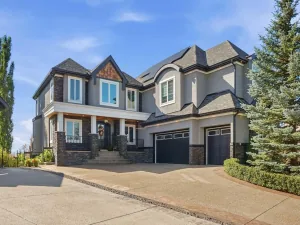
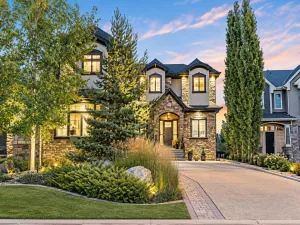
Set directly on the shores of Sundance Lake on an expansive, private lot, this exceptional waterfront home is a rare offering. The home was rebuilt from the studs and thoughtfully expanded by Laratta Homes in 2007. This comprehensive transformation enlarged the living spaces on all three levels and renewed the electrical and mechanical systems, creating a custom residence designed around the lake. Walnut hardwood, extensive custom millwork, travertine flooring and richly textured stonework bring warmth and substance throughout. The beautifully appointed kitchen, casual dining area and family room overlook the water, with expansive decks off the kitchen and family room extending the living space outdoors. Glass doors from the spacious kitchen provide easy access to these generous outdoor spaces for dining, entertaining and relaxing with the lake as the backdrop. A granite island anchors the kitchen, complemented by a Wolf gas range, Sub-Zero refrigeration, Thermador wall oven and warming drawer, and Miele dishwasher. A custom walnut dining table and buffet make the casual dining space especially inviting, while the family room’s wood-burning fireplace is framed in striking Rundle stone. Formal living and dining rooms provide elegant spaces to gather, with a gas fireplace adding warmth to the living room. A separate office offers views of the lake, a built-in desk and incredible custom millwork and cabinetry.The upper level offers four bedrooms, one currently used as a craft room/office. The lake-facing primary suite is a welcoming retreat with its own fireplace, a spacious walk-in closet with a packing island, and an ensuite with double sinks, a large glass-enclosed shower and jetted tub.The walkout lower level is designed for relaxed entertaining, with media and games areas, a gas fireplace, a well-equipped bar, fitness space and a convenient mudroom for coming in from the lake. In-floor heating adds comfort throughout this level.Outside, covered and open decks, two outdoor gas fireplaces and a separate fire pit create inviting settings for quiet mornings and evenings with friends. The beautifully established grounds offer space and privacy, with mature planting, extensive Rundle stone pathways and steps, a stream and a lakefront dock. Full landscaping and irrigation front and back complete the setting. Four indoor fireplaces, a heated three-car garage with extensive storage, air conditioning, Lutron lighting and automated lake-facing blinds add everyday comfort and convenience. Sundance offers a private lake and park for residents, with a sandy beach, swimming, paddleboarding, fishing, tennis and pickleball, along with skating in winter. Nearby Fish Creek Provincial Park extends the outdoor lifestyle with walking and cycling trails, while community schools, Shawnessy shopping and dining, the YMCA and CTrain connections bring everyday convenience to this established neighbourhood.
Property Details
Price:
$2,850,000
MLS #:
A2353896
Status:
Active
Beds:
5
Baths:
5
Type:
Single Family
Subtype:
Detached
Subdivision:
Sundance
Listed Date:
Oct 29, 2026
Finished Sq Ft:
3,979
Lot Size:
12,744 sqft / 0.29 acres (approx)
Year Built:
1988
See this Listing
Schools
Interior
Appliances
Bar Fridge, Built- In Freezer, Central Air Conditioner, Dishwasher, Gas Cooktop, Gas Stove, Microwave, Oven- Built- In, Refrigerator, Warming Drawer, Washer/Dryer, Window Coverings
Basement
Full
Bathrooms Full
4
Bathrooms Half
1
Laundry Features
Upper Level
Exterior
Exterior Features
BBQ gas line, Boat Slip, Dock, Private Yard
Lot Features
Back Yard, Front Yard, Irregular Lot, Lake, Landscaped, Lawn, Low Maintenance Landscape, No Back Lane, No Neighbours Behind, Pie Shaped Lot, Private, Treed
Parking Features
Driveway, Enclosed, Heated Garage, On Street, Oversized, Triple Garage Attached, Workshop in Garage
Parking Total
5
Patio And Porch Features
Balcony(s), Patio
Roof
Cedar Shake
Financial
Map
Community
- Address88 Sunset Close SE Calgary AB
- SubdivisionSundance
- CityCalgary
- CountyCalgary
- Zip CodeT2X 3A7
Subdivisions in Calgary
- Abbeydale
- Acadia
- Albert Park/Radisson Heights
- Alpine Park
- Altadore
- Alyth/Bonnybrook
- Ambleridge
- Applewood Park
- Arbour Lake
- Aspen Woods
- Auburn Bay
- Banff Trail
- Bankview
- Beddington Heights
- Bel-Aire
- Belmont
- Beltline
- Belvedere
- Bonavista Downs
- Bowness
- Braeside
- Brentwood
- Bridgeland/Riverside
- Bridlewood
- Burns Industrial
- Calgary International Airport
- Cambrian Heights
- Canyon Meadows
- Capitol Hill
- Carrington
- Castleridge
- Cedarbrae
- Chaparral
- Charleswood
- Chinatown
- Chinook Park
- Christie Park
- Citadel
- Cityscape
- Cliff Bungalow
- Coach Hill
- Collingwood
- Copperfield
- Coral Springs
- Cornerstone
- Cougar Ridge
- Country Hills
- Country Hills Village
- Coventry Hills
- Cranston
- Crescent Heights
- Crestmont
- Currie Barracks
- Dalhousie
- Deer Ridge
- Deer Run
- Deerfoot Business Centre
- Diamond Cove
- Discovery Ridge
- Douglasdale/Glen
- Dover
- Downtown Commercial Core
- Downtown East Village
- Downtown West End
- Eagle Ridge
- East Fairview Industrial
- East Shepard Industrial
- Eastfield
- Eau Claire
- Edgemont
- Elbow Park
- Elboya
- Erin Woods
- Erlton
- Evanston
- Evergreen
- Fairview
- Fairview Industrial
- Falconridge
- Foothills
- Forest Heights
- Forest Lawn
- Forest Lawn Industrial
- Franklin
- Garrison Green
- Garrison Woods
- Glacier Ridge
- Glamorgan
- Glenbrook
- Glendale
- Glendeer Business Park
- Golden Triangle
- Great Plains
- Greenview
- Greenview Industrial Park
- Greenwood/Greenbriar
- Hamptons
- Harvest Hills
- Haskayne
- Hawkwood
- Haysboro
- Hidden Valley
- Highfield
- Highland Park
- Highwood
- Hillhurst
- Homestead
- Horizon
- Hotchkiss
- Hounsfield Heights/Briar Hill
- Huntington Hills
- Huxley
- Inglewood
- Kelvin Grove
- Keystone Hills
- Killarney/Glengarry
- Kincora
- Kingsland
- Lake Bonavista
- Lakeview
- Legacy
- Lewisburg
- Lincoln Park
- Livingston
- Lower Mount Royal
- MacEwan Glen
- Mahogany
- Manchester
- Manchester Industrial
- Maple Ridge
- Marlborough
- Marlborough Park
- Martindale
- Mayfair
- Mayland
- Mayland Heights
- McCall
- McKenzie Lake
- McKenzie Towne
- Meadowlark Park
- Medicine Hill
- Meridian
- Midnapore
- Millrise
- Mission
- Monterey Park
- Montgomery
- Moraine
- Mount Pleasant
- New Brighton
- Nolan Hill
- North Airways
- North Glenmore Park
- North Haven
- North Haven Upper
- Oakridge
- Ogden
- Osprey Hill
- Palliser
- Panorama Hills
- Parkdale
- Parkhill
- Parkland
- Patterson
- Pegasus
- Penbrooke Meadows
- Pine Creek
- Pineridge
- Point McKay
- Pump Hill
- Queensland
- Ramsay
- Ranchlands
- Rangeview
- Red Carpet
- Redstone
- Renfrew
- Ricardo Ranch
- Richmond
- Rideau Park
- Riverbend
- Rocky Ridge
- Rosedale
- Rosemont
- Rosscarrock
- Roxboro
- Royal Oak
- Royal Vista
- Rundle
- Rutland Park
- Saddle Ridge
- Saddleridge Industrial
- Sage Hill
- Sandstone Valley
- Scarboro
- Scarboro/Sunalta West
- Scenic Acres
- Seton
- Shaganappi
- Shawnee Slopes
- Shawnessy
- Shepard Industrial
- Sherwood
- Signal Hill
- Silver Springs
- Silverado
- Skyline East
- Skyline West
- Skyview Ranch
- Somerset
- South Airways
- South Calgary
- Southview
- Southwood
- Springbank Hill
- Spruce Cliff
- St Andrews Heights
- Stonegate Landing.
- Stoney 1
- Stoney 3
- Strathcona Park
- Sunalta
- Sundance
- Sunnyside
- Sunridge
- Taradale
- Temple
- Thorncliffe
- Tuscany
- Tuxedo Park
- University District
- University Heights
- Upper Mount Royal
- Valley Ridge
- Valleyfield
- Varsity
- Vista Heights
- Walden
- West Hillhurst
- West Springs
- Westgate
- Westwinds
- Whitehorn
- Wildwood
- Willow Park
- Windsor Park
- Winston Heights/Mountview
- Wolf Willow
- Woodbine
- Woodlands
- Yorkville
Market Summary
Current real estate data for Single Family in Calgary as of Oct 31, 2026
3,478
Single Family Listed
50
Avg DOM
488
Avg $ / SqFt
$868,689
Avg List Price
Property Summary
- Located in the Sundance subdivision, 88 Sunset Close SE Calgary AB is a Single Family for sale in Calgary, AB, T2X 3A7. It is listed for $2,850,000 and features 5 beds, 5 baths, and has approximately 3,979 square feet of living space, and was originally constructed in 1988. The current price per square foot is $716. The average price per square foot for Single Family listings in Calgary is $488. The average listing price for Single Family in Calgary is $868,689. To schedule a showing of MLS#a2353896 at 88 Sunset Close SE in Calgary, AB, contact your Rob Johnstone agent at (403) 730-2330 .
Similar Listings Nearby

88 Sunset Close SE
Calgary, AB