
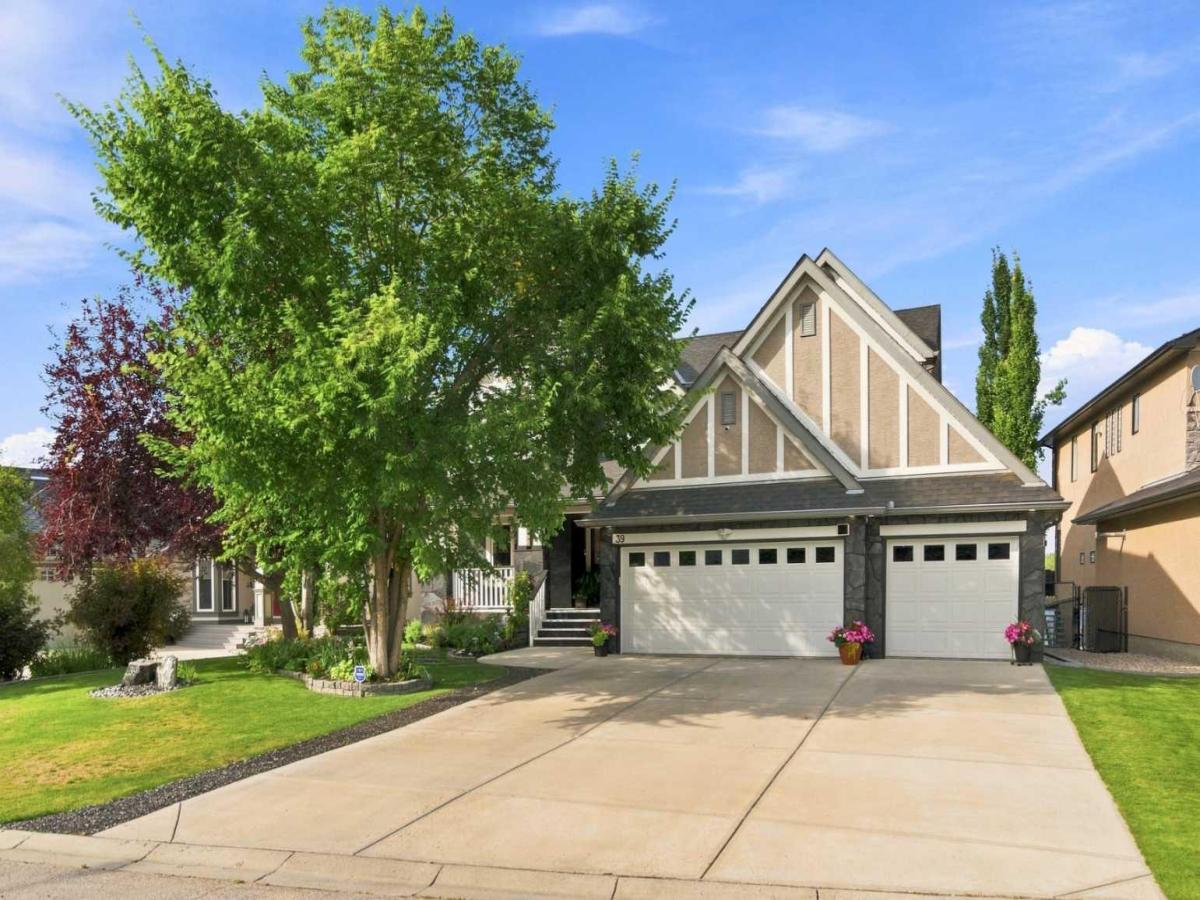
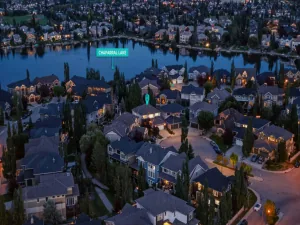
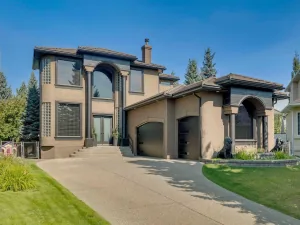
Missing Summer Already? — Lake Front Home, over 4,000 sq. ft. designed for family life, with your own private dock and the lake literally at your back door.
This is the kind of property families rarely get the opportunity to own. With three bedrooms upstairs, 3.5 bathrooms, multiple family spaces, a versatile lower-level with additional bedroom, a flex-room with a Murphy bed, games area, theatre area, mudroom and bar area. Also a outstanding heated triple garage, there is room to grow, entertain, work from home and enjoy everything that comes with living directly on the lake.
The main floor is bright and open, with large windows across the back of the home keeping the lake in view throughout the day. The kitchen was built for real use with extensive maple cabinetry, granite countertops, a large workspace and plenty of storage. Natural stone and tile, custom cabinetry and detailed finishings are found throughout the home — distinctive materials that add character while also being exceptionally durable.
Upstairs, the primary suite and two additional bedrooms keep the family together on one level, while central A/C keeps the upper floor comfortable through the summer. An out of the way upstairs office/sitting area completes the upper level.
The fully developed lower level is made for family time. Heated natural slate floors, a large theatre/TV area, wet bar, full bathroom and flex room provide space for movie nights, teenagers, guests, a gym or home office Even better, there is a second mudroom at lake level — an incredibly practical feature when kids come in from skating, swimming or a day on the water.
And then there''s the garage. The heated triple attached garage offers extensive cabinetry, upgraded flooring and loads of hidden storage, plus a finished man-cave area with a bar fridge and TV. Add the additional above-garage storage and there is room for vehicles, bikes, tools, hockey equipment and all the gear that comes with lake life.
Outside, the professionally landscaped yard has been designed to make the lake easy to enjoy. Level access takes you directly to your private dock, while a deck and patio overlook the water. There''s a fire table, irrigation, fencing, outdoor lighting, hot tub rough-in, dedicated dog run, additional exterior storage for lake toys and seasonal gear.
Winter might be even better. Floodlights allow you to light the ice directly behind your home for your own evening skating and hockey — then head inside through the lower mudroom to warm up.
The home has also been thoughtfully maintained with new instant hot water, two furnaces, water softener, filtered water, and a newer roof approximately 12 yrs.
Lake Chaparral adds even more, with its beach, clubhouse, boats, skating rinks, tennis, pickleball, basketball, fitness circuit, cookhouse and large park. Shopping, restaurants, pubs, banking and medical services are also within walking distance.
There are lake-community homes, and then there are homes where the lake is your backyard.
This is the kind of property families rarely get the opportunity to own. With three bedrooms upstairs, 3.5 bathrooms, multiple family spaces, a versatile lower-level with additional bedroom, a flex-room with a Murphy bed, games area, theatre area, mudroom and bar area. Also a outstanding heated triple garage, there is room to grow, entertain, work from home and enjoy everything that comes with living directly on the lake.
The main floor is bright and open, with large windows across the back of the home keeping the lake in view throughout the day. The kitchen was built for real use with extensive maple cabinetry, granite countertops, a large workspace and plenty of storage. Natural stone and tile, custom cabinetry and detailed finishings are found throughout the home — distinctive materials that add character while also being exceptionally durable.
Upstairs, the primary suite and two additional bedrooms keep the family together on one level, while central A/C keeps the upper floor comfortable through the summer. An out of the way upstairs office/sitting area completes the upper level.
The fully developed lower level is made for family time. Heated natural slate floors, a large theatre/TV area, wet bar, full bathroom and flex room provide space for movie nights, teenagers, guests, a gym or home office Even better, there is a second mudroom at lake level — an incredibly practical feature when kids come in from skating, swimming or a day on the water.
And then there''s the garage. The heated triple attached garage offers extensive cabinetry, upgraded flooring and loads of hidden storage, plus a finished man-cave area with a bar fridge and TV. Add the additional above-garage storage and there is room for vehicles, bikes, tools, hockey equipment and all the gear that comes with lake life.
Outside, the professionally landscaped yard has been designed to make the lake easy to enjoy. Level access takes you directly to your private dock, while a deck and patio overlook the water. There''s a fire table, irrigation, fencing, outdoor lighting, hot tub rough-in, dedicated dog run, additional exterior storage for lake toys and seasonal gear.
Winter might be even better. Floodlights allow you to light the ice directly behind your home for your own evening skating and hockey — then head inside through the lower mudroom to warm up.
The home has also been thoughtfully maintained with new instant hot water, two furnaces, water softener, filtered water, and a newer roof approximately 12 yrs.
Lake Chaparral adds even more, with its beach, clubhouse, boats, skating rinks, tennis, pickleball, basketball, fitness circuit, cookhouse and large park. Shopping, restaurants, pubs, banking and medical services are also within walking distance.
There are lake-community homes, and then there are homes where the lake is your backyard.
Property Details
Price:
$2,249,000
MLS #:
A2339234
Status:
Active
Beds:
5
Baths:
4
Type:
Single Family
Subtype:
Detached
Subdivision:
Chaparral
Listed Date:
Aug 21, 2026
Finished Sq Ft:
2,890
Lot Size:
9,396 sqft / 0.22 acres (approx)
Year Built:
2004
See this Listing
Schools
Interior
Appliances
Bar Fridge, Central Air Conditioner, Dishwasher, Dryer, Electric Range, Garage Control(s), Microwave, Refrigerator, See Remarks, Tankless Water Heater, Washer, Water Purifier, Window Coverings
Basement
Full
Bathrooms Full
3
Bathrooms Half
1
Laundry Features
In Basement
Exterior
Exterior Features
Balcony, BBQ gas line, Dock, Dog Run, Garden, Lighting
Lot Features
Beach, Cul- De- Sac, Dog Run Fenced In, Few Trees, Garden, Irregular Lot, Lake, Landscaped, Lawn, Level, No Neighbours Behind, Street Lighting, Treed, Underground Sprinklers
Parking Features
Additional Parking, Driveway, Garage Door Opener, Heated Garage, Insulated, Triple Garage Attached
Parking Total
9
Patio And Porch Features
Deck, Front Porch, Patio, Pergola
Roof
Asphalt Shingle
Financial
Map
Community
- Address39 Chapala Terrace SE Calgary AB
- SubdivisionChaparral
- CityCalgary
- CountyCalgary
- Zip CodeT2X 3V8
Subdivisions in Calgary
- Abbeydale
- Acadia
- Albert Park/Radisson Heights
- Alpine Park
- Altadore
- Ambleridge
- Applewood Park
- Arbour Lake
- Aspen Woods
- Auburn Bay
- Banff Trail
- Bankview
- Bayview
- Beddington Heights
- Bel-Aire
- Belmont
- Beltline
- Belvedere
- Bonavista Downs
- Bowness
- Braeside
- Brentwood
- Bridgeland/Riverside
- Bridlewood
- Britannia
- Burns Industrial
- Calgary International Airport
- Cambrian Heights
- Canyon Meadows
- Capitol Hill
- Carrington
- Castleridge
- Cedarbrae
- Chaparral
- Charleswood
- Chinatown
- Chinook Park
- Christie Park
- Citadel
- Cityscape
- Cliff Bungalow
- Coach Hill
- Collingwood
- Copperfield
- Coral Springs
- Cornerstone
- Cougar Ridge
- Country Hills
- Country Hills Village
- Coventry Hills
- Cranston
- Crescent Heights
- Crestmont
- Currie Barracks
- Dalhousie
- Deer Ridge
- Deer Run
- Deerfoot Business Centre
- Diamond Cove
- Discovery Ridge
- Douglasdale/Glen
- Dover
- Downtown Commercial Core
- Downtown East Village
- Downtown West End
- Eagle Ridge
- East Fairview Industrial
- East Shepard Industrial
- Eau Claire
- Edgemont
- Elbow Park
- Elboya
- Erin Woods
- Erlton
- Evanston
- Evergreen
- Fairview
- Fairview Industrial
- Falconridge
- Foothills
- Forest Heights
- Forest Lawn
- Forest Lawn Industrial
- Franklin
- Garrison Green
- Garrison Woods
- Glacier Ridge
- Glamorgan
- Glenbrook
- Glendale
- Golden Triangle
- Greenview
- Greenview Industrial Park
- Greenwood/Greenbriar
- Hamptons
- Harvest Hills
- Haskayne
- Hawkwood
- Haysboro
- Hidden Valley
- Highfield
- Highland Park
- Highwood
- Hillhurst
- Homestead
- Horizon
- Hotchkiss
- Hounsfield Heights/Briar Hill
- Huntington Hills
- Inglewood
- Kelvin Grove
- Killarney/Glengarry
- Kincora
- Kingsland
- Lake Bonavista
- Lakeview
- Legacy
- Lewisburg
- Lincoln Park
- Livingston
- Lower Mount Royal
- MacEwan Glen
- Mahogany
- Manchester
- Manchester Industrial
- Maple Ridge
- Marlborough
- Marlborough Park
- Martindale
- Mayfair
- Mayland
- Mayland Heights
- McCall
- McKenzie Lake
- McKenzie Towne
- Meadowlark Park
- Medicine Hill
- Meridian
- Midnapore
- Millrise
- Mission
- Monterey Park
- Montgomery
- Moraine
- Mount Pleasant
- New Brighton
- Nolan Hill
- North Airways
- North Glenmore Park
- North Haven
- Oakridge
- Ogden
- Osprey Hill
- Out of Area Calgary
- Palliser
- Panorama Hills
- Parkdale
- Parkhill
- Parkland
- Patterson
- Pegasus
- Penbrooke Meadows
- Pine Creek
- Pineridge
- Point McKay
- Pump Hill
- Queensland
- Ramsay
- Ranchlands
- Rangeview
- Red Carpet
- Redstone
- Renfrew
- Ricardo Ranch
- Richmond
- Rideau Park
- Riverbend
- Rocky Ridge
- Rosedale
- Rosemont
- Rosscarrock
- Roxboro
- Royal Oak
- Royal Vista
- Rundle
- Rutland Park
- Saddle Ridge
- Saddleridge Industrial
- Sage Hill
- Sandstone Valley
- Scarboro
- Scarboro/Sunalta West
- Scenic Acres
- Seton
- Shaganappi
- Shawnee Slopes
- Shawnessy
- Shepard Industrial
- Sherwood
- Signal Hill
- Silver Springs
- Silverado
- Skyline West
- Skyview Ranch
- Somerset
- South Airways
- South Calgary
- South Foothills
- Southview
- Southwood
- Springbank Hill
- Spruce Cliff
- St Andrews Heights
- Starfield
- Stoney 1
- Stoney 2
- Stoney 3
- Stoney 4
- Strathcona Park
- Sunalta
- Sundance
- Sunnyside
- Sunridge
- Taradale
- Temple
- Thorncliffe
- Tuscany
- Tuxedo Park
- University District
- University Heights
- University of Calgary
- Upper Mount Royal
- Valley Ridge
- Valleyfield
- Varsity
- Vista Heights
- Walden
- West Hillhurst
- West Springs
- Westgate
- Westwinds
- Whitehorn
- Wildwood
- Willow Park
- Windsor Park
- Winston Heights/Mountview
- Wolf Willow
- Woodbine
- Woodlands
- Yorkville
Market Summary
Current real estate data for Single Family in Calgary as of Oct 24, 2026
3,530
Single Family Listed
49
Avg DOM
490
Avg $ / SqFt
$867,480
Avg List Price
Property Summary
- Located in the Chaparral subdivision, 39 Chapala Terrace SE Calgary AB is a Single Family for sale in Calgary, AB, T2X 3V8. It is listed for $2,249,000 and features 5 beds, 4 baths, and has approximately 2,890 square feet of living space, and was originally constructed in 2004. The current price per square foot is $778. The average price per square foot for Single Family listings in Calgary is $490. The average listing price for Single Family in Calgary is $867,480. To schedule a showing of MLS#a2339234 at 39 Chapala Terrace SE in Calgary, AB, contact your Rob Johnstone agent at (403) 730-2330 .
Similar Listings Nearby

39 Chapala Terrace SE
Calgary, AB