

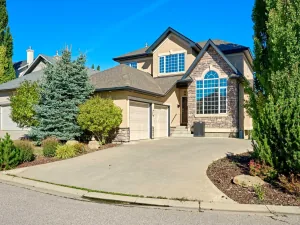
A true legacy home, welcome back to a time when you could feel a quality build when you stepped through the door and didn’t need an expensive brochure to convince you. Carefully crafted showhome from legendary builder A.C. Westman – co-founder of Jayman MasterBUILT homes which is now Alberta’s most prominent builder run by his son. This custom floorplan effortlessly balances openness with defined spaces – vaulted ceilings in the living room, entry and central foyer reach to roof top skylights that bring in natural light creating inviting sightlines and providing a comforting feeling of both intimacy and grandness. This balance also accentuates the versatility of this home’s design – providing for the ability to entertain yet also offering a sanctuary in which to comfortably retreat. Designed for living, built for gathering, generous with privacy… With over 4,100 square feet of beautifully developed living space, this timeless property presents many options for detailed renovation/upgrades and feature improvements on a foundation of quality and high-end offerings such as hydronic in-floor heating in the lower level and a heated over-size garage. In addition, custom oak picture frame paneling, solid core doors and closet bi-folds, oversized windows, granite countertops, a double sided feature fireplace with log lighter, tray ceiling in dining room, chair molding detail, custom high profile trim, custom desk/shelf built-ins in the upper level loft/den area, a second fireplace in the family room, upgraded tile flooring to complement the gorgeous oak hardwood flooring throughout…. the list is extensive and unparalleled. The custom millwork, stone, glass, tile and mirror details are endless, impactful and intentional. This is a floorplan with imagination and elegance brought to life with skill, craftsmanship and quality materials and presents a wonderful opportunity to provide contemporary improvements to take advantage of the re-invigorating process well underway in the neighbourhood with the continuing development of Cardel’s Shawnee Park both behind and in front of this home. Warmly finished in bold tones throughout with the kitchen presenting a stylish sharp contrast with striking black granite countertops and stainless steel appliances. In addition to an abundance of counter and cupboard space, the seller is also providing the option of a Bosch induction cooktop to replace the existing ceramic cooktop. Large laundry room just off of the mudroom on the main floor offers newer LG washer and steam dryer with added convenience of laundry sink in between.
Upstairs the sun-drenched primary retreat offers a walk-in closet, 5 pc ensuite with dual sinks and a soaker tub. Large windows overlook the fully fenced and landscaped backyard with irrigation system. Brand new roof. 15 minute walking distance to Fish Creek LRT.. minutes away from parks, schools, churches Shawnessy Shopping Centre, library/YMCA and with super easy access to Macleod Trail.
Upstairs the sun-drenched primary retreat offers a walk-in closet, 5 pc ensuite with dual sinks and a soaker tub. Large windows overlook the fully fenced and landscaped backyard with irrigation system. Brand new roof. 15 minute walking distance to Fish Creek LRT.. minutes away from parks, schools, churches Shawnessy Shopping Centre, library/YMCA and with super easy access to Macleod Trail.
Property Details
Price:
$898,800
MLS #:
A2314560
Status:
Active
Beds:
4
Baths:
4
Type:
Single Family
Subtype:
Detached
Subdivision:
Shawnee Slopes
Listed Date:
May 29, 2026
Finished Sq Ft:
2,753
Lot Size:
5,500 sqft / 0.13 acres (approx)
Year Built:
1989
See this Listing
Schools
Interior
Appliances
Built- In Oven, Dishwasher, Electric Cooktop, ENERGY STAR Qualified Dryer, ENERGY STAR Qualified Washer, Freezer, Garage Control(s), Garburator, Gas Water Heater, Humidifier, Microwave, Range Hood, Refrigerator, Window Coverings
Basement
Full
Bathrooms Full
3
Bathrooms Half
1
Laundry Features
Laundry Room, Main Level, See Remarks, Sink
Exterior
Exterior Features
BBQ gas line, Garden, Private Entrance, Private Yard, Storage
Lot Features
Back Yard, Backs on to Park/Green Space, City Lot, Front Yard, Fruit Trees/Shrub(s), Gentle Sloping, Landscaped, Lawn, Many Trees, No Back Lane, No Neighbours Behind, Private, Rectangular Lot, Standard Shaped Lot, Street Lighting, Underground Sprinklers
Outbuildings
Shed
Parking Features
220 Volt Wiring, Concrete Driveway, Double Garage Attached, Off Street, Paved, Secured, See Remarks, Side By Side, Workshop in Garage
Parking Total
4
Patio And Porch Features
Deck, Patio, See Remarks, Side Porch
Roof
Cedar Shake
Financial
Map
Community
- Address935 Shawnee Drive SW Calgary AB
- SubdivisionShawnee Slopes
- CityCalgary
- CountyCalgary
- Zip CodeT2Y 2G9
Subdivisions in Calgary
- Abbeydale
- Acadia
- Albert Park/Radisson Heights
- Alpine Park
- Altadore
- Ambleridge
- Applewood Park
- Arbour Lake
- Aspen Woods
- Auburn Bay
- Banff Trail
- Bankview
- Bayview
- Beddington Heights
- Bel-Aire
- Belmont
- Beltline
- Belvedere
- Bonavista Downs
- Bowness
- Braeside
- Brentwood
- Bridgeland/Riverside
- Bridlewood
- Britannia
- Burns Industrial
- Calgary International Airport
- Cambrian Heights
- Canyon Meadows
- Capitol Hill
- Carrington
- Castleridge
- Cedarbrae
- Chaparral
- Charleswood
- Chinatown
- Chinook Park
- Christie Park
- Citadel
- Cityscape
- Cliff Bungalow
- Coach Hill
- Collingwood
- Copperfield
- Coral Springs
- Cornerstone
- Cougar Ridge
- Country Hills
- Country Hills Village
- Coventry Hills
- Cranston
- Crescent Heights
- Crestmont
- Currie Barracks
- Dalhousie
- Deer Ridge
- Deer Run
- Deerfoot Business Centre
- Diamond Cove
- Discovery Ridge
- Douglasdale/Glen
- Dover
- Downtown Commercial Core
- Downtown East Village
- Downtown West End
- Eagle Ridge
- East Fairview Industrial
- East Shepard Industrial
- Eau Claire
- Edgemont
- Elbow Park
- Elboya
- Erin Woods
- Erlton
- Evanston
- Evergreen
- Fairview
- Fairview Industrial
- Falconridge
- Foothills
- Forest Heights
- Forest Lawn
- Forest Lawn Industrial
- Franklin
- Garrison Green
- Garrison Woods
- Glacier Ridge
- Glamorgan
- Glenbrook
- Glendale
- Golden Triangle
- Greenview
- Greenview Industrial Park
- Greenwood/Greenbriar
- Hamptons
- Harvest Hills
- Haskayne
- Hawkwood
- Haysboro
- Hidden Valley
- Highfield
- Highland Park
- Highwood
- Hillhurst
- Homestead
- Horizon
- Hotchkiss
- Hounsfield Heights/Briar Hill
- Huntington Hills
- Inglewood
- Kelvin Grove
- Killarney/Glengarry
- Kincora
- Kingsland
- Lake Bonavista
- Lakeview
- Legacy
- Lewisburg
- Lincoln Park
- Livingston
- Lower Mount Royal
- MacEwan Glen
- Mahogany
- Manchester
- Manchester Industrial
- Maple Ridge
- Marlborough
- Marlborough Park
- Martindale
- Mayfair
- Mayland
- Mayland Heights
- McCall
- McKenzie Lake
- McKenzie Towne
- Meadowlark Park
- Medicine Hill
- Meridian
- Midnapore
- Millrise
- Mission
- Monterey Park
- Montgomery
- Moraine
- Mount Pleasant
- New Brighton
- Nolan Hill
- North Airways
- North Glenmore Park
- North Haven
- Oakridge
- Ogden
- Osprey Hill
- Out of Area Calgary
- Palliser
- Panorama Hills
- Parkdale
- Parkhill
- Parkland
- Patterson
- Pegasus
- Penbrooke Meadows
- Pine Creek
- Pineridge
- Point McKay
- Pump Hill
- Queensland
- Ramsay
- Ranchlands
- Rangeview
- Red Carpet
- Redstone
- Renfrew
- Ricardo Ranch
- Richmond
- Rideau Park
- Riverbend
- Rocky Ridge
- Rosedale
- Rosemont
- Rosscarrock
- Roxboro
- Royal Oak
- Royal Vista
- Rundle
- Rutland Park
- Saddle Ridge
- Saddleridge Industrial
- Sage Hill
- Sandstone Valley
- Scarboro
- Scarboro/Sunalta West
- Scenic Acres
- Seton
- Shaganappi
- Shawnee Slopes
- Shawnessy
- Shepard Industrial
- Sherwood
- Signal Hill
- Silver Springs
- Silverado
- Skyline West
- Skyview Ranch
- Somerset
- South Airways
- South Calgary
- South Foothills
- Southview
- Southwood
- Springbank Hill
- Spruce Cliff
- St Andrews Heights
- Starfield
- Stoney 1
- Stoney 2
- Stoney 3
- Stoney 4
- Strathcona Park
- Sunalta
- Sundance
- Sunnyside
- Sunridge
- Taradale
- Temple
- Thorncliffe
- Tuscany
- Tuxedo Park
- University District
- University Heights
- University of Calgary
- Upper Mount Royal
- Valley Ridge
- Valleyfield
- Varsity
- Vista Heights
- Walden
- West Hillhurst
- West Springs
- Westgate
- Westwinds
- Whitehorn
- Wildwood
- Willow Park
- Windsor Park
- Winston Heights/Mountview
- Wolf Willow
- Woodbine
- Woodlands
- Yorkville
Market Summary
Current real estate data for Single Family in Calgary as of Oct 24, 2026
3,522
Single Family Listed
49
Avg DOM
490
Avg $ / SqFt
$868,261
Avg List Price
Property Summary
- Located in the Shawnee Slopes subdivision, 935 Shawnee Drive SW Calgary AB is a Single Family for sale in Calgary, AB, T2Y 2G9. It is listed for $898,800 and features 4 beds, 4 baths, and has approximately 2,753 square feet of living space, and was originally constructed in 1989. The current price per square foot is $326. The average price per square foot for Single Family listings in Calgary is $490. The average listing price for Single Family in Calgary is $868,261. To schedule a showing of MLS#a2314560 at 935 Shawnee Drive SW in Calgary, AB, contact your Rob Johnstone agent at (403) 730-2330 .
Similar Listings Nearby

935 Shawnee Drive SW
Calgary, AB