
BIG CITY LIFESTYLE. SMALLER PRICE TAG. FOUR BEDROOMS. INGLEWOOD!
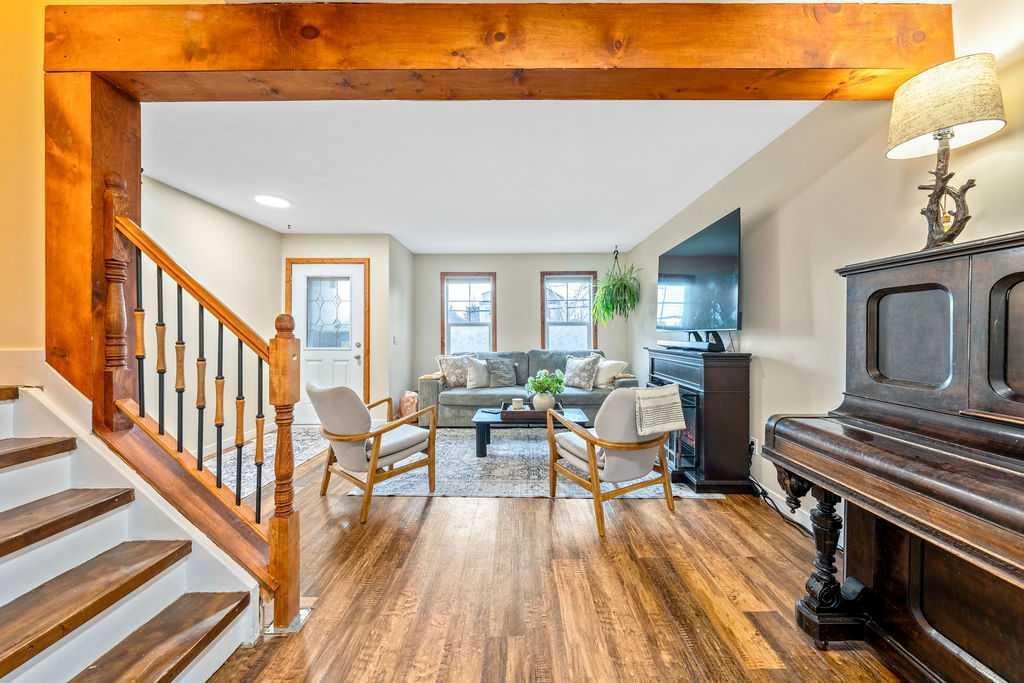
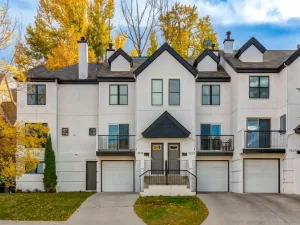
Who says inner-city living has to come with an inner-city price tag? Welcome to Inglewood, where character, convenience and a little bit of everything come together! This affordable four-bedroom townhouse is an opportunity to get into one of Calgary’s most iconic communities without stretching into detached-home territory. Inside, you’ll find a versatile layout with three bedrooms upstairs, including a generously sized primary bedroom, while the large basement bedroom offers even more flexibility. Need a fourth bedroom? You’ve got it. Prefer a second living room, media space, home gym or work-from-home setup? Make it your own!
But let’s talk about what’s right outside your door! Situated just off vibrant 9th Avenue SE, you’re within walking distance of some of Calgary’s best independent restaurants, coffee shops, boutique shopping, breweries and nightlife. This is the historic heartbeat of Calgary, where local character meets an energetic urban lifestyle. Spend your weekends exploring the Bow River pathways, enjoying the community garden, skating at the neighbourhood ice rink or teeing off at the nearby Inglewood Golf & Country Club. Need to get downtown? You’re just minutes away! And with the property backing onto Colonel Walker School, you’ve got another great neighbourhood feature right behind you.
Whether you’re a first-time buyer ready to make your move into the inner city, a young professional looking for a more walkable lifestyle, a growing household needing room to spread out, or an investor looking for an opportunity in an established and desirable rental location, this one deserves a closer look.
**Four bedrooms. An unbeatable location. Endless ways to make it yours. This is Inglewood living without the detached-home price tag.**
Who says inner-city living has to come with an inner-city price tag? Welcome to Inglewood, where character, convenience and a little bit of everything come together! This affordable four-bedroom townhouse is an opportunity to get into one of Calgary’s most iconic communities without stretching into detached-home territory. Inside, you’ll find a versatile layout with three bedrooms upstairs, including a generously sized primary bedroom, while the large basement bedroom offers even more flexibility. Need a fourth bedroom? You’ve got it. Prefer a second living room, media space, home gym or work-from-home setup? Make it your own!
But let’s talk about what’s right outside your door! Situated just off vibrant 9th Avenue SE, you’re within walking distance of some of Calgary’s best independent restaurants, coffee shops, boutique shopping, breweries and nightlife. This is the historic heartbeat of Calgary, where local character meets an energetic urban lifestyle. Spend your weekends exploring the Bow River pathways, enjoying the community garden, skating at the neighbourhood ice rink or teeing off at the nearby Inglewood Golf & Country Club. Need to get downtown? You’re just minutes away! And with the property backing onto Colonel Walker School, you’ve got another great neighbourhood feature right behind you.
Whether you’re a first-time buyer ready to make your move into the inner city, a young professional looking for a more walkable lifestyle, a growing household needing room to spread out, or an investor looking for an opportunity in an established and desirable rental location, this one deserves a closer look.
**Four bedrooms. An unbeatable location. Endless ways to make it yours. This is Inglewood living without the detached-home price tag.**
Property Details
Price:
$420,000
MLS #:
A2358115
Status:
Active
Beds:
4
Baths:
2
Type:
Condo
Subtype:
Row/Townhouse
Subdivision:
Inglewood
Listed Date:
Nov 12, 2026
Finished Sq Ft:
1,092
Year Built:
2000
See this Listing
Schools
Interior
Appliances
Dishwasher, Dryer, Electric Stove, Microwave Hood Fan, Refrigerator, Washer
Basement
Full
Bathrooms Full
1
Bathrooms Half
1
Laundry Features
In Basement
Pets Allowed
Yes
Exterior
Exterior Features
Awning(s), Other, Private Yard
Lot Features
Back Yard, Backs on to Park/Green Space, Interior Lot, Landscaped, Level, No Neighbours Behind, Street Lighting
Parking Features
Stall
Parking Total
3
Patio And Porch Features
Awning(s), Deck, Patio
Roof
Asphalt Shingle
Financial
Map
Community
- Address202, 1835 10 Avenue SE Calgary AB
- SubdivisionInglewood
- CityCalgary
- CountyCalgary
- Zip CodeT2G 5N7
Subdivisions in Calgary
- Abbeydale
- Acadia
- Albert Park/Radisson Heights
- Alpine Park
- Altadore
- Alyth/Bonnybrook
- Ambleridge
- Applewood Park
- Arbour Lake
- Aspen Woods
- Auburn Bay
- Banff Trail
- Bankview
- Bayview
- Beddington Heights
- Bel-Aire
- Belmont
- Beltline
- Belvedere
- Bonavista Downs
- Bowness
- Braeside
- Brentwood
- Bridgeland/Riverside
- Bridlewood
- Burns Industrial
- Calgary International Airport
- Cambrian Heights
- Canyon Meadows
- Capitol Hill
- Carrington
- Castleridge
- Cedarbrae
- Chaparral
- Charleswood
- Chinatown
- Chinook Park
- Christie Park
- Citadel
- Cityscape
- Cliff Bungalow
- Coach Hill
- Collingwood
- Copperfield
- Coral Springs
- Cornerstone
- Cougar Ridge
- Country Hills
- Country Hills Village
- Coventry Hills
- Cranston
- Crescent Heights
- Crestmont
- Currie Barracks
- Dalhousie
- Deer Ridge
- Deer Run
- Deerfoot Business Centre
- Diamond Cove
- Discovery Ridge
- Douglasdale/Glen
- Dover
- Downtown Commercial Core
- Downtown East Village
- Downtown West End
- Eagle Ridge
- East Fairview Industrial
- East Shepard Industrial
- Eastfield
- Eau Claire
- Edgemont
- Elbow Park
- Elboya
- Erin Woods
- Erlton
- Evanston
- Evergreen
- Fairview
- Fairview Industrial
- Falconridge
- Foothills
- Forest Heights
- Forest Lawn
- Forest Lawn Industrial
- Franklin
- Garrison Green
- Garrison Woods
- Glacier Ridge
- Glamorgan
- Glenbrook
- Glendale
- Glendeer Business Park
- Golden Triangle
- Great Plains
- Greenview
- Greenview Industrial Park
- Greenwood/Greenbriar
- Hamptons
- Harvest Hills
- Haskayne
- Hawkwood
- Haysboro
- Hidden Valley
- Highfield
- Highland Park
- Highwood
- Hillhurst
- Homestead
- Horizon
- Hotchkiss
- Hounsfield Heights/Briar Hill
- Huntington Hills
- Huxley
- Inglewood
- Kelvin Grove
- Keystone Hills
- Killarney/Glengarry
- Kincora
- Kingsland
- Lake Bonavista
- Lakeview
- Legacy
- Lewisburg
- Lincoln Park
- Livingston
- Lower Mount Royal
- MacEwan Glen
- Mahogany
- Manchester
- Manchester Industrial
- Maple Ridge
- Marlborough
- Marlborough Park
- Martindale
- Mayfair
- Mayland
- Mayland Heights
- McCall
- McKenzie Lake
- McKenzie Towne
- Meadowlark Park
- Medicine Hill
- Meridian
- Midnapore
- Millrise
- Mission
- Monterey Park
- Montgomery
- Moraine
- Mount Pleasant
- New Brighton
- Nolan Hill
- North Airways
- North Glenmore Park
- North Haven
- Oakridge
- Ogden
- Osprey Hill
- Palliser
- Panorama Hills
- Parkdale
- Parkhill
- Parkland
- Patterson
- Pegasus
- Penbrooke Meadows
- Pine Creek
- Pineridge
- Point McKay
- Pump Hill
- Queensland
- Ramsay
- Ranchlands
- Rangeview
- Red Carpet
- Redstone
- Renfrew
- Ricardo Ranch
- Richmond
- Rideau Park
- Riverbend
- Rocky Ridge
- Rosedale
- Rosemont
- Rosscarrock
- Roxboro
- Royal Oak
- Royal Vista
- Rundle
- Rutland Park
- Saddle Ridge
- Saddleridge Industrial
- Sage Hill
- Sandstone Valley
- Scarboro
- Scarboro/Sunalta West
- Scenic Acres
- Seton
- Shaganappi
- Shawnee Slopes
- Shawnessy
- Shepard Industrial
- Sherwood
- Signal Hill
- Silver Springs
- Silverado
- Skyline West
- Skyview Ranch
- Somerset
- South Airways
- South Calgary
- Southview
- Southwood
- Springbank Hill
- Spruce Cliff
- St Andrews Heights
- Stonegate Landing.
- Stoney 1
- Stoney 3
- Strathcona Park
- Sunalta
- Sundance
- Sunnyside
- Sunridge
- Taradale
- Temple
- Thorncliffe
- Tuscany
- Tuxedo Park
- University District
- University Heights
- Upper Mount Royal
- Valley Ridge
- Valleyfield
- Varsity
- Vista Heights
- Walden
- West Hillhurst
- West Springs
- Westgate
- Westwinds
- Whitehorn
- Wildwood
- Willow Park
- Windsor Park
- Winston Heights/Mountview
- Wolf Willow
- Woodbine
- Woodlands
- Yorkville
Market Summary
Property Summary
- Located in the Inglewood subdivision, 202, 1835 10 Avenue SE Calgary AB is a Condo for sale in Calgary, AB, T2G 5N7. It is listed for $420,000 and features 4 beds, 2 baths, and has approximately 1,092 square feet of living space, and was originally constructed in 2000. The current price per square foot is $385. The average price per square foot for Condo listings in Calgary is $394. The average listing price for Condo in Calgary is $397,573. To schedule a showing of MLS#a2358115 at 202, 1835 10 Avenue SE in Calgary, AB, contact your Rob Johnstone agent at (403) 730-2330 .
Similar Listings Nearby

202, 1835 10 Avenue SE
Calgary, AB