
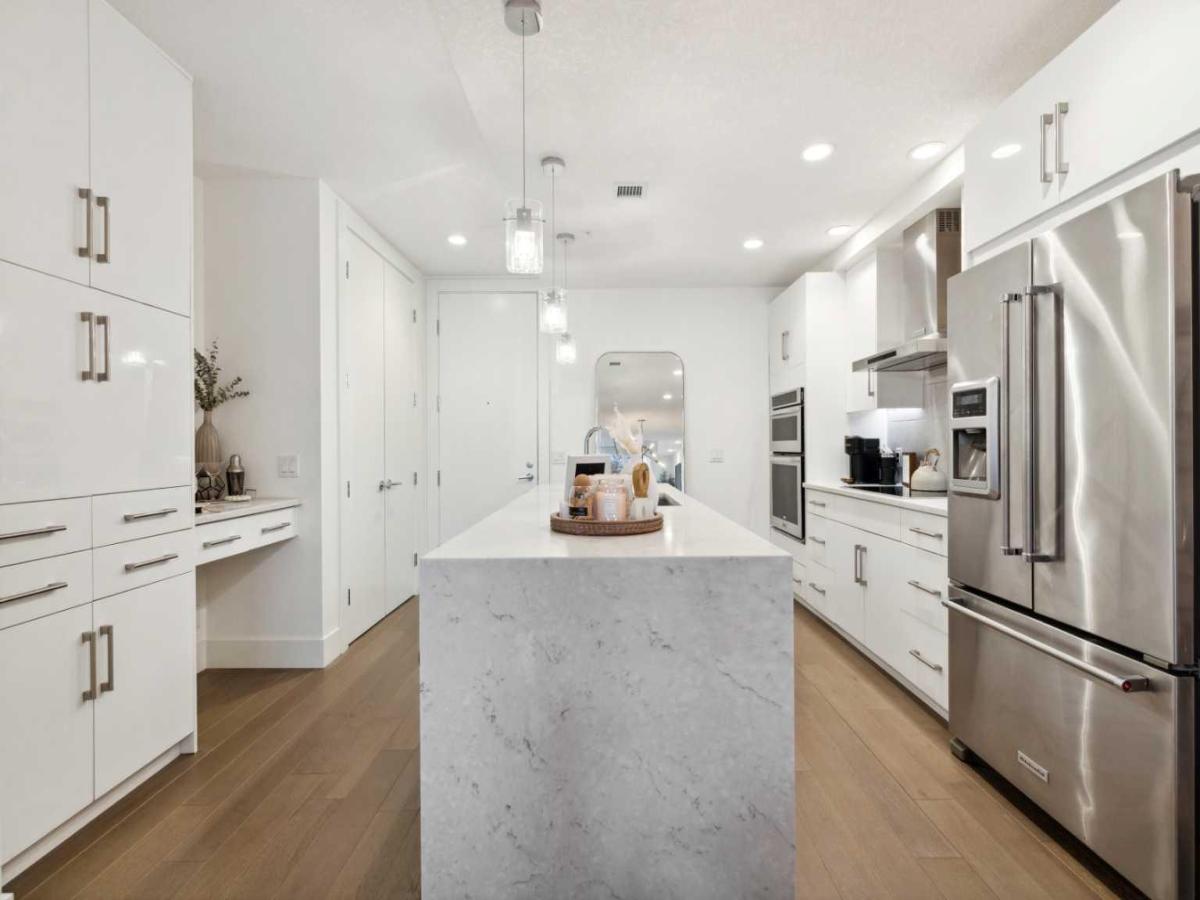
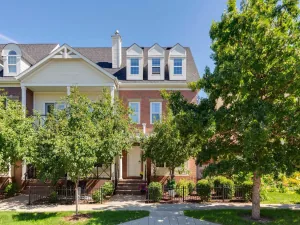
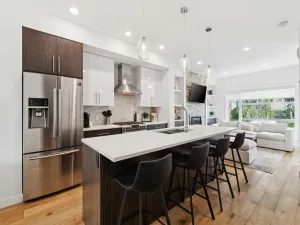
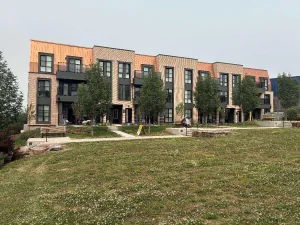
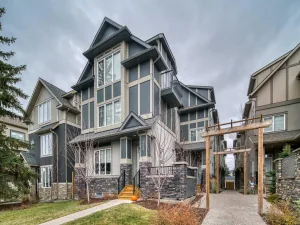
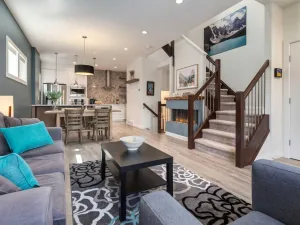
Space, style and effortless low-maintenance living come together in this exceptional end-unit townhome in the heart of South Calgary. With more than 1,750 sq. ft. over 2 levels, it is the largest residence in The Alex Building, pairing the privacy and separation of a townhome with the elevated lifestyle of a luxury condominium. Once inside, the home’s minimalist yet sophisticated aesthetic is evident. Designed by Paul Lavoie, the interior balances clean contemporary lines with warm details for a space equally suited to entertaining, relaxing or working from home. Gleaming wide-plank hardwood floors, 9’ ceilings, solid-core 8’ doors, extra-high baseboards, designer lighting, and expansive floor-to-ceiling loft style windows establish grandeur throughout the main level. The kitchen makes a striking first impression, with sleek white cabinetry extending to the ceiling, a timeless tile backsplash and expansive island finished with a dramatic stone waterfall. Stainless-steel appliances include an induction cooktop, hood fan, built-in ovens and upgraded refrigerator. Across, a large coat closet, custom stone-appointed shelf and drawers provide everyday organization, while a large walk-in storage room keeps seasonal items and household extras neatly tucked away. The kitchen flows into the dining area and living room, where the ceiling rises to an impressive 10’ height. An electric fireplace and custom built-in cabinetry create a sophisticated focal point, while a large window and door open to a sunny patio with BBQ gas line. A discreet powder room completes the main level. Upstairs, contemporary glass railing and upgraded soft carpet lead to three well-proportioned bedrooms. The expansive primary suite feels particularly indulgent, with large windows, custom drapery and a serene boutique-hotel feel. Dual closets lead to the spa-inspired ensuite, featuring a large soaker tub, tiled shower with 10mm glass, dual sinks, stone counters and private water closet. Two additional bedrooms (one with a large walk-in closet) offer excellent flexibility and share an impressive five-piece bathroom with stone counters and upgraded plumbing fixtures. A spacious laundry room with built-in shelving completes the upper level. Thoughtful details include secure heated underground parking and two storage lockers. Ground-level access from both the secure interior and private patio adds convenience. Pet-friendly and exceptionally well maintained, this is townhome living for those who value quality, privacy and space without the upkeep of a traditional home. Live minutes from 17th Avenue and Marda Loop, with restaurants, cafés, boutiques, shops and parks all within walking distance. Equally suited to professionals, a young family or an investor seeking a distinctive inner-city property, this residence delivers an exceptional combination of value, versatility, urban convenience, and low-maintenance lifestyle. Schedule your showing or view the virtual tour today!
Property Details
Price:
$525,000
MLS #:
A2352812
Status:
Active
Beds:
3
Baths:
3
Type:
Condo
Subtype:
Row/Townhouse
Subdivision:
South Calgary
Listed Date:
Oct 16, 2026
Finished Sq Ft:
1,752
Year Built:
2014
See this Listing
Schools
Interior
Appliances
Built- In Oven, Dishwasher, Electric Cooktop, Microwave, Range Hood, Refrigerator, Washer/Dryer Stacked
Basement
None
Bathrooms Full
2
Bathrooms Half
1
Laundry Features
Laundry Room, Upper Level
Pets Allowed
Restrictions, Cats OK, Dogs OK, Yes
Exterior
Exterior Features
Courtyard
Lot Features
Other
Parking Features
Heated Garage, Parkade, Stall, Underground
Parking Total
1
Patio And Porch Features
Patio
Roof
Rubber
Stories Total
4
Financial
Map
Community
- Address103, 1611 28 Avenue SW Calgary AB
- SubdivisionSouth Calgary
- CityCalgary
- CountyCalgary
- Zip CodeT2T 1J5
Subdivisions in Calgary
- Abbeydale
- Acadia
- Albert Park/Radisson Heights
- Alpine Park
- Altadore
- Ambleridge
- Applewood Park
- Arbour Lake
- Aspen Woods
- Auburn Bay
- Banff Trail
- Bankview
- Bayview
- Beddington Heights
- Bel-Aire
- Belmont
- Beltline
- Belvedere
- Bonavista Downs
- Bowness
- Braeside
- Brentwood
- Bridgeland/Riverside
- Bridlewood
- Britannia
- Burns Industrial
- Calgary International Airport
- Cambrian Heights
- Canyon Meadows
- Capitol Hill
- Carrington
- Castleridge
- Cedarbrae
- Chaparral
- Charleswood
- Chinatown
- Chinook Park
- Christie Park
- Citadel
- Cityscape
- Cliff Bungalow
- Coach Hill
- Collingwood
- Copperfield
- Coral Springs
- Cornerstone
- Cougar Ridge
- Country Hills
- Country Hills Village
- Coventry Hills
- Cranston
- Crescent Heights
- Crestmont
- Currie Barracks
- Dalhousie
- Deer Ridge
- Deer Run
- Deerfoot Business Centre
- Diamond Cove
- Discovery Ridge
- Douglasdale/Glen
- Dover
- Downtown Commercial Core
- Downtown East Village
- Downtown West End
- Eagle Ridge
- East Fairview Industrial
- East Shepard Industrial
- Eau Claire
- Edgemont
- Elbow Park
- Elboya
- Erin Woods
- Erlton
- Evanston
- Evergreen
- Fairview
- Fairview Industrial
- Falconridge
- Foothills
- Forest Heights
- Forest Lawn
- Forest Lawn Industrial
- Franklin
- Garrison Green
- Garrison Woods
- Glacier Ridge
- Glamorgan
- Glenbrook
- Glendale
- Golden Triangle
- Greenview
- Greenview Industrial Park
- Greenwood/Greenbriar
- Hamptons
- Harvest Hills
- Haskayne
- Hawkwood
- Haysboro
- Hidden Valley
- Highfield
- Highland Park
- Highwood
- Hillhurst
- Homestead
- Horizon
- Hotchkiss
- Hounsfield Heights/Briar Hill
- Huntington Hills
- Inglewood
- Kelvin Grove
- Killarney/Glengarry
- Kincora
- Kingsland
- Lake Bonavista
- Lakeview
- Legacy
- Lewisburg
- Lincoln Park
- Livingston
- Lower Mount Royal
- MacEwan Glen
- Mahogany
- Manchester
- Manchester Industrial
- Maple Ridge
- Marlborough
- Marlborough Park
- Martindale
- Mayfair
- Mayland
- Mayland Heights
- McCall
- McKenzie Lake
- McKenzie Towne
- Meadowlark Park
- Medicine Hill
- Meridian
- Midnapore
- Millrise
- Mission
- Monterey Park
- Montgomery
- Moraine
- Mount Pleasant
- New Brighton
- Nolan Hill
- North Airways
- North Glenmore Park
- North Haven
- Oakridge
- Ogden
- Osprey Hill
- Out of Area Calgary
- Palliser
- Panorama Hills
- Parkdale
- Parkhill
- Parkland
- Patterson
- Pegasus
- Penbrooke Meadows
- Pine Creek
- Pineridge
- Point McKay
- Pump Hill
- Queensland
- Ramsay
- Ranchlands
- Rangeview
- Red Carpet
- Redstone
- Renfrew
- Ricardo Ranch
- Richmond
- Rideau Park
- Riverbend
- Rocky Ridge
- Rosedale
- Rosemont
- Rosscarrock
- Roxboro
- Royal Oak
- Royal Vista
- Rundle
- Rutland Park
- Saddle Ridge
- Saddleridge Industrial
- Sage Hill
- Sandstone Valley
- Scarboro
- Scarboro/Sunalta West
- Scenic Acres
- Seton
- Shaganappi
- Shawnee Slopes
- Shawnessy
- Shepard Industrial
- Sherwood
- Signal Hill
- Silver Springs
- Silverado
- Skyline West
- Skyview Ranch
- Somerset
- South Airways
- South Calgary
- South Foothills
- Southview
- Southwood
- Springbank Hill
- Spruce Cliff
- St Andrews Heights
- Starfield
- Stoney 1
- Stoney 2
- Stoney 3
- Stoney 4
- Strathcona Park
- Sunalta
- Sundance
- Sunnyside
- Sunridge
- Taradale
- Temple
- Thorncliffe
- Tuscany
- Tuxedo Park
- University District
- University Heights
- University of Calgary
- Upper Mount Royal
- Valley Ridge
- Valleyfield
- Varsity
- Vista Heights
- Walden
- West Hillhurst
- West Springs
- Westgate
- Westwinds
- Whitehorn
- Wildwood
- Willow Park
- Windsor Park
- Winston Heights/Mountview
- Wolf Willow
- Woodbine
- Woodlands
- Yorkville
Market Summary
Property Summary
- Located in the South Calgary subdivision, 103, 1611 28 Avenue SW Calgary AB is a Condo for sale in Calgary, AB, T2T 1J5. It is listed for $525,000 and features 3 beds, 3 baths, and has approximately 1,752 square feet of living space, and was originally constructed in 2014. The current price per square foot is $300. The average price per square foot for Condo listings in Calgary is $398. The average listing price for Condo in Calgary is $399,412. To schedule a showing of MLS#a2352812 at 103, 1611 28 Avenue SW in Calgary, AB, contact your Rob Johnstone agent at (403) 730-2330 .
Similar Listings Nearby

103, 1611 28 Avenue SW
Calgary, AB