

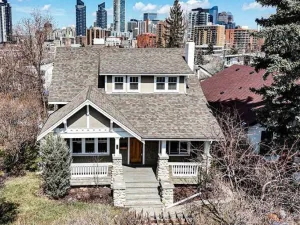
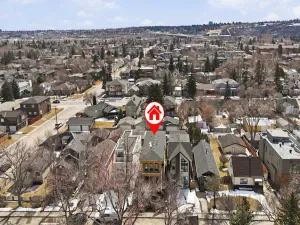
There are moments when a home stops you in your tracks – not just because of its character, but because of its soul. Originally built in 1928 as a charming Crescent Heights bungalow, this exceptional property has been thoughtfully transformed into a full two-storey family home that honours every detail of its storied past while delivering the comfort and space today’s lifestyle demands. From the moment you arrive, the wonderful curb appeal is undeniable. Cedar shake gable accents, a covered front porch with hanging flower baskets, rich dark trim, and manicured hedgerows give this home a timeless presence. Step inside and the meticulous craftsmanship of a bygone era unfolds – original wood millwork, a welcoming crafted front door , original hardwood floors, and a beautifully detailed staircase with a turned newel post and wrought iron spindles. The front living room is one of the warmest spaces you will find in Calgary. Anchored by a stunning craftsman fireplace with a wood mantle and rich burgundy tile surround. The large picture windows frame the lush greenery outside while glass transoms cast soft, coloured light across the hardwood floors. The kitchen is bold and functional – a central island with gas cooktop, warm wood cabinetry with the home’s original 1928 glass-front cabinets lovingly restored. The exposed brick column is original, and the artisan pendant lighting is cleverly positioned over a sunny dining area. A flex room serves as a home office or den, and a tastefully finished powder room completes the main level. Upstairs, the primary suite is a true retreat – a spacious bedroom with wood-trimmed windows overlooking the treetops, a private balcony with fabulous views of the Calgary skyline, a walk-in closet, and a spa-worthy ensuite with a dramatic slate shower and double vessel sinks. Two additional bedrooms and a stunning full bath with a classic clawfoot soaker tub round out the upper floor with charm and personality. The fully developed basement adds remarkable versatility: a large family room with a gas fireplace and reclaimed wood feature wall, a dedicated home library and office with floor-to-ceiling built-in shelving, a fourth bedroom with white walls clad with the same reclaimed wood, and a full bath. Outside, the fully landscaped backyard is a private sanctuary – a generous paved patio with multiple entertaining zones, lush garden beds, mature trees, a greenhouse, and a sizeable detached garage. This yard transforms a Calgary summer into something extraordinary. And the location says it all. Just minutes from downtown Calgary on foot – walk to work, stroll to Rotary Park, bike the river pathways, dine along Edmonton Trail. The aerial photo with the full Calgary skyline in the background tells the story better than words ever could. Homes like this do not come available often. If you have been waiting for a home with history, warmth, craftsmanship, and one of the city’s great addresses – this is it.
Property Details
Price:
$1,300,000
MLS #:
A2313018
Status:
Active
Beds:
5
Baths:
4
Type:
Single Family
Subtype:
Detached
Subdivision:
Crescent Heights
Listed Date:
May 28, 2026
Finished Sq Ft:
1,754
Lot Size:
6,243 sqft / 0.14 acres (approx)
Year Built:
1928
See this Listing
Schools
Interior
Appliances
Dishwasher, Dryer, Freezer, Garage Control(s), Gas Stove, Microwave, Refrigerator, Washer, Window Coverings
Basement
Full
Bathrooms Full
3
Bathrooms Half
1
Laundry Features
In Basement
Exterior
Exterior Features
Garden, Misting System, Private Entrance, Private Yard
Lot Features
Back Lane, Back Yard, Front Yard, Garden, Landscaped, Lawn, Private, Rectangular Lot, Street Lighting, Underground Sprinklers, Views
Parking Features
Garage Faces Side, Oversized, Single Garage Detached
Parking Total
2
Patio And Porch Features
Front Porch, Patio, Rear Porch
Roof
Asphalt Shingle
Financial
Map
Community
- Address236 10 Avenue NE Calgary AB
- SubdivisionCrescent Heights
- CityCalgary
- CountyCalgary
- Zip CodeT2E 0W9
Subdivisions in Calgary
- Abbeydale
- Acadia
- Albert Park/Radisson Heights
- Alpine Park
- Altadore
- Ambleridge
- Applewood Park
- Arbour Lake
- Aspen Woods
- Auburn Bay
- Banff Trail
- Bankview
- Bayview
- Beddington Heights
- Bel-Aire
- Belmont
- Beltline
- Belvedere
- Bonavista Downs
- Bowness
- Braeside
- Brentwood
- Bridgeland/Riverside
- Bridlewood
- Britannia
- Burns Industrial
- Calgary International Airport
- Cambrian Heights
- Canyon Meadows
- Capitol Hill
- Carrington
- Castleridge
- Cedarbrae
- Chaparral
- Charleswood
- Chinatown
- Chinook Park
- Christie Park
- Citadel
- Cityscape
- Cliff Bungalow
- Coach Hill
- Collingwood
- Copperfield
- Coral Springs
- Cornerstone
- Cougar Ridge
- Country Hills
- Country Hills Village
- Coventry Hills
- Cranston
- Crescent Heights
- Crestmont
- Currie Barracks
- Dalhousie
- Deer Ridge
- Deer Run
- Deerfoot Business Centre
- Diamond Cove
- Discovery Ridge
- Douglasdale/Glen
- Dover
- Downtown Commercial Core
- Downtown East Village
- Downtown West End
- Eagle Ridge
- East Fairview Industrial
- East Shepard Industrial
- Eau Claire
- Edgemont
- Elbow Park
- Elboya
- Erin Woods
- Erlton
- Evanston
- Evergreen
- Fairview
- Fairview Industrial
- Falconridge
- Foothills
- Forest Heights
- Forest Lawn
- Forest Lawn Industrial
- Franklin
- Garrison Green
- Garrison Woods
- Glacier Ridge
- Glamorgan
- Glenbrook
- Glendale
- Golden Triangle
- Greenview
- Greenview Industrial Park
- Greenwood/Greenbriar
- Hamptons
- Harvest Hills
- Haskayne
- Hawkwood
- Haysboro
- Hidden Valley
- Highfield
- Highland Park
- Highwood
- Hillhurst
- Homestead
- Horizon
- Hotchkiss
- Hounsfield Heights/Briar Hill
- Huntington Hills
- Inglewood
- Kelvin Grove
- Killarney/Glengarry
- Kincora
- Kingsland
- Lake Bonavista
- Lakeview
- Legacy
- Lewisburg
- Lincoln Park
- Livingston
- Lower Mount Royal
- MacEwan Glen
- Mahogany
- Manchester
- Manchester Industrial
- Maple Ridge
- Marlborough
- Marlborough Park
- Martindale
- Mayfair
- Mayland
- Mayland Heights
- McCall
- McKenzie Lake
- McKenzie Towne
- Meadowlark Park
- Medicine Hill
- Meridian
- Midnapore
- Millrise
- Mission
- Monterey Park
- Montgomery
- Moraine
- Mount Pleasant
- New Brighton
- Nolan Hill
- North Airways
- North Glenmore Park
- North Haven
- Oakridge
- Ogden
- Osprey Hill
- Out of Area Calgary
- Palliser
- Panorama Hills
- Parkdale
- Parkhill
- Parkland
- Patterson
- Pegasus
- Penbrooke Meadows
- Pine Creek
- Pineridge
- Point McKay
- Pump Hill
- Queensland
- Ramsay
- Ranchlands
- Rangeview
- Red Carpet
- Redstone
- Renfrew
- Ricardo Ranch
- Richmond
- Rideau Park
- Riverbend
- Rocky Ridge
- Rosedale
- Rosemont
- Rosscarrock
- Roxboro
- Royal Oak
- Royal Vista
- Rundle
- Rutland Park
- Saddle Ridge
- Saddleridge Industrial
- Sage Hill
- Sandstone Valley
- Scarboro
- Scarboro/Sunalta West
- Scenic Acres
- Seton
- Shaganappi
- Shawnee Slopes
- Shawnessy
- Shepard Industrial
- Sherwood
- Signal Hill
- Silver Springs
- Silverado
- Skyline West
- Skyview Ranch
- Somerset
- South Airways
- South Calgary
- South Foothills
- Southview
- Southwood
- Springbank Hill
- Spruce Cliff
- St Andrews Heights
- Starfield
- Stoney 1
- Stoney 2
- Stoney 3
- Stoney 4
- Strathcona Park
- Sunalta
- Sundance
- Sunnyside
- Sunridge
- Taradale
- Temple
- Thorncliffe
- Tuscany
- Tuxedo Park
- University District
- University Heights
- University of Calgary
- Upper Mount Royal
- Valley Ridge
- Valleyfield
- Varsity
- Vista Heights
- Walden
- West Hillhurst
- West Springs
- Westgate
- Westwinds
- Whitehorn
- Wildwood
- Willow Park
- Windsor Park
- Winston Heights/Mountview
- Wolf Willow
- Woodbine
- Woodlands
- Yorkville
Market Summary
Current real estate data for Single Family in Calgary as of May 29, 2026
3,546
Single Family Listed
40
Avg DOM
489
Avg $ / SqFt
$871,741
Avg List Price
Property Summary
- Located in the Crescent Heights subdivision, 236 10 Avenue NE Calgary AB is a Single Family for sale in Calgary, AB, T2E 0W9. It is listed for $1,300,000 and features 5 beds, 4 baths, and has approximately 1,754 square feet of living space, and was originally constructed in 1928. The current price per square foot is $741. The average price per square foot for Single Family listings in Calgary is $489. The average listing price for Single Family in Calgary is $871,741. To schedule a showing of MLS#a2313018 at 236 10 Avenue NE in Calgary, AB, contact your Rob Johnstone agent at (403) 730-2330 .
Similar Listings Nearby


236 10 Avenue NE
Calgary, AB