
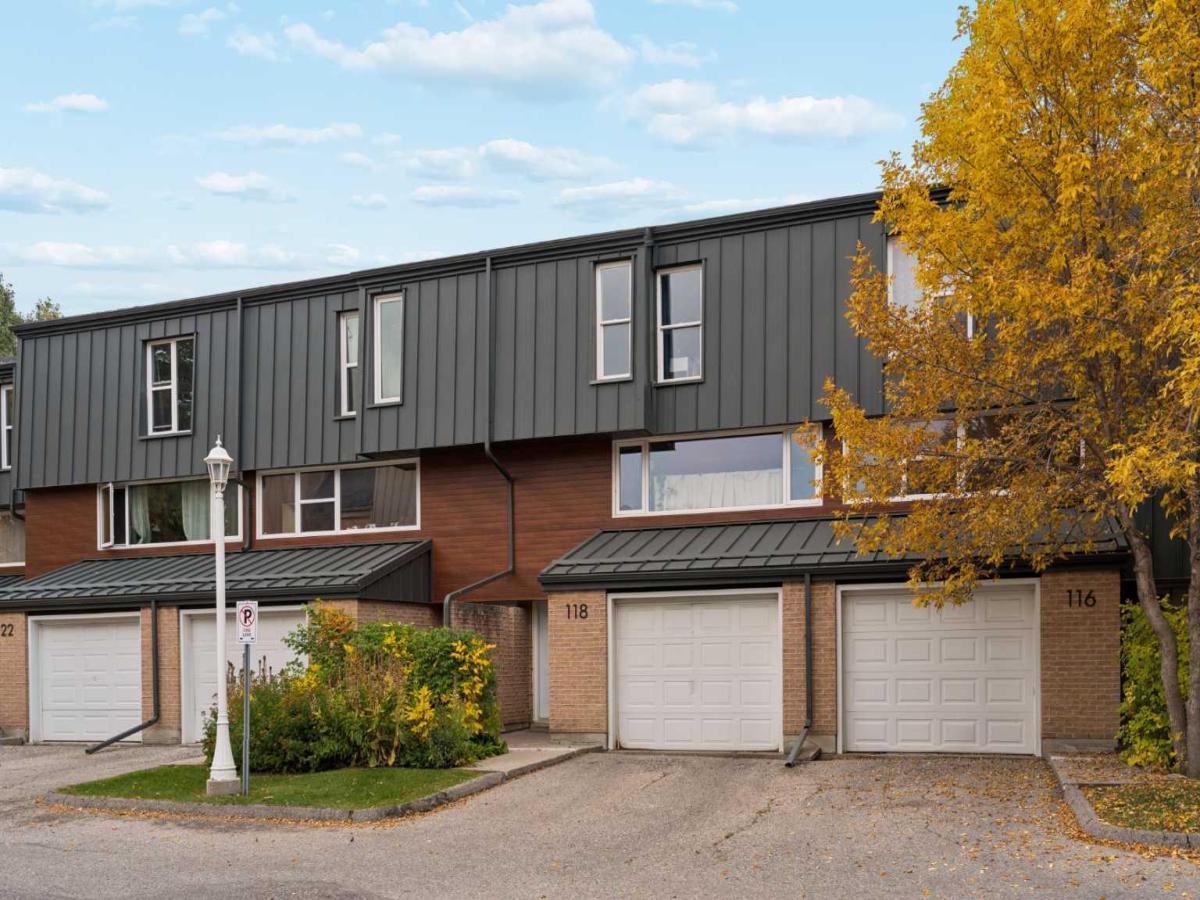
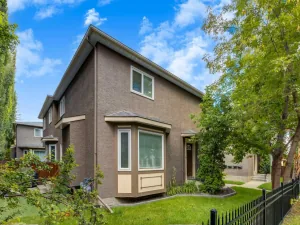
Beautifully updated and move-in ready, this 3 bedroom townhome pairs an engaging multi-level design with a private backyard that opens directly to a treed green belt, bringing nature and added privacy into everyday life. With access to Aspen Woods, public street parking and the lowest condo fees in the complex this home is really something special. Arrive through the front attached garage to a generous foyer with plenty of storage before moving up to the heart of the home. Natural light fills the white kitchen, where quartz countertops, a modern backsplash and backyard views lend a fresh, contemporary feel, while the adjoining dining area sets the stage for relaxed meals and easy conversation. A convenient powder room completes this level. Just a few steps above, the inviting living room spans its own level, giving everyone room to gather while open sightlines overlook the dining area below and add architectural interest to the home. Retreat upstairs to a spacious primary bedroom defined by grand vaulted ceilings and a striking wood beam, with a stylish 2-piece ensuite adding everyday convenience. A separate 4-piece bathroom serves the home, while another level reveals 2 additional bedrooms with oversized windows that draw in abundant natural light. A versatile rec room in the basement adapts easily to movie nights, hobbies, a home office, fitness space or playtime, with laundry and utility space nearby. Mature landscaping surrounds a private backyard oasis designed for gardeners and anyone who appreciates time outdoors, complete with raised garden beds, lush plantings and a patio for barbequing or unwinding. Beyond the fence, the treed green belt extends the sense of privacy and connects the home to a peaceful natural backdrop. Set in the established community of Braeside, this quiet location keeps schools, parks, pathways, everyday amenities and transit within easy reach, with South Glenmore Park, Fish Creek Provincial Park and Southland Leisure Centre only minutes away. With 3 bedrooms, flexible living spaces, thoughtful updates, an attached garage and a backyard setting that feels tucked away from the city, this distinctive home balances character, function and outdoor living in one inviting package.
Property Details
Price:
$445,900
MLS #:
A2348717
Status:
Active
Beds:
3
Baths:
3
Type:
Condo
Subtype:
Row/Townhouse
Subdivision:
Braeside
Listed Date:
Oct 14, 2026
Finished Sq Ft:
1,412
Year Built:
1971
See this Listing
Schools
Interior
Appliances
Dishwasher, Dryer, Electric Stove, Garage Control(s), Refrigerator, Washer, Window Coverings
Basement
Full
Bathrooms Full
1
Bathrooms Half
2
Laundry Features
In Basement
Pets Allowed
Restrictions, Yes
Exterior
Exterior Features
Private Entrance, Private Yard
Lot Features
Back Yard, Backs on to Park/Green Space, Garden, Landscaped, Many Trees
Parking Features
Driveway, Single Garage Attached
Parking Total
2
Patio And Porch Features
Patio
Roof
Asphalt Shingle
Financial
Map
Community
- Address118 Brae Glen Lane SW Calgary AB
- SubdivisionBraeside
- CityCalgary
- CountyCalgary
- Zip CodeT2W 1B6
Subdivisions in Calgary
- Abbeydale
- Acadia
- Albert Park/Radisson Heights
- Alpine Park
- Altadore
- Ambleridge
- Applewood Park
- Arbour Lake
- Aspen Woods
- Auburn Bay
- Banff Trail
- Bankview
- Bayview
- Beddington Heights
- Bel-Aire
- Belmont
- Beltline
- Belvedere
- Bonavista Downs
- Bowness
- Braeside
- Brentwood
- Bridgeland/Riverside
- Bridlewood
- Britannia
- Burns Industrial
- Calgary International Airport
- Cambrian Heights
- Canyon Meadows
- Capitol Hill
- Carrington
- Castleridge
- Cedarbrae
- Chaparral
- Charleswood
- Chinatown
- Chinook Park
- Christie Park
- Citadel
- Cityscape
- Cliff Bungalow
- Coach Hill
- Collingwood
- Copperfield
- Coral Springs
- Cornerstone
- Cougar Ridge
- Country Hills
- Country Hills Village
- Coventry Hills
- Cranston
- Crescent Heights
- Crestmont
- Currie Barracks
- Dalhousie
- Deer Ridge
- Deer Run
- Deerfoot Business Centre
- Diamond Cove
- Discovery Ridge
- Douglasdale/Glen
- Dover
- Downtown Commercial Core
- Downtown East Village
- Downtown West End
- Eagle Ridge
- East Fairview Industrial
- East Shepard Industrial
- Eau Claire
- Edgemont
- Elbow Park
- Elboya
- Erin Woods
- Erlton
- Evanston
- Evergreen
- Fairview
- Fairview Industrial
- Falconridge
- Foothills
- Forest Heights
- Forest Lawn
- Forest Lawn Industrial
- Franklin
- Garrison Green
- Garrison Woods
- Glacier Ridge
- Glamorgan
- Glenbrook
- Glendale
- Golden Triangle
- Greenview
- Greenview Industrial Park
- Greenwood/Greenbriar
- Hamptons
- Harvest Hills
- Haskayne
- Hawkwood
- Haysboro
- Hidden Valley
- Highfield
- Highland Park
- Highwood
- Hillhurst
- Homestead
- Horizon
- Hotchkiss
- Hounsfield Heights/Briar Hill
- Huntington Hills
- Inglewood
- Kelvin Grove
- Killarney/Glengarry
- Kincora
- Kingsland
- Lake Bonavista
- Lakeview
- Legacy
- Lewisburg
- Lincoln Park
- Livingston
- Lower Mount Royal
- MacEwan Glen
- Mahogany
- Manchester
- Manchester Industrial
- Maple Ridge
- Marlborough
- Marlborough Park
- Martindale
- Mayfair
- Mayland
- Mayland Heights
- McCall
- McKenzie Lake
- McKenzie Towne
- Meadowlark Park
- Medicine Hill
- Meridian
- Midnapore
- Millrise
- Mission
- Monterey Park
- Montgomery
- Moraine
- Mount Pleasant
- New Brighton
- Nolan Hill
- North Airways
- North Glenmore Park
- North Haven
- Oakridge
- Ogden
- Osprey Hill
- Out of Area Calgary
- Palliser
- Panorama Hills
- Parkdale
- Parkhill
- Parkland
- Patterson
- Pegasus
- Penbrooke Meadows
- Pine Creek
- Pineridge
- Point McKay
- Pump Hill
- Queensland
- Ramsay
- Ranchlands
- Rangeview
- Red Carpet
- Redstone
- Renfrew
- Ricardo Ranch
- Richmond
- Rideau Park
- Riverbend
- Rocky Ridge
- Rosedale
- Rosemont
- Rosscarrock
- Roxboro
- Royal Oak
- Royal Vista
- Rundle
- Rutland Park
- Saddle Ridge
- Saddleridge Industrial
- Sage Hill
- Sandstone Valley
- Scarboro
- Scarboro/Sunalta West
- Scenic Acres
- Seton
- Shaganappi
- Shawnee Slopes
- Shawnessy
- Shepard Industrial
- Sherwood
- Signal Hill
- Silver Springs
- Silverado
- Skyline West
- Skyview Ranch
- Somerset
- South Airways
- South Calgary
- South Foothills
- Southview
- Southwood
- Springbank Hill
- Spruce Cliff
- St Andrews Heights
- Starfield
- Stoney 1
- Stoney 2
- Stoney 3
- Stoney 4
- Strathcona Park
- Sunalta
- Sundance
- Sunnyside
- Sunridge
- Taradale
- Temple
- Thorncliffe
- Tuscany
- Tuxedo Park
- University District
- University Heights
- University of Calgary
- Upper Mount Royal
- Valley Ridge
- Valleyfield
- Varsity
- Vista Heights
- Walden
- West Hillhurst
- West Springs
- Westgate
- Westwinds
- Whitehorn
- Wildwood
- Willow Park
- Windsor Park
- Winston Heights/Mountview
- Wolf Willow
- Woodbine
- Woodlands
- Yorkville
Market Summary
Property Summary
- Located in the Braeside subdivision, 118 Brae Glen Lane SW Calgary AB is a Condo for sale in Calgary, AB, T2W 1B6. It is listed for $445,900 and features 3 beds, 3 baths, and has approximately 1,412 square feet of living space, and was originally constructed in 1971. The current price per square foot is $316. The average price per square foot for Condo listings in Calgary is $399. The average listing price for Condo in Calgary is $399,656. To schedule a showing of MLS#a2348717 at 118 Brae Glen Lane SW in Calgary, AB, contact your Rob Johnstone agent at (403) 730-2330 .
Similar Listings Nearby


118 Brae Glen Lane SW
Calgary, AB