
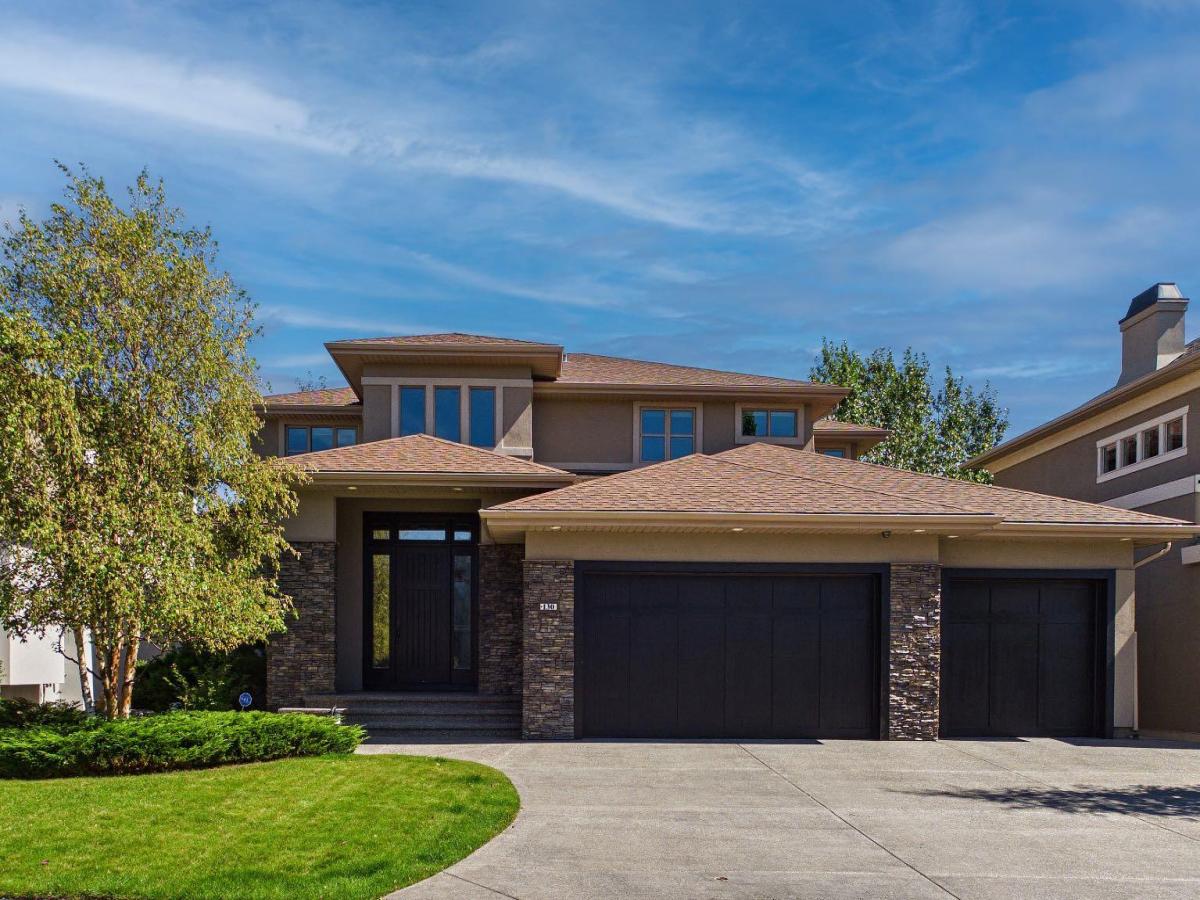
Welcome to your dream home in the very highly desire Aspen Ridge Estates! Step into over 3,600 square feet of meticulously crafted luxury by builder Amberwood Developments, where exceptional craftsmanship transforms everyday routines into extraordinary moments. Picture your mornings starting in the sunlit gourmet kitchen, brewing espresso at the oversized island while the family gathers to plan the day ahead. Sunlight pours through the open-concept great room, drawing you toward a spacious living area anchored by a striking custom fireplace. Just around the corner, a glowing two-sided fireplace seamlessly separates a sophisticated formal dining room from a quiet, private office, giving you an inspiring space to work from home without sacrificing elegance. From the custom mudroom to the thoughtful floor plan, every square foot balances refined design with effortless functionality. When the day winds down, head upstairs on your newly laid, high end carpet to your primary sanctuary. Imagine pouring a nightcap and stepping out onto your private balcony, or curling up beside the bedroom fireplace before easing into a spa-like evening in the five-piece ensuite. With a massive custom walk-in closet and three additional spacious bedrooms—each boasting its own private ensuite or Jack and Jill 5 pc washroom—everyone in the home enjoys their own personal haven. The lower walk-out level is where unforgettable weekends come to life. Radiant in-floor heat warms your steps as you head to the your own home theatre for movie night magic or mix drinks at the custom wet bar while shooting some pool. Whether hosting friends in the generous family room, squeezing in a workout in the dedicated gym space, or accommodating long-term guests in the private fifth bedroom, this level adapts effortlessly to your lifestyle. Even winter mornings feel refined thanks to an attached, in-floor heated triple garage equipped with floor drains to keep your vehicles pristine year-round. This is more than just a home—it is a tailored backdrop for the life you have always envisioned. Do not sleep on this one!
Property Details
Price:
$2,450,000
MLS #:
A2341453
Status:
Active
Beds:
7
Baths:
5
Type:
Single Family
Subtype:
Detached
Subdivision:
Aspen Woods
Listed Date:
Sep 2, 2026
Finished Sq Ft:
3,699
Lot Size:
9,838 sqft / 0.23 acres (approx)
Year Built:
2011
See this Listing
Schools
Interior
Appliances
Central Air Conditioner, Dishwasher, Dryer, Garage Control(s), Garburator, Gas Stove, Microwave, Range Hood, Refrigerator, Washer, Water Softener, Wine Refrigerator
Basement
Full
Bathrooms Full
4
Bathrooms Half
1
Laundry Features
Main Level
Exterior
Exterior Features
Balcony, BBQ gas line
Lot Features
Back Yard, Cul- De- Sac, Landscaped, Lawn, No Back Lane, No Neighbours Behind, Private, Rectangular Lot, Treed
Parking Features
Triple Garage Attached
Parking Total
6
Patio And Porch Features
Balcony(s), Deck, Patio
Roof
Asphalt Shingle
Financial
Map
Community
- Address130 Aspen Ridge Place SW Calgary AB
- SubdivisionAspen Woods
- CityCalgary
- CountyCalgary
- Zip CodeT3H 0J6
Subdivisions in Calgary
- Abbeydale
- Acadia
- Albert Park/Radisson Heights
- Alpine Park
- Altadore
- Ambleridge
- Applewood Park
- Arbour Lake
- Aspen Woods
- Auburn Bay
- Banff Trail
- Bankview
- Bayview
- Beddington Heights
- Bel-Aire
- Belmont
- Beltline
- Belvedere
- Bonavista Downs
- Bowness
- Braeside
- Brentwood
- Bridgeland/Riverside
- Bridlewood
- Britannia
- Burns Industrial
- Calgary International Airport
- Cambrian Heights
- Canyon Meadows
- Capitol Hill
- Carrington
- Castleridge
- Cedarbrae
- Chaparral
- Charleswood
- Chinatown
- Chinook Park
- Christie Park
- Citadel
- Cityscape
- Cliff Bungalow
- Coach Hill
- Collingwood
- Copperfield
- Coral Springs
- Cornerstone
- Cougar Ridge
- Country Hills
- Country Hills Village
- Coventry Hills
- Cranston
- Crescent Heights
- Crestmont
- Currie Barracks
- Dalhousie
- Deer Ridge
- Deer Run
- Deerfoot Business Centre
- Diamond Cove
- Discovery Ridge
- Douglasdale/Glen
- Dover
- Downtown Commercial Core
- Downtown East Village
- Downtown West End
- Eagle Ridge
- East Fairview Industrial
- East Shepard Industrial
- Eau Claire
- Edgemont
- Elbow Park
- Elboya
- Erin Woods
- Erlton
- Evanston
- Evergreen
- Fairview
- Fairview Industrial
- Falconridge
- Foothills
- Forest Heights
- Forest Lawn
- Forest Lawn Industrial
- Franklin
- Garrison Green
- Garrison Woods
- Glacier Ridge
- Glamorgan
- Glenbrook
- Glendale
- Golden Triangle
- Greenview
- Greenview Industrial Park
- Greenwood/Greenbriar
- Hamptons
- Harvest Hills
- Haskayne
- Hawkwood
- Haysboro
- Hidden Valley
- Highfield
- Highland Park
- Highwood
- Hillhurst
- Homestead
- Horizon
- Hotchkiss
- Hounsfield Heights/Briar Hill
- Huntington Hills
- Inglewood
- Kelvin Grove
- Killarney/Glengarry
- Kincora
- Kingsland
- Lake Bonavista
- Lakeview
- Legacy
- Lewisburg
- Lincoln Park
- Livingston
- Lower Mount Royal
- MacEwan Glen
- Mahogany
- Manchester
- Manchester Industrial
- Maple Ridge
- Marlborough
- Marlborough Park
- Martindale
- Mayfair
- Mayland
- Mayland Heights
- McCall
- McKenzie Lake
- McKenzie Towne
- Meadowlark Park
- Medicine Hill
- Meridian
- Midnapore
- Millrise
- Mission
- Monterey Park
- Montgomery
- Moraine
- Mount Pleasant
- New Brighton
- Nolan Hill
- North Airways
- North Glenmore Park
- North Haven
- Oakridge
- Ogden
- Osprey Hill
- Out of Area Calgary
- Palliser
- Panorama Hills
- Parkdale
- Parkhill
- Parkland
- Patterson
- Pegasus
- Penbrooke Meadows
- Pine Creek
- Pineridge
- Point McKay
- Pump Hill
- Queensland
- Ramsay
- Ranchlands
- Rangeview
- Red Carpet
- Redstone
- Renfrew
- Ricardo Ranch
- Richmond
- Rideau Park
- Riverbend
- Rocky Ridge
- Rosedale
- Rosemont
- Rosscarrock
- Roxboro
- Royal Oak
- Royal Vista
- Rundle
- Rutland Park
- Saddle Ridge
- Saddleridge Industrial
- Sage Hill
- Sandstone Valley
- Scarboro
- Scarboro/Sunalta West
- Scenic Acres
- Seton
- Shaganappi
- Shawnee Slopes
- Shawnessy
- Shepard Industrial
- Sherwood
- Signal Hill
- Silver Springs
- Silverado
- Skyline West
- Skyview Ranch
- Somerset
- South Airways
- South Calgary
- South Foothills
- Southview
- Southwood
- Springbank Hill
- Spruce Cliff
- St Andrews Heights
- Starfield
- Stoney 1
- Stoney 2
- Stoney 3
- Stoney 4
- Strathcona Park
- Sunalta
- Sundance
- Sunnyside
- Sunridge
- Taradale
- Temple
- Thorncliffe
- Tuscany
- Tuxedo Park
- University District
- University Heights
- University of Calgary
- Upper Mount Royal
- Valley Ridge
- Valleyfield
- Varsity
- Vista Heights
- Walden
- West Hillhurst
- West Springs
- Westgate
- Westwinds
- Whitehorn
- Wildwood
- Willow Park
- Windsor Park
- Winston Heights/Mountview
- Wolf Willow
- Woodbine
- Woodlands
- Yorkville
Market Summary
Current real estate data for Single Family in Calgary as of Sep 04, 2026
3,564
Single Family Listed
46
Avg DOM
491
Avg $ / SqFt
$868,614
Avg List Price
Property Summary
- Located in the Aspen Woods subdivision, 130 Aspen Ridge Place SW Calgary AB is a Single Family for sale in Calgary, AB, T3H 0J6. It is listed for $2,450,000 and features 7 beds, 5 baths, and has approximately 3,699 square feet of living space, and was originally constructed in 2011. The current price per square foot is $662. The average price per square foot for Single Family listings in Calgary is $491. The average listing price for Single Family in Calgary is $868,614. To schedule a showing of MLS#a2341453 at 130 Aspen Ridge Place SW in Calgary, AB, contact your Rob Johnstone agent at (403) 730-2330 .
Similar Listings Nearby

130 Aspen Ridge Place SW
Calgary, AB