
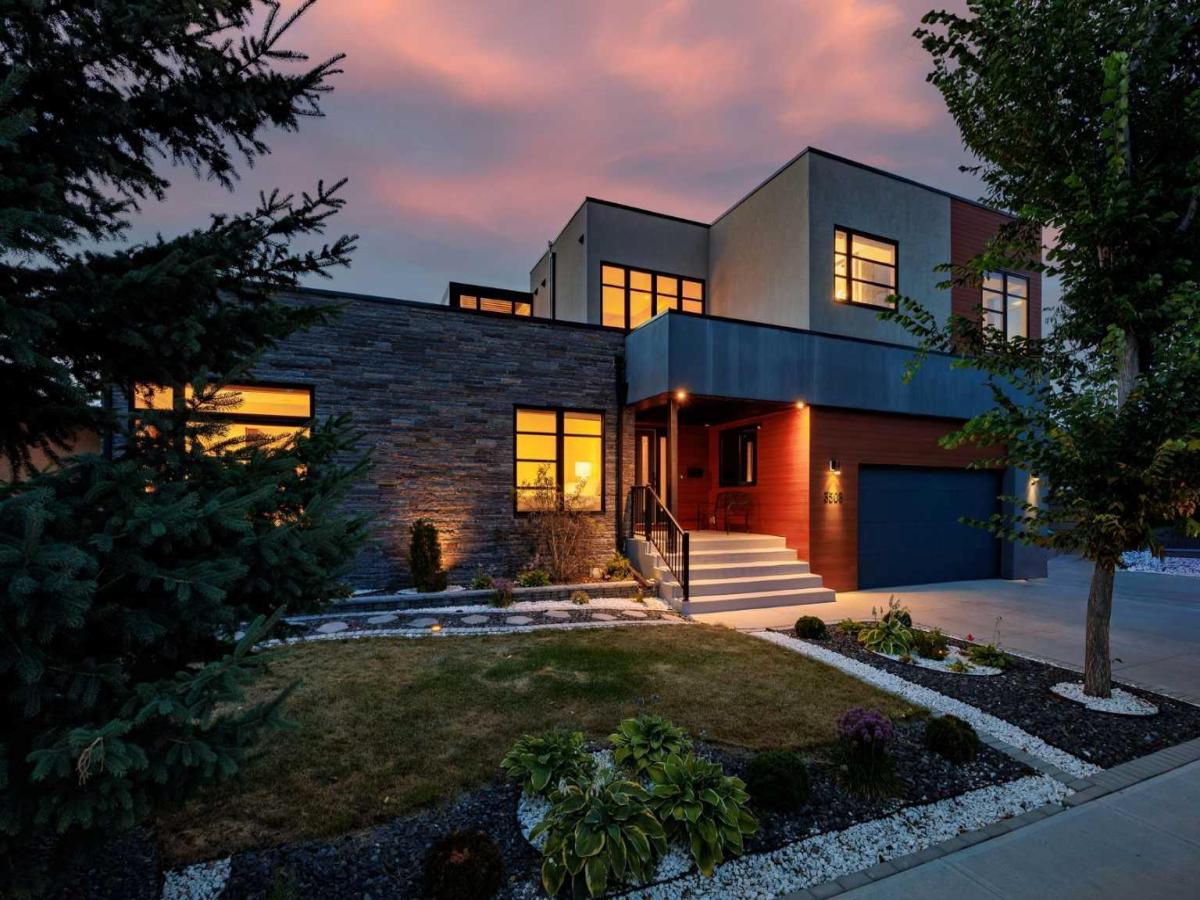
There are homes that impress, and there are homes that leave an indelible impression. Poised atop one of Calgary’s most coveted ridge lots, this extraordinary contemporary residence is a rare sanctuary where architecture, nature, and city life converge in breathtaking harmony.
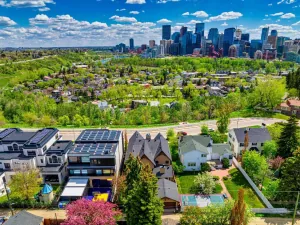
Defining uninterrupted views of the Bow River valley and downtown skyline, the setting is nothing short of remarkable. Morning light dances across the river, golden sunsets illuminate the city, and every season reveals a new masterpiece beyond walls of glass. Minutes from downtown, yet worlds away in serenity, this is true escape without compromise.
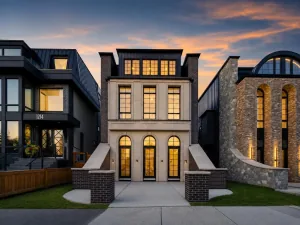
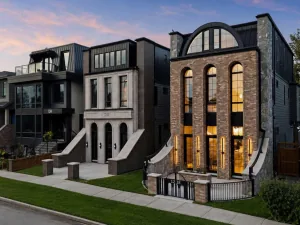
Encompassing over 5,300 square feet, bold contemporary design is softened by rich textures and warm finishes, creating interiors that are sophisticated yet deeply inviting. Expansive open-concept spaces are designed for connection, celebration, and effortless everyday living.
At the heart of the home, an extraordinary kitchen centered around an 18-foot quartz island becomes the natural gathering place for family and friends. Here, culinary creativity and meaningful conversation unfold effortlessly, from quiet mornings to lively celebrations. Flowing into the dining and living spaces, it sets the stage for unforgettable meals and lasting memories.
The living room, anchored by a striking fireplace and framed by dramatic walls of glass, offers warmth, elegance, and an extraordinary backdrop for both intimate evenings and grand entertaining. A bright, generously proportioned executive office provides an inspiring setting for focused work and creative pursuits.
The primary retreat is a sanctuary unto itself, featuring a private fireplace, breathtaking river valley and skyline views, and direct access to a spectacular three-season rooftop terrace. A spa-inspired ensuite with steam shower, expansive dressing room, and private laundry elevate everyday living into effortless indulgence. Each additional oversized bedroom features its own beautifully appointed ensuite, ensuring exceptional comfort and privacy.
The bright walkout level offers a private escape with generous recreation space, a sophisticated kitchenette, and abundant natural light. A substantial gym provides an inspiring wellness retreat, with the flexibility to create an exceptional golf simulator for year-round recreation.
Sun-soaked outdoor spaces extend the living experience into one of Calgary’s most extraordinary natural settings, complemented by maintenance-free landscaping. Extensive solar panels, EV charging stations, and an integrated smart home system controlling lighting, security, Hunter Douglas blinds, electric awnings, and outdoor living spaces bring together sustainability, innovation, and effortless luxury.
This is more than a remarkable residence. It is a place where traditions begin, celebrations unfold, and every sunrise and sunset becomes part of the story. For those who seek the exceptional, this truly is one of one.
Defining uninterrupted views of the Bow River valley and downtown skyline, the setting is nothing short of remarkable. Morning light dances across the river, golden sunsets illuminate the city, and every season reveals a new masterpiece beyond walls of glass. Minutes from downtown, yet worlds away in serenity, this is true escape without compromise.
Encompassing over 5,300 square feet, bold contemporary design is softened by rich textures and warm finishes, creating interiors that are sophisticated yet deeply inviting. Expansive open-concept spaces are designed for connection, celebration, and effortless everyday living.
At the heart of the home, an extraordinary kitchen centered around an 18-foot quartz island becomes the natural gathering place for family and friends. Here, culinary creativity and meaningful conversation unfold effortlessly, from quiet mornings to lively celebrations. Flowing into the dining and living spaces, it sets the stage for unforgettable meals and lasting memories.
The living room, anchored by a striking fireplace and framed by dramatic walls of glass, offers warmth, elegance, and an extraordinary backdrop for both intimate evenings and grand entertaining. A bright, generously proportioned executive office provides an inspiring setting for focused work and creative pursuits.
The primary retreat is a sanctuary unto itself, featuring a private fireplace, breathtaking river valley and skyline views, and direct access to a spectacular three-season rooftop terrace. A spa-inspired ensuite with steam shower, expansive dressing room, and private laundry elevate everyday living into effortless indulgence. Each additional oversized bedroom features its own beautifully appointed ensuite, ensuring exceptional comfort and privacy.
The bright walkout level offers a private escape with generous recreation space, a sophisticated kitchenette, and abundant natural light. A substantial gym provides an inspiring wellness retreat, with the flexibility to create an exceptional golf simulator for year-round recreation.
Sun-soaked outdoor spaces extend the living experience into one of Calgary’s most extraordinary natural settings, complemented by maintenance-free landscaping. Extensive solar panels, EV charging stations, and an integrated smart home system controlling lighting, security, Hunter Douglas blinds, electric awnings, and outdoor living spaces bring together sustainability, innovation, and effortless luxury.
This is more than a remarkable residence. It is a place where traditions begin, celebrations unfold, and every sunrise and sunset becomes part of the story. For those who seek the exceptional, this truly is one of one.
Property Details
Price:
$2,888,000
MLS #:
A2335404
Status:
Active
Beds:
4
Baths:
6
Type:
Single Family
Subtype:
Detached
Subdivision:
Spruce Cliff
Listed Date:
Aug 6, 2026
Finished Sq Ft:
3,592
Lot Size:
7,836 sqft / 0.18 acres (approx)
Year Built:
1959
See this Listing
Schools
Interior
Appliances
Bar Fridge, Built- In Freezer, Built- In Oven, Built- In Refrigerator, Dishwasher, European Washer/Dryer Combination, Garage Control(s), Gas Cooktop, Gas Water Heater, Microwave, Refrigerator, Washer/Dryer, Window Coverings, Wine Refrigerator
Basement
Full
Bathrooms Full
4
Bathrooms Half
2
Laundry Features
In Basement, Laundry Room, Multiple Locations, Upper Level
Exterior
Exterior Features
Awning(s), Balcony, BBQ gas line, Garden, Lighting, Private Yard, Rain Gutters
Lot Features
Back Yard, Backs on to Park/Green Space, Brush, Front Yard, Fruit Trees/Shrub(s), Irregular Lot, Low Maintenance Landscape, Many Trees, No Back Lane, No Neighbours Behind, Private, Secluded, Sloped Down, Views, Wooded
Parking Features
Double Garage Attached, Heated Garage, In Garage Electric Vehicle Charging Station(s), Insulated, Private Electric Vehicle Charging Station(s)
Parking Total
4
Patio And Porch Features
Awning(s), Balcony(s), Deck, Front Porch, Patio, Pergola, Rooftop Patio, Screened
Roof
Asphalt, Flat
Financial
Map
Community
- Address3508 Spruce Drive SW Calgary AB
- SubdivisionSpruce Cliff
- CityCalgary
- CountyCalgary
- Zip CodeT3C 3A6
Subdivisions in Calgary
- Abbeydale
- Acadia
- Albert Park/Radisson Heights
- Alpine Park
- Altadore
- Ambleridge
- Applewood Park
- Arbour Lake
- Aspen Woods
- Auburn Bay
- Banff Trail
- Bankview
- Bayview
- Beddington Heights
- Bel-Aire
- Belmont
- Beltline
- Belvedere
- Bonavista Downs
- Bowness
- Braeside
- Brentwood
- Bridgeland/Riverside
- Bridlewood
- Britannia
- Burns Industrial
- Calgary International Airport
- Cambrian Heights
- Canyon Meadows
- Capitol Hill
- Carrington
- Castleridge
- Cedarbrae
- Chaparral
- Charleswood
- Chinatown
- Chinook Park
- Christie Park
- Citadel
- Cityscape
- Cliff Bungalow
- Coach Hill
- Collingwood
- Copperfield
- Coral Springs
- Cornerstone
- Cougar Ridge
- Country Hills
- Country Hills Village
- Coventry Hills
- Cranston
- Crescent Heights
- Crestmont
- Currie Barracks
- Dalhousie
- Deer Ridge
- Deer Run
- Deerfoot Business Centre
- Diamond Cove
- Discovery Ridge
- Douglasdale/Glen
- Dover
- Downtown Commercial Core
- Downtown East Village
- Downtown West End
- Eagle Ridge
- East Fairview Industrial
- East Shepard Industrial
- Eau Claire
- Edgemont
- Elbow Park
- Elboya
- Erin Woods
- Erlton
- Evanston
- Evergreen
- Fairview
- Fairview Industrial
- Falconridge
- Foothills
- Forest Heights
- Forest Lawn
- Forest Lawn Industrial
- Franklin
- Garrison Green
- Garrison Woods
- Glacier Ridge
- Glamorgan
- Glenbrook
- Glendale
- Golden Triangle
- Greenview
- Greenview Industrial Park
- Greenwood/Greenbriar
- Hamptons
- Harvest Hills
- Haskayne
- Hawkwood
- Haysboro
- Hidden Valley
- Highfield
- Highland Park
- Highwood
- Hillhurst
- Homestead
- Horizon
- Hotchkiss
- Hounsfield Heights/Briar Hill
- Huntington Hills
- Inglewood
- Kelvin Grove
- Killarney/Glengarry
- Kincora
- Kingsland
- Lake Bonavista
- Lakeview
- Legacy
- Lewisburg
- Lincoln Park
- Livingston
- Lower Mount Royal
- MacEwan Glen
- Mahogany
- Manchester
- Manchester Industrial
- Maple Ridge
- Marlborough
- Marlborough Park
- Martindale
- Mayfair
- Mayland
- Mayland Heights
- McCall
- McKenzie Lake
- McKenzie Towne
- Meadowlark Park
- Medicine Hill
- Meridian
- Midnapore
- Millrise
- Mission
- Monterey Park
- Montgomery
- Moraine
- Mount Pleasant
- New Brighton
- Nolan Hill
- North Airways
- North Glenmore Park
- North Haven
- Oakridge
- Ogden
- Osprey Hill
- Out of Area Calgary
- Palliser
- Panorama Hills
- Parkdale
- Parkhill
- Parkland
- Patterson
- Pegasus
- Penbrooke Meadows
- Pine Creek
- Pineridge
- Point McKay
- Pump Hill
- Queensland
- Ramsay
- Ranchlands
- Rangeview
- Red Carpet
- Redstone
- Renfrew
- Ricardo Ranch
- Richmond
- Rideau Park
- Riverbend
- Rocky Ridge
- Rosedale
- Rosemont
- Rosscarrock
- Roxboro
- Royal Oak
- Royal Vista
- Rundle
- Rutland Park
- Saddle Ridge
- Saddleridge Industrial
- Sage Hill
- Sandstone Valley
- Scarboro
- Scarboro/Sunalta West
- Scenic Acres
- Seton
- Shaganappi
- Shawnee Slopes
- Shawnessy
- Shepard Industrial
- Sherwood
- Signal Hill
- Silver Springs
- Silverado
- Skyline West
- Skyview Ranch
- Somerset
- South Airways
- South Calgary
- South Foothills
- Southview
- Southwood
- Springbank Hill
- Spruce Cliff
- St Andrews Heights
- Starfield
- Stoney 1
- Stoney 2
- Stoney 3
- Stoney 4
- Strathcona Park
- Sunalta
- Sundance
- Sunnyside
- Sunridge
- Taradale
- Temple
- Thorncliffe
- Tuscany
- Tuxedo Park
- University District
- University Heights
- University of Calgary
- Upper Mount Royal
- Valley Ridge
- Valleyfield
- Varsity
- Vista Heights
- Walden
- West Hillhurst
- West Springs
- Westgate
- Westwinds
- Whitehorn
- Wildwood
- Willow Park
- Windsor Park
- Winston Heights/Mountview
- Wolf Willow
- Woodbine
- Woodlands
- Yorkville
Market Summary
Current real estate data for Single Family in Calgary as of Oct 08, 2026
3,202
Single Family Listed
51
Avg DOM
492
Avg $ / SqFt
$876,499
Avg List Price
Property Summary
- Located in the Spruce Cliff subdivision, 3508 Spruce Drive SW Calgary AB is a Single Family for sale in Calgary, AB, T3C 3A6. It is listed for $2,888,000 and features 4 beds, 6 baths, and has approximately 3,592 square feet of living space, and was originally constructed in 1959. The current price per square foot is $804. The average price per square foot for Single Family listings in Calgary is $492. The average listing price for Single Family in Calgary is $876,499. To schedule a showing of MLS#a2335404 at 3508 Spruce Drive SW in Calgary, AB, contact your Rob Johnstone agent at (403) 730-2330 .
Similar Listings Nearby

3508 Spruce Drive SW
Calgary, AB