
Do you love hosting family dinners? Having friends over? This is the home for you. With nearly 3,000 sq ft of fully developed living space, there’s room for everyone.
A covered entrance with double front doors opens to 9′ ceilings and hardwood flooring throughout the main level. The beautiful open concept kitchen is made for gathering, featuring a huge island, granite throughout, and a walk in pantry. Custom masonry on the fireplace and the wrapped wall between the kitchen and great room add warmth and character, so everyone stays connected whether they’re cooking, chatting, or relaxing.
Upstairs you’ll find three generous bedrooms plus a bonus room with access to a large covered deck. The primary suite easily fits a king size bed and offers a full 5 piece ensuite and walk in closet.
The fully developed basement was professionally finished and features an additional bedroom, a stunning spa inspired bathroom, and plenty of storage.
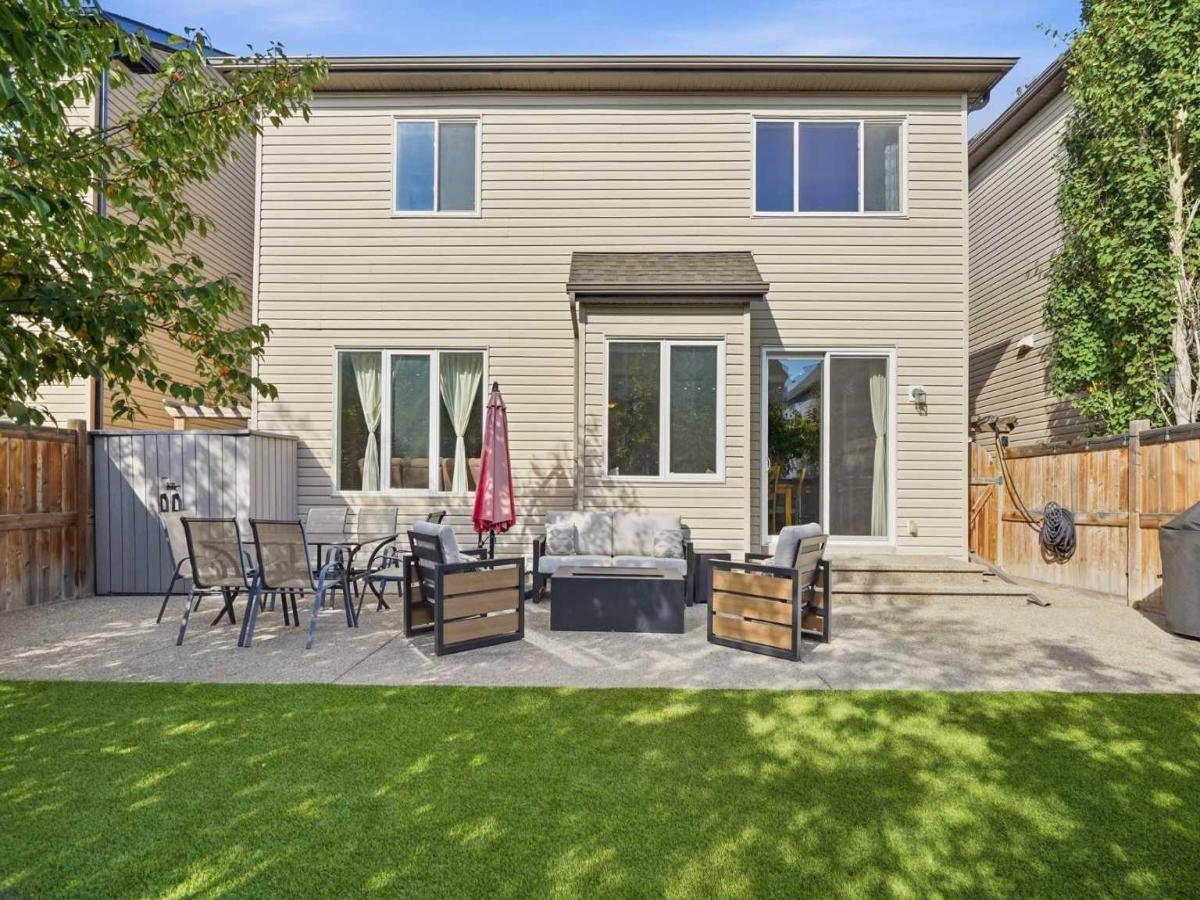
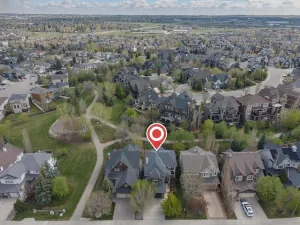
Step outside to your own backyard oasis. The sunny south facing yard is fully landscaped with a deck and an exposed aggregate concrete patio, perfect for summer evenings and entertaining. With artificial turf in both the front and back yards, you’ll spend your weekends enjoying the yard instead of mowing it. A concrete walkway along the side of the home completes the picture with virtually no yard maintenance required.
Recent updates include a new A/C unit, a new hot water tank, custom programmable exterior lighting, and fresh paint in the basement and one of the bedrooms. The garage is fully insulated and drywalled.
There’s truly nothing left to do. This home shows beautifully and is ready for its next family in a wonderful community.
A covered entrance with double front doors opens to 9′ ceilings and hardwood flooring throughout the main level. The beautiful open concept kitchen is made for gathering, featuring a huge island, granite throughout, and a walk in pantry. Custom masonry on the fireplace and the wrapped wall between the kitchen and great room add warmth and character, so everyone stays connected whether they’re cooking, chatting, or relaxing.
Upstairs you’ll find three generous bedrooms plus a bonus room with access to a large covered deck. The primary suite easily fits a king size bed and offers a full 5 piece ensuite and walk in closet.
The fully developed basement was professionally finished and features an additional bedroom, a stunning spa inspired bathroom, and plenty of storage.
Step outside to your own backyard oasis. The sunny south facing yard is fully landscaped with a deck and an exposed aggregate concrete patio, perfect for summer evenings and entertaining. With artificial turf in both the front and back yards, you’ll spend your weekends enjoying the yard instead of mowing it. A concrete walkway along the side of the home completes the picture with virtually no yard maintenance required.
Recent updates include a new A/C unit, a new hot water tank, custom programmable exterior lighting, and fresh paint in the basement and one of the bedrooms. The garage is fully insulated and drywalled.
There’s truly nothing left to do. This home shows beautifully and is ready for its next family in a wonderful community.
Property Details
Price:
$649,990
MLS #:
A2347733
Status:
Active
Beds:
4
Baths:
4
Type:
Single Family
Subtype:
Detached
Subdivision:
Windsong
Listed Date:
Sep 24, 2026
Finished Sq Ft:
2,151
Lot Size:
3,477 sqft / 0.08 acres (approx)
Year Built:
2013
See this Listing
Schools
Interior
Appliances
Dishwasher, Garage Control(s), Microwave, Stove(s), Washer/Dryer, Window Coverings
Basement
Full
Bathrooms Full
3
Bathrooms Half
1
Laundry Features
Laundry Room, Upper Level
Exterior
Exterior Features
Private Yard
Lot Features
Back Yard, Front Yard, Landscaped, Low Maintenance Landscape, See Remarks
Parking Features
Double Garage Attached
Parking Total
4
Patio And Porch Features
Deck, Front Porch
Roof
Asphalt Shingle
Financial
Map
Community
- Address143 Windbrook Manor SW Airdrie AB
- SubdivisionWindsong
- CityAirdrie
- CountyAirdrie
- Zip CodeT4B 3X2
Subdivisions in Airdrie
- Airdrie Meadows
- Bayside
- Baysprings
- Bayview
- Big Springs
- Canals
- Chinook Gate
- Cobblestone Creek
- Coopers Crossing
- Downtown
- East Lake Industrial
- Edgewater
- Edmonton Trail
- Fairways
- Gateway
- Hillcrest
- Jensen
- Key Ranch
- Kings Heights
- Kingsview Industrial Park
- Lanark
- Luxstone
- Meadowbrook
- Midtown
- Morningside
- Old Town
- Prairie Springs
- Ravenswood
- Reunion
- Ridgegate
- Sagewood
- Sawgrass Park
- Sierra Springs
- Silver Creek
- South Point
- South Windsong
- Southwinds
- Stonegate
- Summerhill
- The Village
- Thorburn
- Wildflower
- Williamstown
- Willowbrook
- Windsong
- Woodside
- Yankee Valley Crossing
Market Summary
Current real estate data for Single Family in Airdrie as of Oct 20, 2026
310
Single Family Listed
57
Avg DOM
354
Avg $ / SqFt
$661,478
Avg List Price
Property Summary
- Located in the Windsong subdivision, 143 Windbrook Manor SW Airdrie AB is a Single Family for sale in Airdrie, AB, T4B 3X2. It is listed for $649,990 and features 4 beds, 4 baths, and has approximately 2,151 square feet of living space, and was originally constructed in 2013. The current price per square foot is $302. The average price per square foot for Single Family listings in Airdrie is $354. The average listing price for Single Family in Airdrie is $661,478. To schedule a showing of MLS#a2347733 at 143 Windbrook Manor SW in Airdrie, AB, contact your Rob Johnstone agent at (403) 730-2330 .
Similar Listings Nearby

143 Windbrook Manor SW
Airdrie, AB