
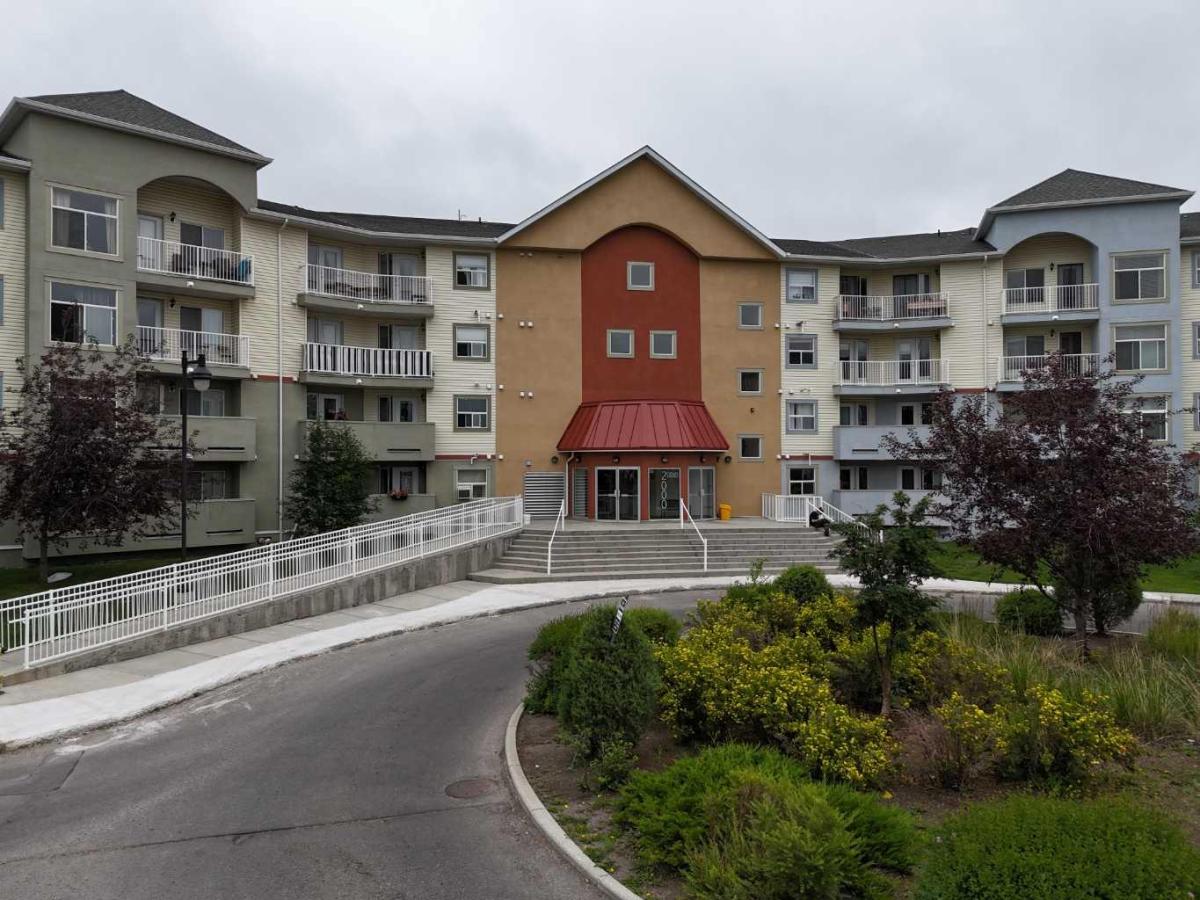
Welcome to this bright and spacious top-floor, west-facing 2-bedroom, 2-bathroom condo, offering a comfortable layout, generous room sizes, excellent storage, and several recent updates.
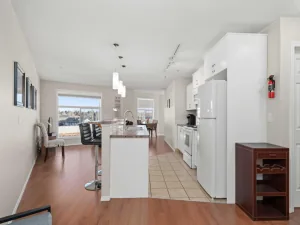
As you enter, the large windows and west exposure immediately bring a bright, open feel to the main living area. The kitchen sits at the heart of the home and offers plenty of cabinetry, a large central island, and a raised eating bar where family and guests can gather. From here, the space opens naturally into the dining area and living room, making it easy to move between cooking, dining, and relaxing.
Just beyond the living room, the private balcony extends the living space outdoors and provides a welcoming spot to enjoy a morning coffee, unwind at the end of the day, or take in the evening sun.
Moving through the home, the spacious primary bedroom includes its own private 4-piece ensuite, while the second bedroom is located near the additional full bathroom. This separation creates a practical setup for children, guests, roommates, or anyone who would like a dedicated home office.
Recent improvements add to the appeal, including a microwave, stove, dishwasher, washer, and dryer replaced in 2025, along with brand-new flooring installed in 2026. The unit also offers plenty of in-suite storage, helping keep everyday living organized and functional.
One titled underground parking stall is included, with the possibility of renting an additional outdoor stall through the condominium, subject to approval and availability.
Located close to parks, pathways, public transit, shopping, Woodside Golf Course, Veterans Boulevard, and Highway 2, this top-floor home offers a spacious and flexible layout with many of the major updates already completed—an excellent opportunity for first-time buyers, downsizers, or investors.
As you enter, the large windows and west exposure immediately bring a bright, open feel to the main living area. The kitchen sits at the heart of the home and offers plenty of cabinetry, a large central island, and a raised eating bar where family and guests can gather. From here, the space opens naturally into the dining area and living room, making it easy to move between cooking, dining, and relaxing.
Just beyond the living room, the private balcony extends the living space outdoors and provides a welcoming spot to enjoy a morning coffee, unwind at the end of the day, or take in the evening sun.
Moving through the home, the spacious primary bedroom includes its own private 4-piece ensuite, while the second bedroom is located near the additional full bathroom. This separation creates a practical setup for children, guests, roommates, or anyone who would like a dedicated home office.
Recent improvements add to the appeal, including a microwave, stove, dishwasher, washer, and dryer replaced in 2025, along with brand-new flooring installed in 2026. The unit also offers plenty of in-suite storage, helping keep everyday living organized and functional.
One titled underground parking stall is included, with the possibility of renting an additional outdoor stall through the condominium, subject to approval and availability.
Located close to parks, pathways, public transit, shopping, Woodside Golf Course, Veterans Boulevard, and Highway 2, this top-floor home offers a spacious and flexible layout with many of the major updates already completed—an excellent opportunity for first-time buyers, downsizers, or investors.
Property Details
Price:
$189,950
MLS #:
A2330783
Status:
Active
Beds:
2
Baths:
2
Type:
Condo
Subtype:
Apartment
Subdivision:
Willowbrook
Listed Date:
Jul 22, 2026
Finished Sq Ft:
924
Lot Size:
926 sqft / 0.02 acres (approx)
Year Built:
2008
See this Listing
Schools
Interior
Appliances
Dishwasher, Dryer, Electric Range, Microwave Hood Fan, Refrigerator, Wall/Window Air Conditioner, Washer
Basement
None
Bathrooms Full
2
Laundry Features
In Unit
Pets Allowed
Restrictions, Yes
Exterior
Exterior Features
Balcony
Parking Features
Stall, Titled, Underground
Parking Total
1
Patio And Porch Features
Balcony(s)
Stories Total
4
Financial
Map
Community
- Address2430, 700 Willowbrook Road NW Airdrie AB
- SubdivisionWillowbrook
- CityAirdrie
- CountyAirdrie
- Zip CodeT4B 0L5
Subdivisions in Airdrie
- Airdrie Meadows
- Bayside
- Baysprings
- Bayview
- Big Springs
- Canals
- Chinook Gate
- Cobblestone Creek
- Coopers Crossing
- Downtown
- East Lake Industrial
- Edgewater
- Edmonton Trail
- Fairways
- Gateway
- Hillcrest
- Jensen
- Key Ranch
- Kings Heights
- Kingsview Industrial Park
- Lanark
- Luxstone
- Meadowbrook
- Midtown
- Morningside
- Old Town
- Prairie Springs
- Ravenswood
- Reunion
- Ridgegate
- Sagewood
- Sawgrass Park
- Sierra Springs
- Silver Creek
- South Point
- South Windsong
- Southwinds
- Stonegate
- Summerhill
- The Village
- Thorburn
- Wildflower
- Williamstown
- Willowbrook
- Windsong
- Woodside
- Yankee Valley Crossing
Market Summary
Property Summary
- Located in the Willowbrook subdivision, 2430, 700 Willowbrook Road NW Airdrie AB is a Condo for sale in Airdrie, AB, T4B 0L5. It is listed for $189,950 and features 2 beds, 2 baths, and has approximately 924 square feet of living space, and was originally constructed in 2008. The current price per square foot is $206. The average price per square foot for Condo listings in Airdrie is $315. The average listing price for Condo in Airdrie is $421,916. To schedule a showing of MLS#a2330783 at 2430, 700 Willowbrook Road NW in Airdrie, AB, contact your Rob Johnstone agent at (403) 730-2330 .
Similar Listings Nearby


2430, 700 Willowbrook Road NW
Airdrie, AB