
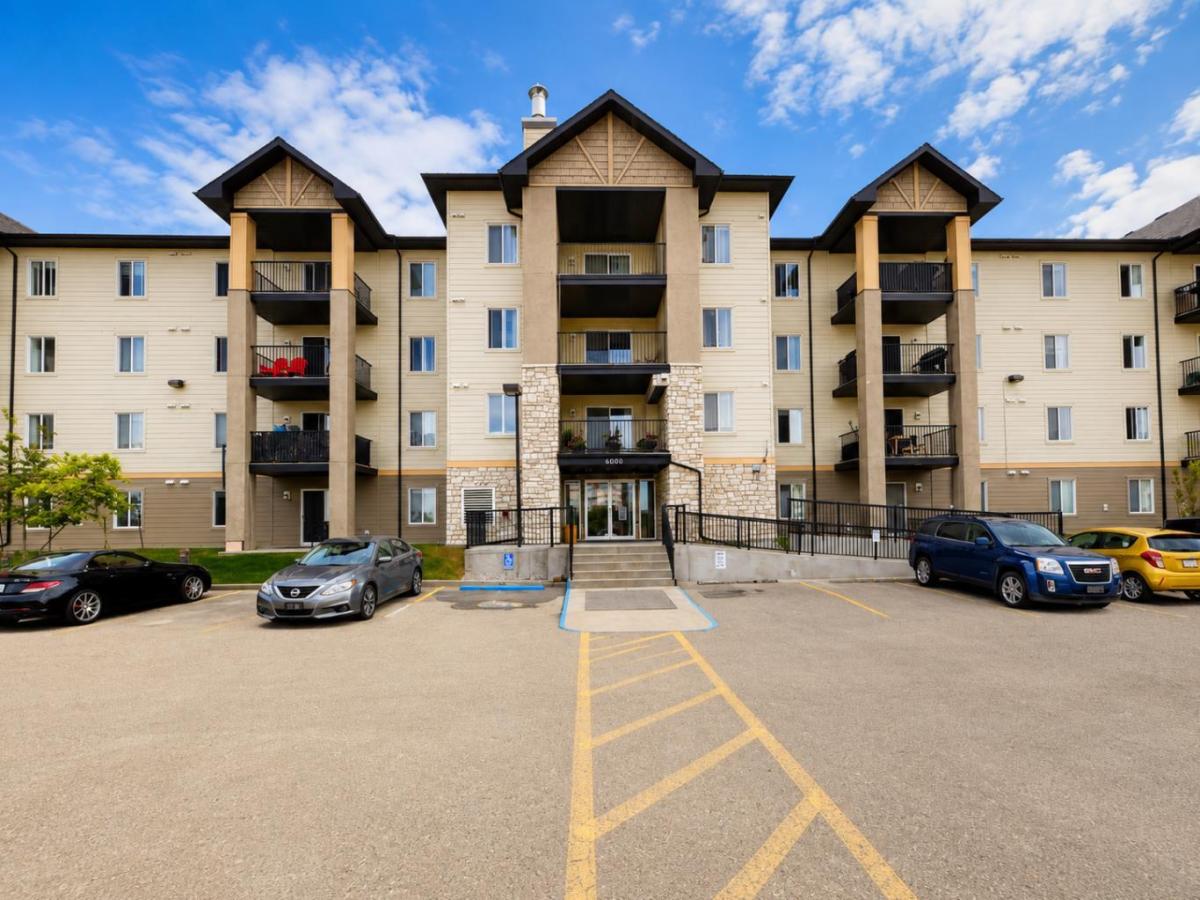
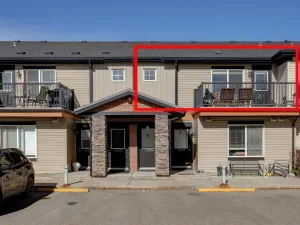
Welcome to this bright and spacious 2-bedroom, 2-bathroom corner unit featuring an inviting open-concept floor plan and plenty of natural light. The functional layout offers a generous living and dining area with large windows and direct access to a private covered patio—perfect for enjoying your morning coffee or relaxing outdoors.
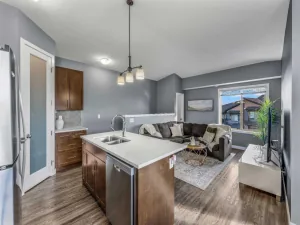
The kitchen features ample cabinetry and counter space, a convenient breakfast bar, and an open design that flows seamlessly into the main living area. Both bedrooms are well-sized, with the primary bedroom offering excellent closet space and a private ensuite. A second full bathroom provides added convenience for guests or a roommate.
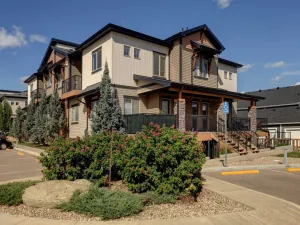
Additional highlights include in-suite laundry, excellent storage, a private ground-level patio, and the added privacy and natural light of a corner-unit location. The spacious, practical floor plan makes this property an excellent option for first-time buyers, downsizers, or investors.
A fantastic opportunity to own a well-designed 2-bedroom, 2-bathroom corner condo with a bright open layout and comfortable indoor/outdoor living. Book your private showing today!
The kitchen features ample cabinetry and counter space, a convenient breakfast bar, and an open design that flows seamlessly into the main living area. Both bedrooms are well-sized, with the primary bedroom offering excellent closet space and a private ensuite. A second full bathroom provides added convenience for guests or a roommate.
Additional highlights include in-suite laundry, excellent storage, a private ground-level patio, and the added privacy and natural light of a corner-unit location. The spacious, practical floor plan makes this property an excellent option for first-time buyers, downsizers, or investors.
A fantastic opportunity to own a well-designed 2-bedroom, 2-bathroom corner condo with a bright open layout and comfortable indoor/outdoor living. Book your private showing today!
Property Details
Price:
$229,900
MLS #:
A2342311
Status:
Active
Beds:
2
Baths:
2
Type:
Condo
Subtype:
Apartment
Subdivision:
Luxstone
Listed Date:
Sep 2, 2026
Finished Sq Ft:
936
Lot Size:
882 sqft / 0.02 acres (approx)
Year Built:
2004
See this Listing
Schools
Interior
Appliances
Dishwasher, Electric Stove, Refrigerator, Washer/Dryer
Bathrooms Full
2
Laundry Features
In Unit, Laundry Room
Pets Allowed
Restrictions, Yes
Exterior
Exterior Features
Other
Parking Features
Assigned, Stall
Parking Total
2
Patio And Porch Features
Patio
Stories Total
4
Financial
Map
Community
- Address6101, 304 Mackenzie Way SW Airdrie AB
- SubdivisionLuxstone
- CityAirdrie
- CountyAirdrie
- Zip Codet4b 3h4
Subdivisions in Airdrie
- Airdrie Meadows
- Bayside
- Baysprings
- Bayview
- Big Springs
- Canals
- Chinook Gate
- Cobblestone Creek
- Coopers Crossing
- Downtown
- East Lake Industrial
- Edgewater
- Edmonton Trail
- Fairways
- Gateway
- Hillcrest
- Jensen
- Key Ranch
- Kings Heights
- Kingsview Industrial Park
- Lanark
- Luxstone
- Meadowbrook
- Midtown
- Morningside
- Old Town
- Prairie Springs
- Ravenswood
- Reunion
- Ridgegate
- Sagewood
- Sawgrass Park
- Sierra Springs
- Silver Creek
- South Point
- South Windsong
- Southwinds
- Stonegate
- Summerhill
- The Village
- Thorburn
- Wildflower
- Williamstown
- Willowbrook
- Windsong
- Woodside
- Yankee Valley Crossing
Market Summary
Property Summary
- Located in the Luxstone subdivision, 6101, 304 Mackenzie Way SW Airdrie AB is a Condo for sale in Airdrie, AB, t4b 3h4. It is listed for $229,900 and features 2 beds, 2 baths, and has approximately 936 square feet of living space, and was originally constructed in 2004. The current price per square foot is $246. The average price per square foot for Condo listings in Airdrie is $315. The average listing price for Condo in Airdrie is $423,346. To schedule a showing of MLS#a2342311 at 6101, 304 Mackenzie Way SW in Airdrie, AB, contact your Rob Johnstone agent at (403) 730-2330 .
Similar Listings Nearby

6101, 304 Mackenzie Way SW
Airdrie, AB