
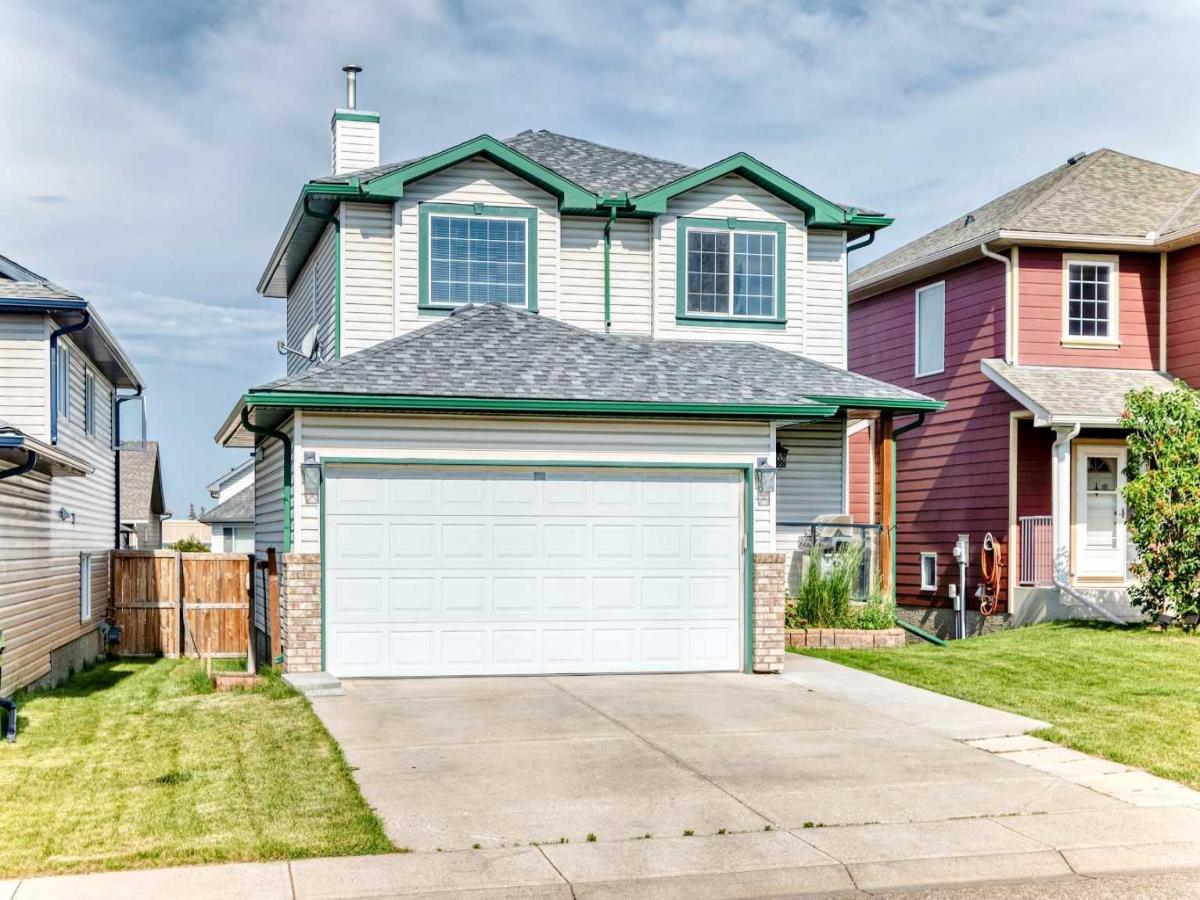
Welcome to this beautifully maintained and move-in-ready family home in the established community of Thorburn! Offering 2,244 sq. ft. of developed living space, this fully finished two-storey home combines comfort, functionality, and exceptional outdoor living.
The bright main floor features a spacious living room with a cozy gas fireplace, a functional kitchen with abundant cabinetry and a breakfast nook, plus a dining area perfect for family gatherings and entertaining. The kitchen is complemented with stainless steel appliances including a newer stove that is approximately one year old.
Upstairs, you’ll find three generously sized bedrooms, including a spacious primary suite with mountain views featuring a walk-in closet and private 3-piece ensuite. The upper level also offers the convenience of a laundry room with a washer and dryer that are approximately two years old, as well as a full bathroom for the secondary bedrooms.
The fully developed basement adds valuable living space with a large flex/recreation room, and 2 additional large bright bedrooms, along with a full bathroom ideal for guests, teens, or a home office setup.
Step outside and enjoy the impressive outdoor living space with an extended covered deck and patio area creating the perfect space for entertaining. The fully fenced backyard offers room for children, pets, and gardening, while rear alley access to the RV parking provides exceptional flexibility for recreational vehicles, trailers, or extra parking.
A double attached heated garage at the front of the home adds everyday convenience with a work bench and additional storage.
Situated in walking distance to schools, parks, pathways, and close to shopping, this is a fantastic opportunity to own a family-friendly home in one of Airdrie’s most desirable mature neighbourhoods.
The bright main floor features a spacious living room with a cozy gas fireplace, a functional kitchen with abundant cabinetry and a breakfast nook, plus a dining area perfect for family gatherings and entertaining. The kitchen is complemented with stainless steel appliances including a newer stove that is approximately one year old.
Upstairs, you’ll find three generously sized bedrooms, including a spacious primary suite with mountain views featuring a walk-in closet and private 3-piece ensuite. The upper level also offers the convenience of a laundry room with a washer and dryer that are approximately two years old, as well as a full bathroom for the secondary bedrooms.
The fully developed basement adds valuable living space with a large flex/recreation room, and 2 additional large bright bedrooms, along with a full bathroom ideal for guests, teens, or a home office setup.
Step outside and enjoy the impressive outdoor living space with an extended covered deck and patio area creating the perfect space for entertaining. The fully fenced backyard offers room for children, pets, and gardening, while rear alley access to the RV parking provides exceptional flexibility for recreational vehicles, trailers, or extra parking.
A double attached heated garage at the front of the home adds everyday convenience with a work bench and additional storage.
Situated in walking distance to schools, parks, pathways, and close to shopping, this is a fantastic opportunity to own a family-friendly home in one of Airdrie’s most desirable mature neighbourhoods.
Property Details
Price:
$629,999
MLS #:
A2331196
Status:
Active
Beds:
5
Baths:
4
Type:
Single Family
Subtype:
Detached
Subdivision:
Thorburn
Listed Date:
Jul 21, 2026
Finished Sq Ft:
1,618
Lot Size:
4,410 sqft / 0.10 acres (approx)
Year Built:
1998
See this Listing
Schools
Interior
Appliances
Dishwasher, Dryer, Electric Oven, Range Hood, Refrigerator, Washer
Basement
Full
Bathrooms Full
3
Bathrooms Half
1
Laundry Features
Laundry Room, Upper Level
Exterior
Exterior Features
Balcony, Garden, Private Yard, Storage
Lot Features
Back Yard, Front Yard, Garden, Landscaped, Lawn, Level, Private, Street Lighting
Parking Features
Double Garage Attached
Parking Total
4
Patio And Porch Features
Deck, Enclosed, Front Porch, Pergola
Roof
Asphalt Shingle
Financial
Map
Community
- Address23 Thornbird Way SE Airdrie AB
- SubdivisionThorburn
- CityAirdrie
- CountyAirdrie
- Zip CodeT4A2C3
Subdivisions in Airdrie
- Airdrie Meadows
- Bayside
- Baysprings
- Bayview
- Big Springs
- Canals
- Chinook Gate
- Cobblestone Creek
- Coopers Crossing
- Downtown
- East Lake Industrial
- Edgewater
- Edmonton Trail
- Fairways
- Gateway
- Hillcrest
- Jensen
- Key Ranch
- Kings Heights
- Kingsview Industrial Park
- Lanark
- Luxstone
- Meadowbrook
- Midtown
- Morningside
- Old Town
- Prairie Springs
- Ravenswood
- Reunion
- Ridgegate
- Sagewood
- Sawgrass Park
- Sierra Springs
- Silver Creek
- South Point
- South Windsong
- Southwinds
- Stonegate
- Summerhill
- The Village
- Thorburn
- Wildflower
- Williamstown
- Willowbrook
- Windsong
- Woodside
- Yankee Valley Crossing
Market Summary
Current real estate data for Single Family in Airdrie as of Oct 07, 2026
314
Single Family Listed
60
Avg DOM
356
Avg $ / SqFt
$670,005
Avg List Price
Property Summary
- Located in the Thorburn subdivision, 23 Thornbird Way SE Airdrie AB is a Single Family for sale in Airdrie, AB, T4A2C3. It is listed for $629,999 and features 5 beds, 4 baths, and has approximately 1,618 square feet of living space, and was originally constructed in 1998. The current price per square foot is $389. The average price per square foot for Single Family listings in Airdrie is $356. The average listing price for Single Family in Airdrie is $670,005. To schedule a showing of MLS#a2331196 at 23 Thornbird Way SE in Airdrie, AB, contact your Rob Johnstone agent at (403) 730-2330 .
Similar Listings Nearby

23 Thornbird Way SE
Airdrie, AB