
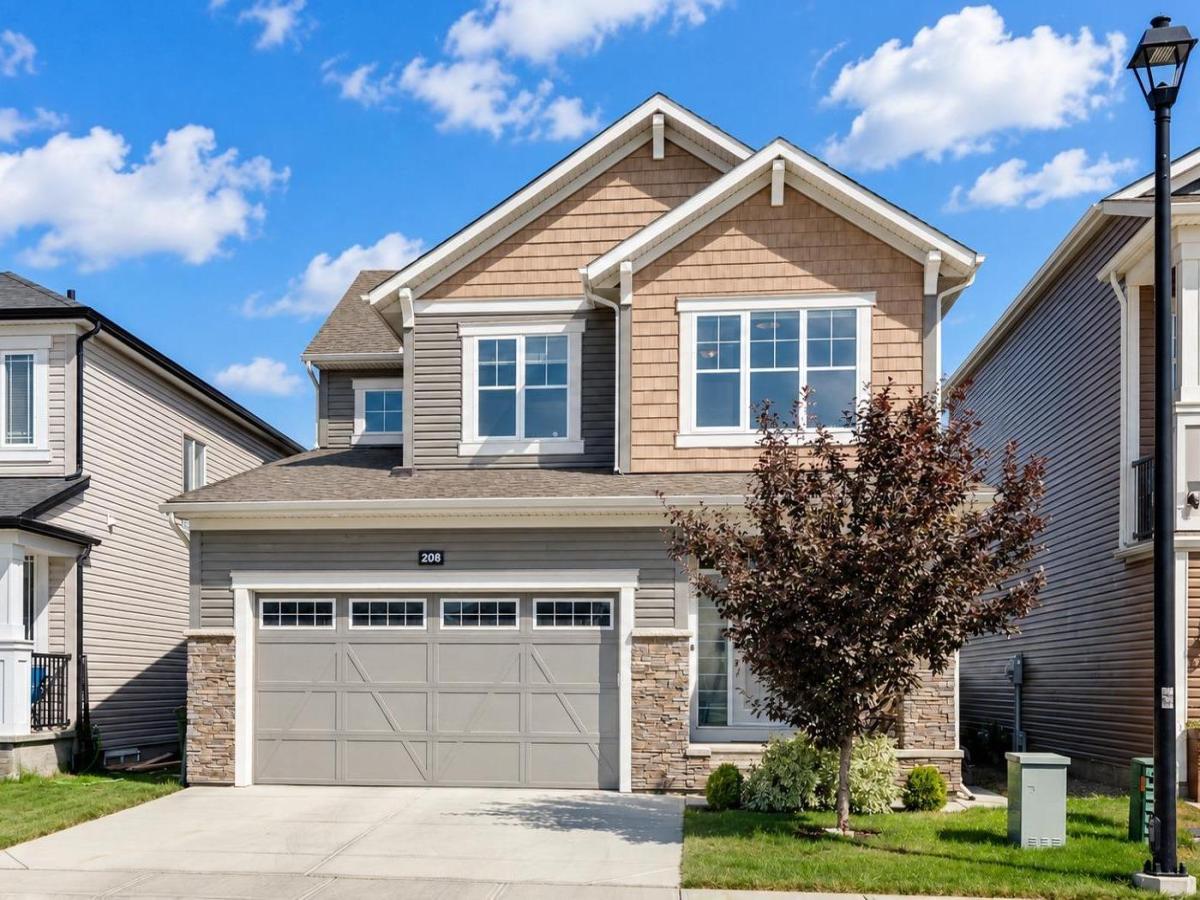
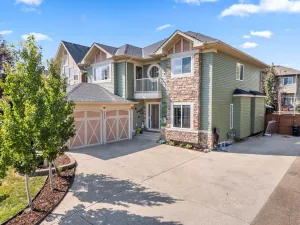
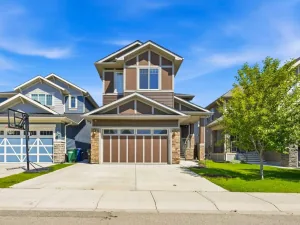
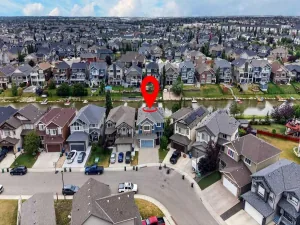
Situated on a large lot across from greenspace and within walking distance to schools, this beautifully upgraded 2158 sq ft two-storey with a fully developed basement is designed to impress. The unique layout, modern finishes, and thoughtful details throughout make this home stand out. The main floor features wide-plank LVP flooring and an open-concept living space highlighted by trayed ceiling details and pot lighting. The kitchen is truly a showstopper—complete with a massive island with custom wood detailing, full-height cabinetry that spans the entire kitchen and dining wall, and an additional bank of built-ins perfect for storage and entertaining. A convenient walk-through pantry leads directly to the back entrance. The living room offers generous space, a gas fireplace, and built-in shelving on both sides. Oversized windows flood the area with natural light. Off the dining area, large sliding doors open to a composite deck with privacy glass overlooking the huge backyard. The outdoor space includes two stamped concrete patios, one featuring a gazebo—ideal for summer gatherings. A stylish powder room completes the main level. Upstairs, the wood-railed staircase leads to a bright bonus room, a massive primary suite with a 5-piece ensuite and walk-in closet, two additional bedrooms, a 4-piece bathroom, and a spacious laundry room. The fully developed basement adds even more living space with a bedroom, full bathroom, and an entertainment area your family will love spending time in. Located in a prime area with quick access to HWY 2, this home offers convenience, space, and style. Book your private showing today—this GEM won’t last.
Property Details
Price:
$674,900
MLS #:
A2334428
Status:
Pending
Beds:
4
Baths:
4
Type:
Single Family
Subtype:
Detached
Subdivision:
South Windsong
Listed Date:
Aug 6, 2026
Finished Sq Ft:
2,170
Lot Size:
5,018 sqft / 0.12 acres (approx)
Year Built:
2019
See this Listing
Schools
Interior
Appliances
Central Air Conditioner, Dishwasher, Dryer, Microwave, Range Hood, Refrigerator, Stove(s), Washer, Window Coverings
Basement
Full
Bathrooms Full
3
Bathrooms Half
1
Laundry Features
Laundry Room, Upper Level
Exterior
Exterior Features
Private Yard
Lot Features
Back Yard, Front Yard, Irregular Lot, Landscaped, Low Maintenance Landscape, Street Lighting
Parking Features
Double Garage Attached
Parking Total
4
Patio And Porch Features
Deck, Patio
Roof
Asphalt Shingle
Financial
Map
Community
- Address208 Osborne Green SW Airdrie AB
- SubdivisionSouth Windsong
- CityAirdrie
- CountyAirdrie
- Zip CodeT4B 5E4
Subdivisions in Airdrie
- Airdrie Meadows
- Bayside
- Baysprings
- Bayview
- Big Springs
- Canals
- Chinook Gate
- Cobblestone Creek
- Coopers Crossing
- Downtown
- East Lake Industrial
- Edgewater
- Edmonton Trail
- Fairways
- Gateway
- Hillcrest
- Jensen
- Key Ranch
- Kings Heights
- Kingsview Industrial Park
- Lanark
- Luxstone
- Meadowbrook
- Midtown
- Morningside
- Old Town
- Prairie Springs
- Ravenswood
- Reunion
- Ridgegate
- Sagewood
- Sawgrass Park
- Sierra Springs
- Silver Creek
- South Point
- South Windsong
- Southwinds
- Stonegate
- Summerhill
- The Village
- Thorburn
- Wildflower
- Williamstown
- Willowbrook
- Windsong
- Woodside
- Yankee Valley Crossing
Market Summary
Current real estate data for Single Family in Airdrie as of Oct 16, 2026
321
Single Family Listed
56
Avg DOM
355
Avg $ / SqFt
$662,405
Avg List Price
Property Summary
- Located in the South Windsong subdivision, 208 Osborne Green SW Airdrie AB is a Single Family for sale in Airdrie, AB, T4B 5E4. It is listed for $674,900 and features 4 beds, 4 baths, and has approximately 2,170 square feet of living space, and was originally constructed in 2019. The current price per square foot is $311. The average price per square foot for Single Family listings in Airdrie is $355. The average listing price for Single Family in Airdrie is $662,405. To schedule a showing of MLS#a2334428 at 208 Osborne Green SW in Airdrie, AB, contact your Rob Johnstone agent at (403) 730-2330 .
Similar Listings Nearby

208 Osborne Green SW
Airdrie, AB