
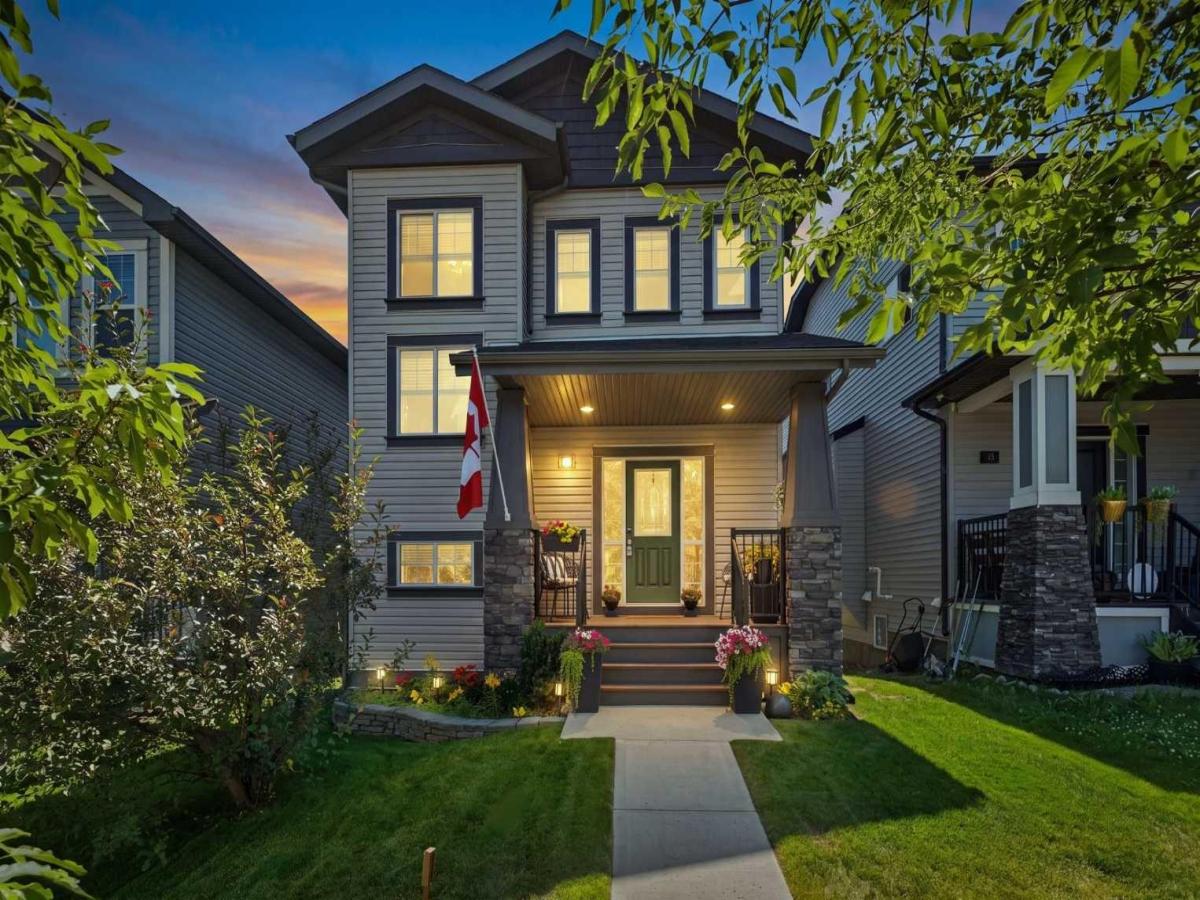
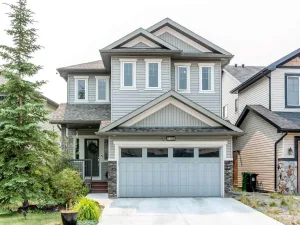
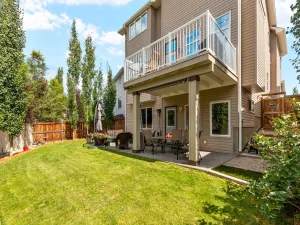
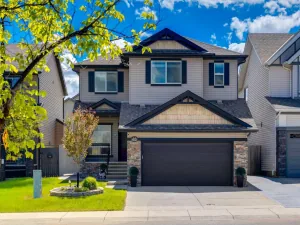
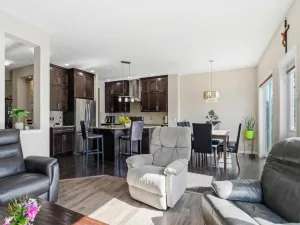
This home truly is one of a kind. Located on a quiet, family-friendly street, the kids will quickly make friends and fill their days with fun activities. This WALKOUT 1815 square foot home has a very private yard surrounded by mature trees. Inside, you’ll appreciate the large foyer and unique floor plan. A main floor office is a great added option for a play room or a work from home space. The living, dining and kitchen area are open to each other creating seamless flow through this level. At the back is a huge laundry room, storage area and a 2 piece bath with a door that leads out to the large walkout deck. Upstairs, the rare 9 foot ceiling adds an impact creating a bright and airy feel. The bonus room is a gathering space for casual nights watching Netflix. The primary suite is at the back with a spacious walk-in closet and a luxurious 5 piece ensuite that includes dual sinks, a separate tub and an oversized shower. Two additional generously sized bedrooms and a 4 piece bath complete this level. The unfinished basement has a plumbing rough-in, plenty of windows and direct access to the back yard. The double detached garage is the icing on the cake of this spectacular home. Walking distance to playgrounds and Heron Crossing Elementary School, this is a great Airdrie community to put roots down.
Property Details
Price:
$569,900
MLS #:
A2332773
Status:
Pending
Beds:
3
Baths:
3
Type:
Single Family
Subtype:
Detached
Subdivision:
Reunion
Listed Date:
Jul 30, 2026
Finished Sq Ft:
1,815
Lot Size:
3,455 sqft / 0.08 acres (approx)
Year Built:
2012
See this Listing
Schools
Interior
Appliances
Dishwasher, Dryer, Garage Control(s), Microwave Hood Fan, Refrigerator, Stove(s), Washer, Window Coverings
Basement
Full
Bathrooms Full
2
Bathrooms Half
1
Laundry Features
Main Level
Exterior
Exterior Features
Balcony, Other
Lot Features
Back Yard, Rectangular Lot
Parking Features
Double Garage Detached
Parking Total
2
Patio And Porch Features
Patio
Roof
Asphalt Shingle
Financial
Map
Community
- Address31 Reunion Grove NW Airdrie AB
- SubdivisionReunion
- CityAirdrie
- CountyAirdrie
- Zip CodeT4B 0Y9
Subdivisions in Airdrie
- Airdrie Meadows
- Bayside
- Baysprings
- Bayview
- Big Springs
- Canals
- Chinook Gate
- Cobblestone Creek
- Coopers Crossing
- Downtown
- East Lake Industrial
- Edgewater
- Edmonton Trail
- Fairways
- Gateway
- Hillcrest
- Jensen
- Key Ranch
- Kings Heights
- Kingsview Industrial Park
- Lanark
- Luxstone
- Meadowbrook
- Midtown
- Morningside
- Old Town
- Prairie Springs
- Ravenswood
- Reunion
- Ridgegate
- Sagewood
- Sawgrass Park
- Sierra Springs
- Silver Creek
- South Point
- South Windsong
- Southwinds
- Stonegate
- Summerhill
- The Village
- Thorburn
- Wildflower
- Williamstown
- Willowbrook
- Windsong
- Woodside
- Yankee Valley Crossing
Market Summary
Current real estate data for Single Family in Airdrie as of Aug 20, 2026
369
Single Family Listed
50
Avg DOM
356
Avg $ / SqFt
$668,377
Avg List Price
Property Summary
- Located in the Reunion subdivision, 31 Reunion Grove NW Airdrie AB is a Single Family for sale in Airdrie, AB, T4B 0Y9. It is listed for $569,900 and features 3 beds, 3 baths, and has approximately 1,815 square feet of living space, and was originally constructed in 2012. The current price per square foot is $314. The average price per square foot for Single Family listings in Airdrie is $356. The average listing price for Single Family in Airdrie is $668,377. To schedule a showing of MLS#a2332773 at 31 Reunion Grove NW in Airdrie, AB, contact your Rob Johnstone agent at (403) 730-2330 .
Similar Listings Nearby

31 Reunion Grove NW
Airdrie, AB