
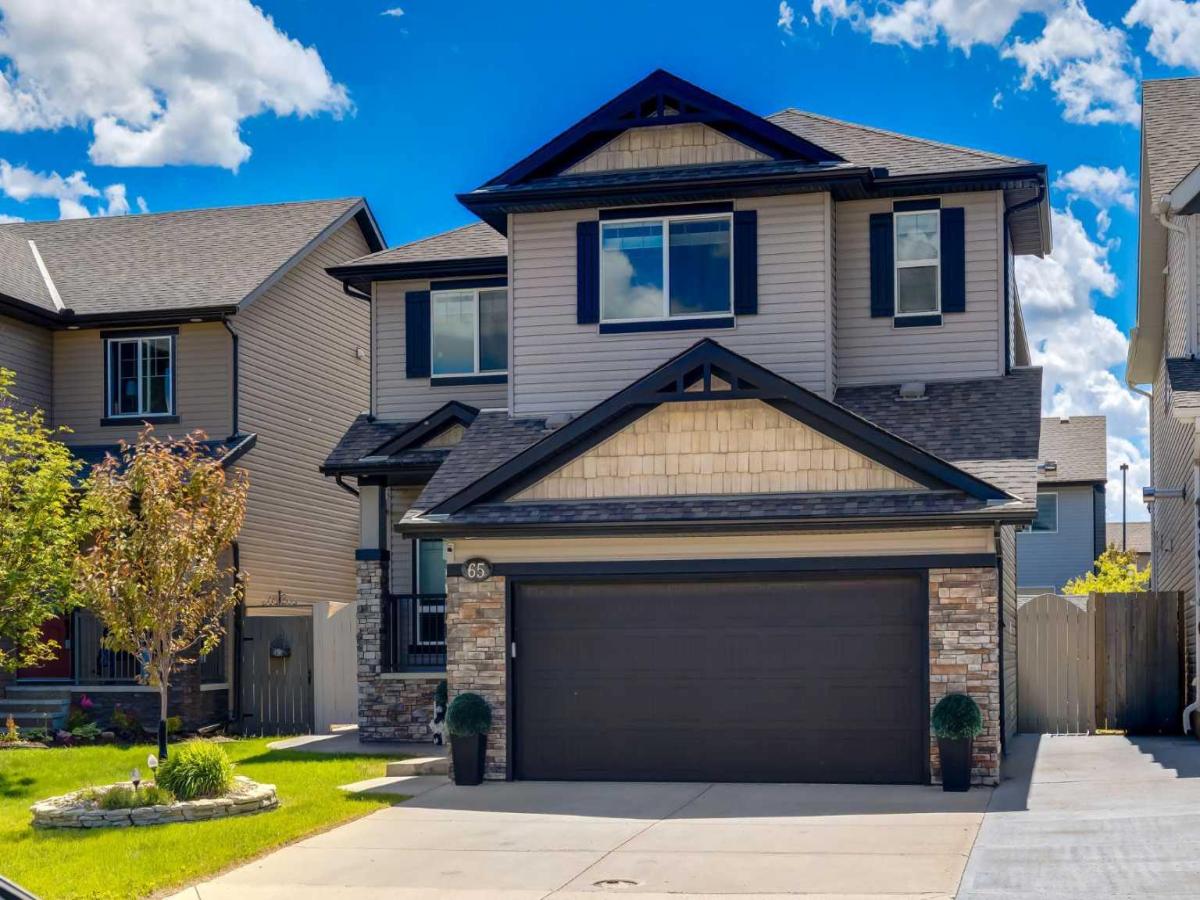
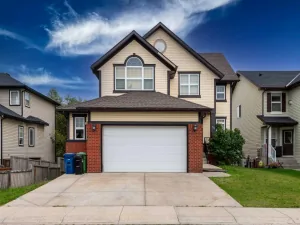
Welcome to this thoughtfully designed home with space, style, &' functionality for everyone. The main floor welcomes you with 9'' ceilings, a spacious foyer, &' a private office. The bright, open-concept living area is anchored by a corner fireplace &' flows seamlessly into the stylish kitchen &' generous dining space. A standout walk-through pantry with freezer connects the kitchen to a well-appointed mudroom featuring custom Australian wood cabinetry, abundant storage, &' access to the double attached garage with a folding workbench. Upstairs, you''ll find three generous bedrooms, an exceptional king-sized primary retreat, a versatile bonus room, &' convenient laundry. The spa-inspired ensuite &' extraordinary custom walk-in closet complete the upstairs. The fully finished basement offers even more room to relax &' entertain, with a spacious recreation room, two additional bedrooms, &' a beautifully appointed full bathroom. Step outside to enjoy the private backyard, complete with a stamped concrete patio, raised garden beds, &' hot tub—perfect for year round enjoyment. Ideally located directly across from a school, park, &' playgrounds, with shopping &' QE2 just minutes away &' NO HOA fees! Additional features include a radon mitigation system, newer HWT, trash compactor, built-in central vacuum, &' premium flooring throughout. A beautifully finished home offering exceptional space, thoughtful upgrades, &' convenience.
Property Details
Price:
$724,999
MLS #:
A2341636
Status:
Active
Beds:
5
Baths:
4
Type:
Single Family
Subtype:
Detached
Subdivision:
Morningside
Listed Date:
Sep 3, 2026
Finished Sq Ft:
2,524
Lot Size:
4,597 sqft / 0.11 acres (approx)
Year Built:
2008
See this Listing
Schools
Interior
Appliances
Dishwasher, Dryer, Freezer, Microwave Hood Fan, Range, Refrigerator, Trash Compactor, Washer
Basement
Full
Bathrooms Full
3
Bathrooms Half
1
Laundry Features
Upper Level
Exterior
Exterior Features
None
Lot Features
City Lot, Fruit Trees/Shrub(s), Landscaped, No Back Lane, Rectangular Lot
Outbuildings
Shed
Parking Features
Double Garage Attached, Driveway
Parking Total
4
Patio And Porch Features
Patio, See Remarks
Roof
Asphalt Shingle
Financial
Map
Community
- Address65 Morningside Circle SW Airdrie AB
- SubdivisionMorningside
- CityAirdrie
- CountyAirdrie
- Zip CodeT4B 0L7
Subdivisions in Airdrie
- Airdrie Meadows
- Bayside
- Baysprings
- Bayview
- Big Springs
- Canals
- Chinook Gate
- Cobblestone Creek
- Coopers Crossing
- Downtown
- East Lake Industrial
- Edgewater
- Edmonton Trail
- Fairways
- Gateway
- Hillcrest
- Jensen
- Key Ranch
- Kings Heights
- Kingsview Industrial Park
- Lanark
- Luxstone
- Meadowbrook
- Midtown
- Morningside
- Old Town
- Prairie Springs
- Ravenswood
- Reunion
- Ridgegate
- Sagewood
- Sawgrass Park
- Sierra Springs
- Silver Creek
- South Point
- South Windsong
- Southwinds
- Stonegate
- Summerhill
- The Village
- Thorburn
- Wildflower
- Williamstown
- Willowbrook
- Windsong
- Woodside
- Yankee Valley Crossing
Market Summary
Current real estate data for Single Family in Airdrie as of Sep 28, 2026
358
Single Family Listed
54
Avg DOM
356
Avg $ / SqFt
$662,578
Avg List Price
Property Summary
- Located in the Morningside subdivision, 65 Morningside Circle SW Airdrie AB is a Single Family for sale in Airdrie, AB, T4B 0L7. It is listed for $724,999 and features 5 beds, 4 baths, and has approximately 2,524 square feet of living space, and was originally constructed in 2008. The current price per square foot is $287. The average price per square foot for Single Family listings in Airdrie is $356. The average listing price for Single Family in Airdrie is $662,578. To schedule a showing of MLS#a2341636 at 65 Morningside Circle SW in Airdrie, AB, contact your Rob Johnstone agent at (403) 730-2330 .
Similar Listings Nearby

65 Morningside Circle SW
Airdrie, AB