
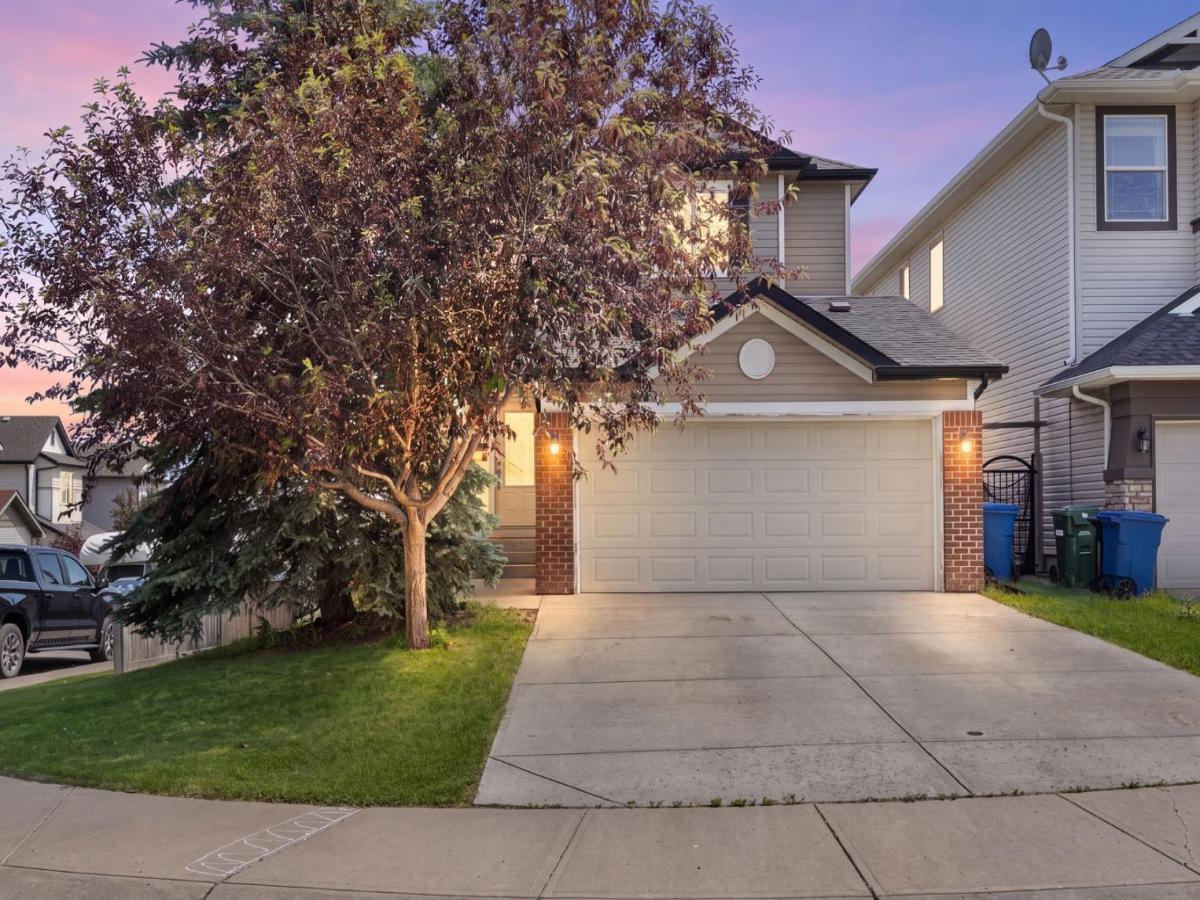
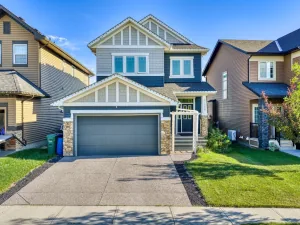
OPEN HOUSE Sunday July 26th 12-2pm! Welcome to this beautifully maintained two-storey home, ideally situated on a convenient, family-friendly street and offering over 1,900 sq. ft. of developed living space. Thoughtfully designed for comfortable everyday living, this home features 3 spacious bedrooms on the upper level plus a fourth bedroom in the fully finished walk-up basement. The generous primary retreat offers plenty of room to unwind and includes a private 4-piece ensuite. The modern kitchen is sure to impress with stylish cabinetry, contemporary paint colours, stainless steel appliances, and an open layout that flows seamlessly into the cozy living room, complete with a warm gas fireplace—perfect for relaxing evenings at home. Luxury vinyl plank flooring adds both style and durability throughout the main living areas, while central air conditioning keeps the home comfortable all summer long. An attached 21'' x 18'' double garage provides ample room for parking, storage, and all your outdoor gear. The fully finished walk-up basement provides excellent additional living space with a fourth bedroom, making it ideal for guests, teenagers, a home office, or recreation. Step outside to enjoy the large, private backyard featuring a spacious two-tiered deck, perfect for entertaining, summer barbecues, or simply enjoying the outdoors. The yard is fully fenced, offering privacy and a great space for children and pets to play. With its functional layout, modern updates, and exceptional outdoor space, this move-in-ready home is the perfect blend of comfort, style, and convenience. Don''t miss your opportunity to make it yours!
Property Details
Price:
$565,000
MLS #:
A2329843
Status:
Pending
Beds:
4
Baths:
4
Type:
Single Family
Subtype:
Detached
Subdivision:
Morningside
Listed Date:
Jul 16, 2026
Finished Sq Ft:
1,364
Lot Size:
4,782 sqft / 0.11 acres (approx)
Year Built:
2007
See this Listing
Schools
Interior
Appliances
Dishwasher, Electric Stove, Refrigerator, Washer/Dryer
Basement
Full
Bathrooms Full
2
Bathrooms Half
2
Laundry Features
Main Level
Exterior
Exterior Features
Other
Lot Features
Corner Lot, Low Maintenance Landscape, No Back Lane, Rectangular Lot
Parking Features
Double Garage Attached
Parking Total
4
Patio And Porch Features
Deck, See Remarks
Roof
Asphalt Shingle
Financial
Map
Community
- Address590 Coopers Drive SW Airdrie AB
- SubdivisionMorningside
- CityAirdrie
- CountyAirdrie
- Zip CodeT4B 3M4
Subdivisions in Airdrie
- Airdrie Meadows
- Bayside
- Baysprings
- Bayview
- Big Springs
- Canals
- Chinook Gate
- Cobblestone Creek
- Coopers Crossing
- Downtown
- East Lake Industrial
- Edgewater
- Edmonton Trail
- Fairways
- Gateway
- Hillcrest
- Jensen
- Key Ranch
- Kings Heights
- Kingsview Industrial Park
- Lanark
- Luxstone
- Meadowbrook
- Midtown
- Morningside
- Old Town
- Prairie Springs
- Ravenswood
- Reunion
- Ridgegate
- Sagewood
- Sawgrass Park
- Sierra Springs
- Silver Creek
- South Point
- South Windsong
- Southwinds
- Stonegate
- Summerhill
- The Village
- Thorburn
- Wildflower
- Williamstown
- Willowbrook
- Windsong
- Woodside
- Yankee Valley Crossing
Market Summary
Current real estate data for Single Family in Airdrie as of Sep 08, 2026
356
Single Family Listed
52
Avg DOM
356
Avg $ / SqFt
$666,492
Avg List Price
Property Summary
- Located in the Morningside subdivision, 590 Coopers Drive SW Airdrie AB is a Single Family for sale in Airdrie, AB, T4B 3M4. It is listed for $565,000 and features 4 beds, 4 baths, and has approximately 1,364 square feet of living space, and was originally constructed in 2007. The current price per square foot is $414. The average price per square foot for Single Family listings in Airdrie is $356. The average listing price for Single Family in Airdrie is $666,492. To schedule a showing of MLS#a2329843 at 590 Coopers Drive SW in Airdrie, AB, contact your Rob Johnstone agent at (403) 730-2330 .
Similar Listings Nearby

590 Coopers Drive SW
Airdrie, AB