
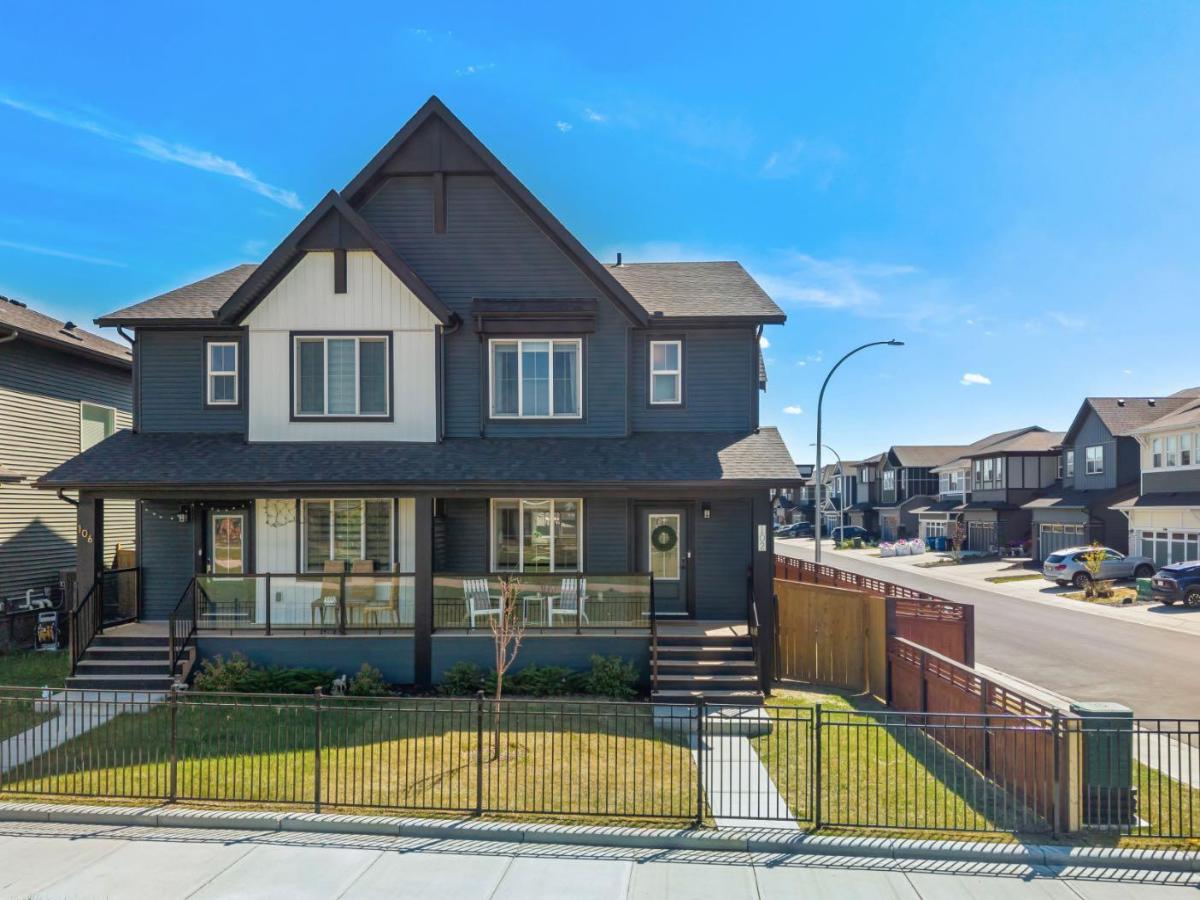
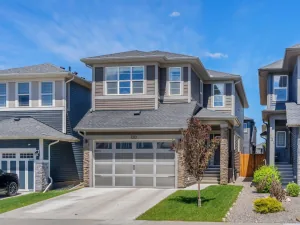
Chic, modern, and move-in ready! Situated on a desirable corner lot in the sought-after community of Midtown, this beautifully maintained paired home offers an open-concept layout, soaring ceilings, stylish finishes, and the added comfort of central air conditioning.
Step inside to a welcoming foyer that opens to a bright and spacious main floor designed for both everyday living and entertaining. The inviting living room is highlighted by a stunning floor-to-ceiling fireplace, creating a warm and contemporary focal point. The centrally located dining area is enhanced by elegant lighting, making it the perfect space for family dinners or hosting guests.
The gourmet kitchen is sure to impress with full-height flat-panel cabinetry, quartz countertops, a modern tile backsplash, stainless steel appliances, a walk-in pantry, abundant storage, and a large island with seating for casual meals and conversation.
Upstairs, you’ll find a thoughtfully designed layout featuring a bright central bonus room, a spacious primary retreat complete with large windows, a walk-in closet, and a beautiful 3-piece ensuite. Two additional generously sized bedrooms, a full 4-piece bathroom, and the convenience of upper-level laundry complete this level.
The beautifully finished basement expands your living space with a fourth bedroom, a full bathroom, and a versatile recreation area that’s ideal for guests, a home office, or family movie nights.
A practical rear mudroom with a convenient powder room leads directly to the detached double garage. An additional parking stall beside the garage provides extra convenience for a third vehicle or visiting guests.
The location is truly exceptional. This home fronts onto a peaceful green space and scenic walking paths, with a beautiful pond and children’s playground just across the street. Enjoy the convenience of nearby shopping, restaurants, schools, and everyday amenities, while being only minutes from QEII Highway and approximately 20 minutes to Calgary International Airport.
Immaculately maintained, sparkling clean, and showing like new, this exceptional home combines thoughtful upgrades, functional living space, and an unbeatable location. With 4 bedrooms, 3.5 bathrooms, central air conditioning, a finished basement, a detached double garage, and additional parking, this home is ready for you to move in and enjoy.
Step inside to a welcoming foyer that opens to a bright and spacious main floor designed for both everyday living and entertaining. The inviting living room is highlighted by a stunning floor-to-ceiling fireplace, creating a warm and contemporary focal point. The centrally located dining area is enhanced by elegant lighting, making it the perfect space for family dinners or hosting guests.
The gourmet kitchen is sure to impress with full-height flat-panel cabinetry, quartz countertops, a modern tile backsplash, stainless steel appliances, a walk-in pantry, abundant storage, and a large island with seating for casual meals and conversation.
Upstairs, you’ll find a thoughtfully designed layout featuring a bright central bonus room, a spacious primary retreat complete with large windows, a walk-in closet, and a beautiful 3-piece ensuite. Two additional generously sized bedrooms, a full 4-piece bathroom, and the convenience of upper-level laundry complete this level.
The beautifully finished basement expands your living space with a fourth bedroom, a full bathroom, and a versatile recreation area that’s ideal for guests, a home office, or family movie nights.
A practical rear mudroom with a convenient powder room leads directly to the detached double garage. An additional parking stall beside the garage provides extra convenience for a third vehicle or visiting guests.
The location is truly exceptional. This home fronts onto a peaceful green space and scenic walking paths, with a beautiful pond and children’s playground just across the street. Enjoy the convenience of nearby shopping, restaurants, schools, and everyday amenities, while being only minutes from QEII Highway and approximately 20 minutes to Calgary International Airport.
Immaculately maintained, sparkling clean, and showing like new, this exceptional home combines thoughtful upgrades, functional living space, and an unbeatable location. With 4 bedrooms, 3.5 bathrooms, central air conditioning, a finished basement, a detached double garage, and additional parking, this home is ready for you to move in and enjoy.
Property Details
Price:
$545,000
MLS #:
A2335008
Status:
Active
Beds:
4
Baths:
4
Type:
Single Family
Subtype:
Semi Detached (Half Duplex)
Subdivision:
Midtown
Listed Date:
Aug 6, 2026
Finished Sq Ft:
1,621
Lot Size:
3,674 sqft / 0.08 acres (approx)
Year Built:
2022
See this Listing
Schools
Interior
Appliances
Central Air Conditioner, Dishwasher, Dryer, Electric Range, Microwave Hood Fan, Refrigerator, Washer, Window Coverings
Basement
Full
Bathrooms Full
3
Bathrooms Half
1
Laundry Features
Upper Level
Exterior
Exterior Features
Playground, Private Yard
Lot Features
Back Lane, Back Yard, Corner Lot, Front Yard, Lawn
Parking Features
Double Garage Detached
Parking Total
3
Patio And Porch Features
Front Porch
Roof
Asphalt Shingle
Financial
Map
Community
- Address102 Midgrove Greenway SW Airdrie AB
- SubdivisionMidtown
- CityAirdrie
- CountyAirdrie
- Zip CodeT4B 5K7
Subdivisions in Airdrie
- Airdrie Meadows
- Bayside
- Baysprings
- Bayview
- Big Springs
- Canals
- Chinook Gate
- Cobblestone Creek
- Coopers Crossing
- Downtown
- East Lake Industrial
- Edgewater
- Edmonton Trail
- Fairways
- Gateway
- Hillcrest
- Jensen
- Key Ranch
- Kings Heights
- Kingsview Industrial Park
- Lanark
- Luxstone
- Meadowbrook
- Midtown
- Morningside
- Old Town
- Prairie Springs
- Ravenswood
- Reunion
- Ridgegate
- Sagewood
- Sawgrass Park
- Sierra Springs
- Silver Creek
- South Point
- South Windsong
- Southwinds
- Stonegate
- Summerhill
- The Village
- Thorburn
- Wildflower
- Williamstown
- Willowbrook
- Windsong
- Woodside
- Yankee Valley Crossing
Market Summary
Current real estate data for Single Family in Airdrie as of Aug 19, 2026
368
Single Family Listed
50
Avg DOM
356
Avg $ / SqFt
$666,167
Avg List Price
Property Summary
- Located in the Midtown subdivision, 102 Midgrove Greenway SW Airdrie AB is a Single Family for sale in Airdrie, AB, T4B 5K7. It is listed for $545,000 and features 4 beds, 4 baths, and has approximately 1,621 square feet of living space, and was originally constructed in 2022. The current price per square foot is $336. The average price per square foot for Single Family listings in Airdrie is $356. The average listing price for Single Family in Airdrie is $666,167. To schedule a showing of MLS#a2335008 at 102 Midgrove Greenway SW in Airdrie, AB, contact your Rob Johnstone agent at (403) 730-2330 .
Similar Listings Nearby

102 Midgrove Greenway SW
Airdrie, AB