
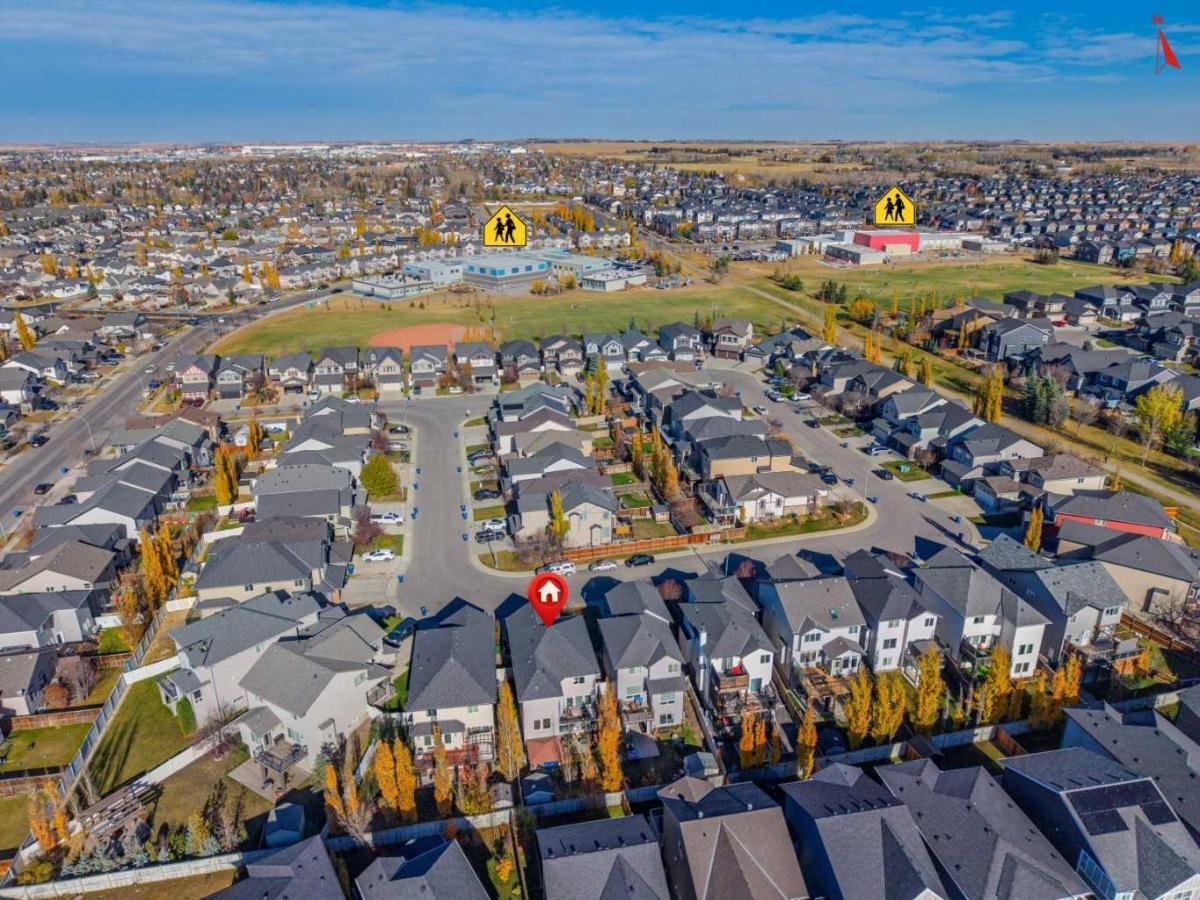
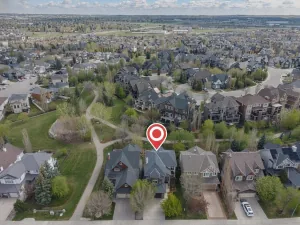
**Open House Sunday Nov 1st** Located on a quiet street in Kings Heights, this spacious two-storey home offers 3,081.35 sq. ft. of total developed living space which includes a fully developed walkout basement. A standout feature is the location, just ONE BLOCK from both public and francophone schools, offering exceptional convenience for families. The main floor has a welcoming entryway, a spacious living room with gas fireplace, and a kitchen with granite counters, stainless steel appliances, a gas range, and a walk-through pantry. Upstairs, enjoy a generous bonus room with vaulted ceilings, convenient upper-floor laundry, three well-sized bedrooms, and a five-piece bathroom. The primary bedroom includes a walk-in closet and private ensuite. The fully developed walkout basement features a second gas fireplace, a dedicated office nook with built-in shelving, a fourth bedroom, a four-piece bathroom, and ample storage. Oversized windows bring in plenty of natural light, creating a bright and inviting lower-level living space. Outside, enjoy the covered patio, landscaped yard, and vinyl decking with glass railing. Hot tub hookups are already in place, ready for a future installation. The home would benefit from some updating, offering an opportunity to personalize the space and make it your own. With generous living space, four bedrooms, and both public and francophone schools just one block away, this home offers plenty of potential in a convenient Kings Heights location.
Property Details
Price:
$639,900
MLS #:
A2354425
Status:
Active
Beds:
4
Baths:
4
Type:
Single Family
Subtype:
Detached
Subdivision:
Kings Heights
Listed Date:
Oct 28, 2026
Finished Sq Ft:
2,193
Lot Size:
3,961 sqft / 0.09 acres (approx)
Year Built:
2010
See this Listing
Schools
Interior
Appliances
Dishwasher, Garage Control(s), Gas Range, Microwave Hood Fan, Refrigerator, Washer/Dryer, Window Coverings
Basement
Full
Bathrooms Full
3
Bathrooms Half
1
Laundry Features
Laundry Room, Upper Level
Exterior
Exterior Features
Garden
Lot Features
Back Yard, Front Yard, Fruit Trees/Shrub(s), Garden, Gazebo, Landscaped, Lawn, Many Trees, Street Lighting
Parking Features
Double Garage Attached, Heated Garage
Parking Total
4
Patio And Porch Features
Deck, Patio
Roof
Asphalt Shingle
Financial
Map
Community
- Address322 Kingsbury View SE Airdrie AB
- SubdivisionKings Heights
- CityAirdrie
- CountyAirdrie
- Zip CodeT4A 0E7
Subdivisions in Airdrie
- Airdrie Meadows
- Bayside
- Baysprings
- Bayview
- Big Springs
- Canals
- Chinook Gate
- Cobblestone Creek
- Coopers Crossing
- Downtown
- East Lake Industrial
- Edgewater
- Edmonton Trail
- Fairways
- Hillcrest
- Jensen
- Key Ranch
- Kings Heights
- Kingsview Industrial Park
- Lanark
- Luxstone
- Meadowbrook
- Midtown
- Morningside
- Old Town
- Prairie Springs
- Ravenswood
- Reunion
- Ridgegate
- Sagewood
- Sawgrass Park
- Sierra Springs
- Silver Creek
- South Point
- South Windsong
- Southwinds
- Stonegate
- Summerhill
- Thorburn
- Vantage Rise
- Waterstone
- Wildflower
- Williamstown
- Willowbrook
- Windsong
- Woodside
- Yankee Valley Crossing
- Yankee Valley Estates
Market Summary
Current real estate data for Single Family in Airdrie as of Oct 31, 2026
302
Single Family Listed
59
Avg DOM
355
Avg $ / SqFt
$668,825
Avg List Price
Property Summary
- Located in the Kings Heights subdivision, 322 Kingsbury View SE Airdrie AB is a Single Family for sale in Airdrie, AB, T4A 0E7. It is listed for $639,900 and features 4 beds, 4 baths, and has approximately 2,193 square feet of living space, and was originally constructed in 2010. The current price per square foot is $292. The average price per square foot for Single Family listings in Airdrie is $355. The average listing price for Single Family in Airdrie is $668,825. To schedule a showing of MLS#a2354425 at 322 Kingsbury View SE in Airdrie, AB, contact your Rob Johnstone agent at (403) 730-2330 .
Similar Listings Nearby

322 Kingsbury View SE
Airdrie, AB