
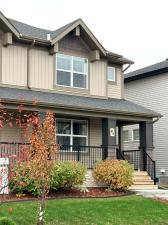
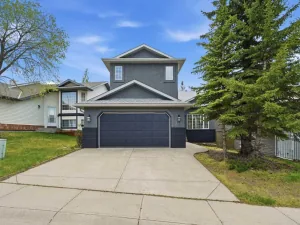
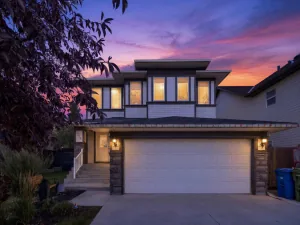
BIG ON LIFESTYLE. SMART ON PRICE. PLUS A GARAGE THAT’S READY TO WORK. Welcome to this beautiful 2018 home in Hillcrest, offering the comfort, functionality and value that make everyday living easier. The bright, open-concept main floor features 9-foot ceilings, large windows, and a well-appointed kitchen with a gas stove, perfect for family time and entertaining.
Upstairs, you’ll find three spacious bedrooms, including a primary retreat with walk-in closet and private ensuite, plus a full bathroom and convenient upper-floor laundry.
Step outside to a professionally built composite deck, ideal for summer barbecues and relaxing evenings. The double detached garage is equally impressive, fully insulated and drywalled, with a workbench, industrial shelving and tool-hanging boards, ready for projects, hobbies and organized storage.
Enjoy Hillcrest’s parks, pathways and green spaces, with nearby Chinook Winds Regional Park and the scenic pathways, ponds, shopping and dining of neighboring Cooper’s Crossing close at hand.
The partially finished basement offers room to grow, making this a move-in-ready home with thoughtful upgrades and plenty of future potential.
Hillcrest living. Room to grow. A smart move from day one.
Upstairs, you’ll find three spacious bedrooms, including a primary retreat with walk-in closet and private ensuite, plus a full bathroom and convenient upper-floor laundry.
Step outside to a professionally built composite deck, ideal for summer barbecues and relaxing evenings. The double detached garage is equally impressive, fully insulated and drywalled, with a workbench, industrial shelving and tool-hanging boards, ready for projects, hobbies and organized storage.
Enjoy Hillcrest’s parks, pathways and green spaces, with nearby Chinook Winds Regional Park and the scenic pathways, ponds, shopping and dining of neighboring Cooper’s Crossing close at hand.
The partially finished basement offers room to grow, making this a move-in-ready home with thoughtful upgrades and plenty of future potential.
Hillcrest living. Room to grow. A smart move from day one.
Property Details
Price:
$516,000
MLS #:
A2351142
Status:
Active
Beds:
3
Baths:
3
Type:
Single Family
Subtype:
Semi Detached (Half Duplex)
Subdivision:
Hillcrest
Listed Date:
Oct 10, 2026
Finished Sq Ft:
1,455
Lot Size:
3,003 sqft / 0.07 acres (approx)
Year Built:
2018
See this Listing
Schools
Interior
Appliances
Dishwasher, Dryer, Garage Control(s), Gas Stove, Microwave Hood Fan, Refrigerator, Washer, Window Coverings
Basement
Full
Bathrooms Full
2
Bathrooms Half
1
Laundry Features
Upper Level
Exterior
Exterior Features
BBQ gas line, Lighting, Private Yard
Lot Features
Back Lane, Back Yard, Front Yard, Landscaped, Lawn, Level, Rectangular Lot
Parking Features
Alley Access, Double Garage Detached, Garage Faces Rear
Parking Total
2
Patio And Porch Features
Deck, Front Porch
Roof
Asphalt Shingle
Financial
Map
Community
- Address86 Hillcrest Close SW Airdrie AB
- SubdivisionHillcrest
- CityAirdrie
- CountyAirdrie
- Zip CodeT4B 4T9
Subdivisions in Airdrie
- Airdrie Meadows
- Bayside
- Baysprings
- Bayview
- Big Springs
- Canals
- Chinook Gate
- Cobblestone Creek
- Coopers Crossing
- Downtown
- East Lake Industrial
- Edgewater
- Edmonton Trail
- Fairways
- Gateway
- Hillcrest
- Jensen
- Key Ranch
- Kings Heights
- Kingsview Industrial Park
- Lanark
- Luxstone
- Meadowbrook
- Midtown
- Morningside
- Old Town
- Prairie Springs
- Ravenswood
- Reunion
- Ridgegate
- Sagewood
- Sawgrass Park
- Sierra Springs
- Silver Creek
- South Point
- South Windsong
- Southwinds
- Stonegate
- Summerhill
- The Village
- Thorburn
- Wildflower
- Williamstown
- Willowbrook
- Windsong
- Woodside
- Yankee Valley Crossing
Market Summary
Current real estate data for Single Family in Airdrie as of Oct 16, 2026
321
Single Family Listed
56
Avg DOM
355
Avg $ / SqFt
$662,405
Avg List Price
Property Summary
- Located in the Hillcrest subdivision, 86 Hillcrest Close SW Airdrie AB is a Single Family for sale in Airdrie, AB, T4B 4T9. It is listed for $516,000 and features 3 beds, 3 baths, and has approximately 1,455 square feet of living space, and was originally constructed in 2018. The current price per square foot is $355. The average price per square foot for Single Family listings in Airdrie is $355. The average listing price for Single Family in Airdrie is $662,405. To schedule a showing of MLS#a2351142 at 86 Hillcrest Close SW in Airdrie, AB, contact your Rob Johnstone agent at (403) 730-2330 .
Similar Listings Nearby


86 Hillcrest Close SW
Airdrie, AB