
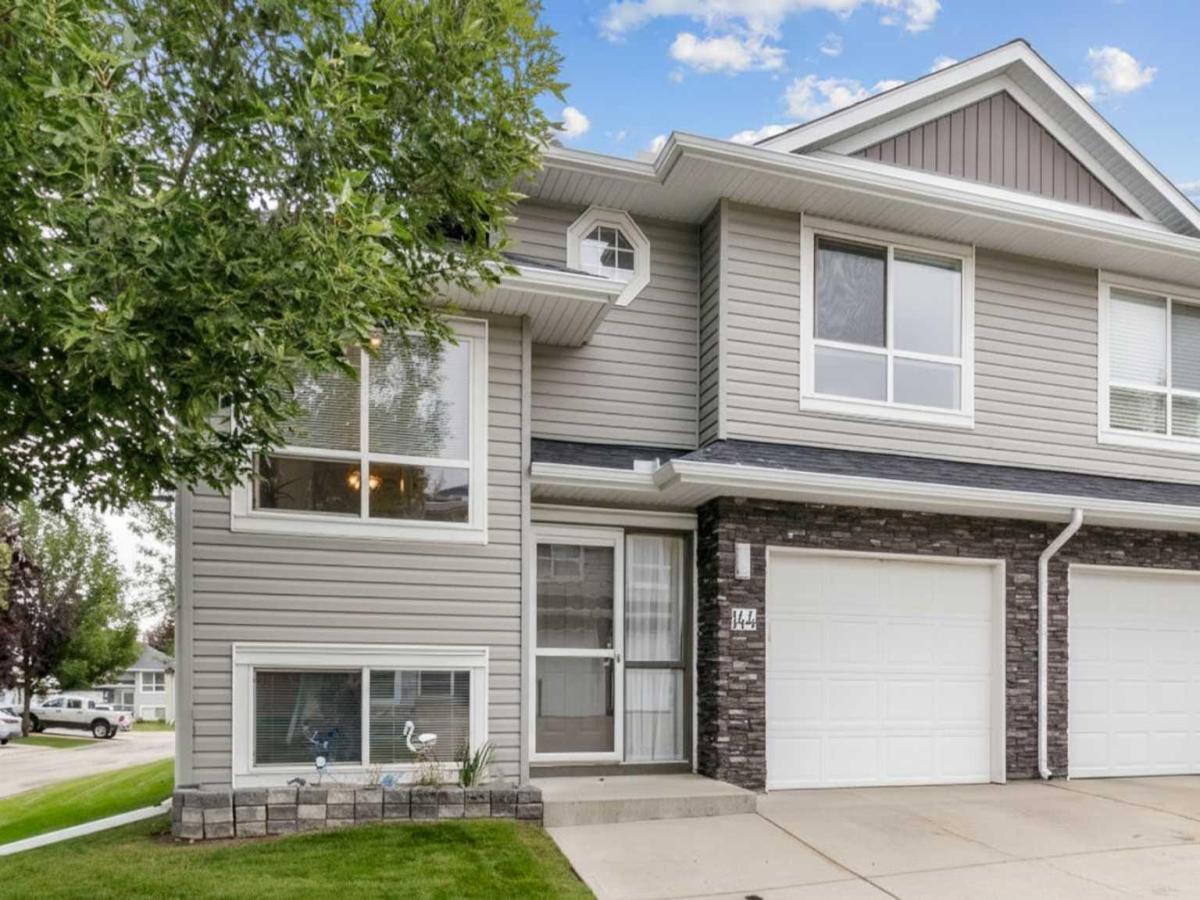
Turning from this peaceful neighbourhood street and coasting through the serene, tree-lined complex, you can’t help but feel a sense of excitement.by this charming and attractive townhome. A few steps inside, the bright and spacious main living area immediately welcomes you. Your attention is drawn to the inviting kitchen, where you can already picture preparing memorable family feasts and gathering with loved ones — a perfect haven for the entertainer. Beyond the eating bar, the warm and welcoming dining area flows effortlessly into the expansive living room. This is a space made for relaxing &' quiet evenings, sharing stories, entertaining friends, and creating lasting memories. With its generous proportions and beautiful natural light pouring in, you’ll be amazed by how bright and airy it feels. Step outside onto the deck and the possibilities continue. Imagine summer barbecues, morning coffee, and relaxed evenings with friends, all surrounded by lush green lawns and mature trees. Just a few steps upstairs, the private primary retreat awaits. Tucked slightly away from the rest of the home, it offers a wonderful sense of privacy — your own peaceful escape at the end of the day. The lower level adds even more flexibility, with an open space ready to become your home gym, playroom, office, or cozy family room. Two additional bright bedrooms and a second full bathroom complete this versatile level. And there’s more! Forget scraping windows on frosty mornings when you have the convenience of your own attached garage. With its bright interiors, generous living spaces, private primary retreat, outdoor deck, and flexible lower level, this home is a wonderful fit for young families, downsizers, and anyone looking for comfort, convenience, and a place to truly feel at home.
Property Details
Price:
$410,000
MLS #:
A2345362
Status:
Active
Beds:
3
Baths:
3
Type:
Single Family
Subtype:
Semi Detached (Half Duplex)
Subdivision:
Fairways
Listed Date:
Sep 30, 2026
Finished Sq Ft:
1,096
Lot Size:
2,508 sqft / 0.06 acres (approx)
Year Built:
2000
See this Listing
Schools
Interior
Appliances
Dishwasher, Electric Stove, Range Hood, Refrigerator
Basement
Full
Bathrooms Full
2
Bathrooms Half
1
Laundry Features
In Basement, Laundry Room
Pets Allowed
Restrictions, Yes
Exterior
Exterior Features
Lighting
Lot Features
Back Yard, Corner Lot, Gentle Sloping, Lawn, No Back Lane, Street Lighting
Parking Features
Concrete Driveway, Front Drive, Garage Door Opener, Garage Faces Front, Insulated, Off Street, Parking Pad, Single Garage Attached
Parking Total
2
Patio And Porch Features
Deck
Roof
Asphalt Shingle
Financial
Map
Community
- Address144, 55 Fairways Drive NW Airdrie AB
- SubdivisionFairways
- CityAirdrie
- CountyAirdrie
- Zip CodeT4B2T6
Subdivisions in Airdrie
- Airdrie Meadows
- Bayside
- Baysprings
- Bayview
- Big Springs
- Canals
- Chinook Gate
- Cobblestone Creek
- Coopers Crossing
- Downtown
- East Lake Industrial
- Edgewater
- Edmonton Trail
- Fairways
- Gateway
- Hillcrest
- Jensen
- Key Ranch
- Kings Heights
- Kingsview Industrial Park
- Lanark
- Luxstone
- Meadowbrook
- Midtown
- Morningside
- Old Town
- Prairie Springs
- Ravenswood
- Reunion
- Ridgegate
- Sagewood
- Sawgrass Park
- Sierra Springs
- Silver Creek
- South Point
- South Windsong
- Southwinds
- Stonegate
- Summerhill
- The Village
- Thorburn
- Wildflower
- Williamstown
- Willowbrook
- Windsong
- Woodside
- Yankee Valley Crossing
Market Summary
Current real estate data for Single Family in Airdrie as of Oct 19, 2026
315
Single Family Listed
57
Avg DOM
354
Avg $ / SqFt
$658,425
Avg List Price
Property Summary
- Located in the Fairways subdivision, 144, 55 Fairways Drive NW Airdrie AB is a Single Family for sale in Airdrie, AB, T4B2T6. It is listed for $410,000 and features 3 beds, 3 baths, and has approximately 1,096 square feet of living space, and was originally constructed in 2000. The current price per square foot is $374. The average price per square foot for Single Family listings in Airdrie is $354. The average listing price for Single Family in Airdrie is $658,425. To schedule a showing of MLS#a2345362 at 144, 55 Fairways Drive NW in Airdrie, AB, contact your Rob Johnstone agent at (403) 730-2330 .
Similar Listings Nearby

144, 55 Fairways Drive NW
Airdrie, AB