
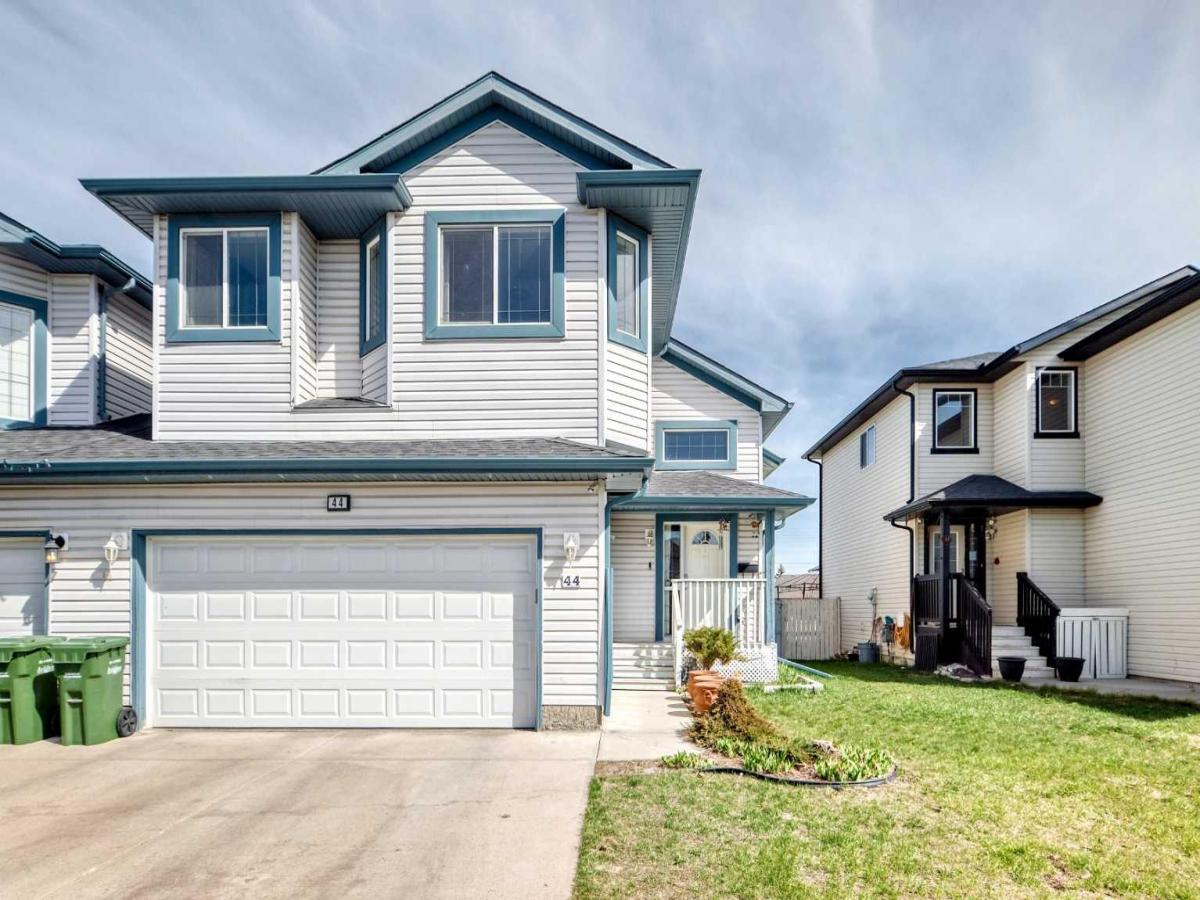
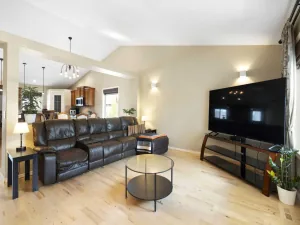
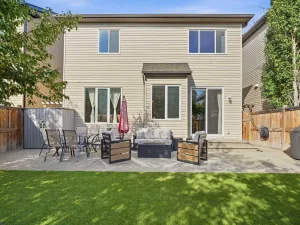
Huge Price Reduction. Opportunity awaits in the highly desirable community of The Canals! This charming one-and-a-half-storey home, attached only at the garage, offers complete privacy between living spaces and boasts over 2,421 sq. ft. of developed living space on an oversized, fully fenced lot. Step into a spacious foyer that leads to bright and welcoming living and dining areas, enhanced by large windows that flood the home with natural light. The kitchen is well-appointed with ample cabinetry, stainless steel appliances, a skylight, and a full pantry providing exceptional storage space. The upper level features a spacious primary bedroom complete with a walk-in closet and a private 4-piece ensuite. The main floor includes two additional bedrooms, a full 4-piece bathroom, and comfortable living and dining spaces perfect for family living. The fully developed basement adds even more versatility with a large recreation area, kitchenette, and a two-bedroom illegal suite that offers excellent rental income potential. Recent updates include: roof replacement (2022), gutters and some siding replaced (2022), kitchen renovation (2022), full interior paint (2022), upper-floor carpet replacement (2022), upper-floor flooring replacement (2022), and hot water tank replacement (2019). Conveniently located near schools, shopping, restaurants, and everyday amenities, this home presents exceptional value in one of Airdrie’s most established communities.
Property Details
Price:
$510,000
MLS #:
A2350130
Status:
Active
Beds:
5
Baths:
3
Type:
Single Family
Subtype:
Semi Detached (Half Duplex)
Subdivision:
Canals
Listed Date:
Oct 4, 2026
Finished Sq Ft:
1,461
Lot Size:
3,790 sqft / 0.09 acres (approx)
Year Built:
2003
See this Listing
Schools
Interior
Appliances
Central Air Conditioner, Humidifier, Microwave, Refrigerator, Washer/Dryer, Water Softener
Basement
Full
Bathrooms Full
3
Laundry Features
In Basement
Exterior
Exterior Features
None
Lot Features
City Lot, Few Trees, Landscaped, Rectangular Lot
Parking Features
Double Garage Attached
Parking Total
4
Patio And Porch Features
Deck
Roof
Asphalt Shingle
Financial
Map
Community
- Address44 Canoe Square SW Airdrie AB
- SubdivisionCanals
- CityAirdrie
- CountyAirdrie
- Zip CodeT4B 2N5
Subdivisions in Airdrie
- Airdrie Meadows
- Bayside
- Baysprings
- Bayview
- Big Springs
- Canals
- Chinook Gate
- Cobblestone Creek
- Coopers Crossing
- Downtown
- East Lake Industrial
- Edgewater
- Edmonton Trail
- Fairways
- Gateway
- Hillcrest
- Jensen
- Key Ranch
- Kings Heights
- Kingsview Industrial Park
- Lanark
- Luxstone
- Meadowbrook
- Midtown
- Morningside
- Old Town
- Prairie Springs
- Ravenswood
- Reunion
- Ridgegate
- Sagewood
- Sawgrass Park
- Sierra Springs
- Silver Creek
- South Point
- South Windsong
- Southwinds
- Stonegate
- Summerhill
- The Village
- Thorburn
- Wildflower
- Williamstown
- Willowbrook
- Windsong
- Woodside
- Yankee Valley Crossing
Market Summary
Current real estate data for Single Family in Airdrie as of Oct 17, 2026
321
Single Family Listed
56
Avg DOM
355
Avg $ / SqFt
$661,316
Avg List Price
Property Summary
- Located in the Canals subdivision, 44 Canoe Square SW Airdrie AB is a Single Family for sale in Airdrie, AB, T4B 2N5. It is listed for $510,000 and features 5 beds, 3 baths, and has approximately 1,461 square feet of living space, and was originally constructed in 2003. The current price per square foot is $349. The average price per square foot for Single Family listings in Airdrie is $355. The average listing price for Single Family in Airdrie is $661,316. To schedule a showing of MLS#a2350130 at 44 Canoe Square SW in Airdrie, AB, contact your Rob Johnstone agent at (403) 730-2330 .
Similar Listings Nearby



44 Canoe Square SW
Airdrie, AB