
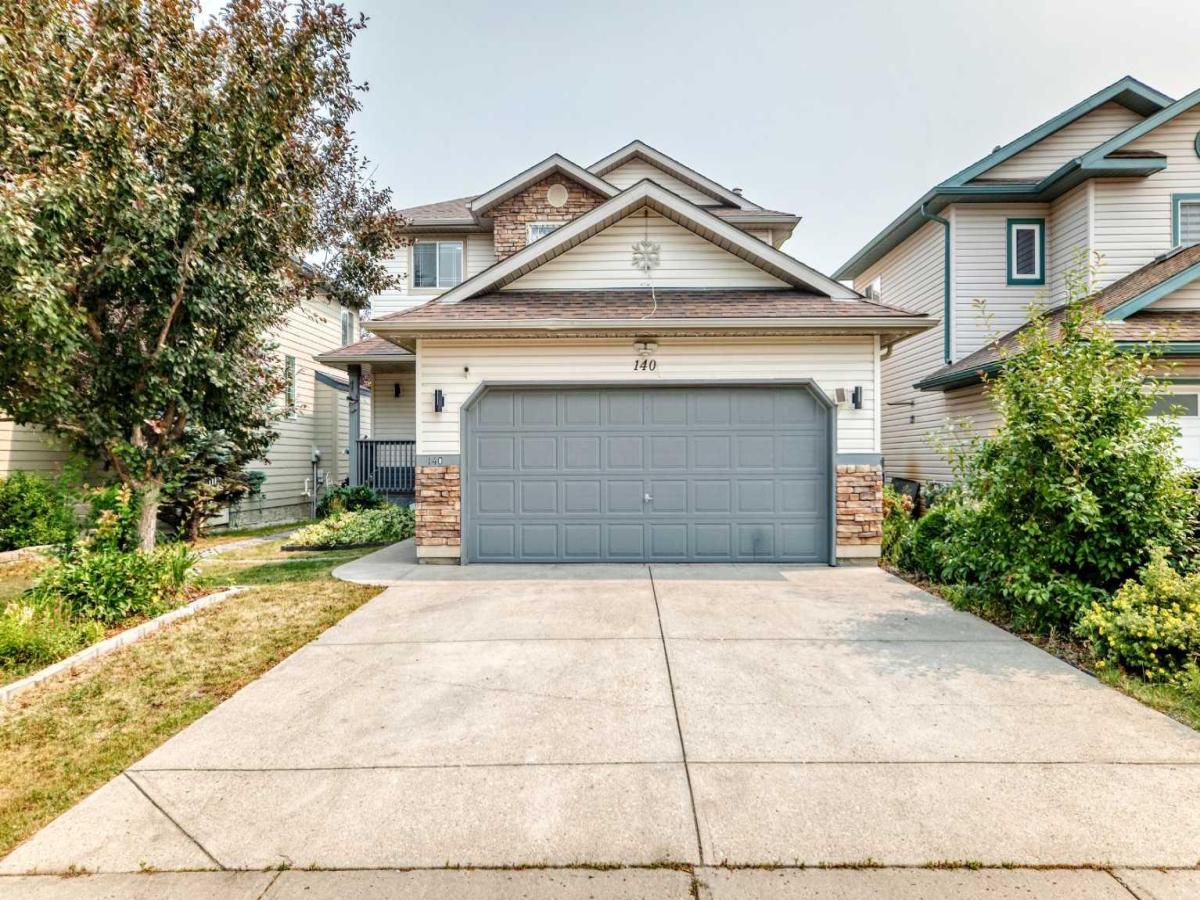
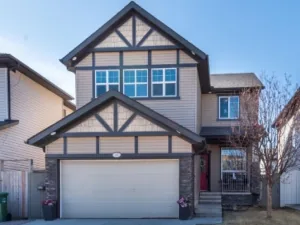
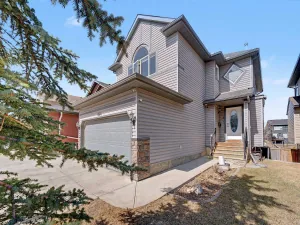
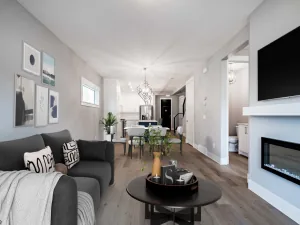
Located in the sought-after Fairways community, where Woodside Golf Course winds through the neighbourhood, this fully finished 2-storey is the perfect blend of comfort and style. With 4 bedrooms and 3.5 bathrooms, this move-in-ready home welcomes you with luxury vinyl flooring, loads of natural light, and an easy, open-concept layout. Cozy up by the gas fireplace, host dinner in the bright dining nook overlooking the private backyard with mature trees &' low maintenance landscape. Enjoy cooking in your kitchen featuring granite countertops and stainless steel appliances. Main-floor laundry and a 2-piece bath add everyday convenience. Upstairs, there are 2 generous sized bedrooms, with a common 4 pc bathroom. The spacious primary retreat is complete with it''s own separate 4-piece ensuite featuring a tub. The fully finished basement offers even more space with a family room, fourth bedroom, and 3-piece bath — perfect for guests, teens, or a home office. There is also a flex room/ den which may be used a hobby room or something else. Step outside to a backyard with the perfect amount of privacy' built for making memories — relax under the trees, enjoy the deck, and take advantage of a low maintenance backyard. Bonus features? Central A/C, window coverings, water softener, updated lightning. If you’ve been waiting for a golf course community home that truly checks all the boxes, this is it. Come see your next home today!! Can''t wait for you to start your next chapter today.
Property Details
Price:
$529,900
MLS #:
A2334984
Status:
Active
Beds:
3
Baths:
4
Type:
Single Family
Subtype:
Detached
Subdivision:
Fairways
Listed Date:
Aug 11, 2026
Finished Sq Ft:
1,615
Lot Size:
4,413 sqft / 0.10 acres (approx)
Year Built:
2001
See this Listing
Schools
Interior
Appliances
Built- In Electric Range, Central Air Conditioner, Dishwasher, Dryer, Garage Control(s), Microwave, Refrigerator, Washer, Window Coverings
Basement
Full
Bathrooms Full
3
Bathrooms Half
1
Laundry Features
Laundry Room
Exterior
Exterior Features
Private Entrance, Private Yard
Lot Features
Garden, Low Maintenance Landscape
Parking Features
Double Garage Attached
Parking Total
4
Patio And Porch Features
Deck, Front Porch, Patio, See Remarks
Roof
Asphalt Shingle
Financial
Map
Community
- Address140 Fairways Drive NW Airdrie AB
- SubdivisionFairways
- CityAirdrie
- CountyAirdrie
- Zip CodeT4B 2R8
Subdivisions in Airdrie
- Airdrie Meadows
- Bayside
- Baysprings
- Bayview
- Big Springs
- Canals
- Chinook Gate
- Cobblestone Creek
- Coopers Crossing
- Downtown
- East Lake Industrial
- Edgewater
- Edmonton Trail
- Fairways
- Gateway
- Hillcrest
- Jensen
- Key Ranch
- Kings Heights
- Kingsview Industrial Park
- Lanark
- Luxstone
- Meadowbrook
- Midtown
- Morningside
- Old Town
- Prairie Springs
- Ravenswood
- Reunion
- Ridgegate
- Sagewood
- Sawgrass Park
- Sierra Springs
- Silver Creek
- South Point
- South Windsong
- Southwinds
- Stonegate
- Summerhill
- The Village
- Thorburn
- Wildflower
- Williamstown
- Willowbrook
- Windsong
- Woodside
- Yankee Valley Crossing
Market Summary
Current real estate data for Single Family in Airdrie as of Aug 20, 2026
367
Single Family Listed
50
Avg DOM
356
Avg $ / SqFt
$668,719
Avg List Price
Property Summary
- Located in the Fairways subdivision, 140 Fairways Drive NW Airdrie AB is a Single Family for sale in Airdrie, AB, T4B 2R8. It is listed for $529,900 and features 3 beds, 4 baths, and has approximately 1,615 square feet of living space, and was originally constructed in 2001. The current price per square foot is $328. The average price per square foot for Single Family listings in Airdrie is $356. The average listing price for Single Family in Airdrie is $668,719. To schedule a showing of MLS#a2334984 at 140 Fairways Drive NW in Airdrie, AB, contact your Rob Johnstone agent at (403) 730-2330 .
Similar Listings Nearby

140 Fairways Drive NW
Airdrie, AB