
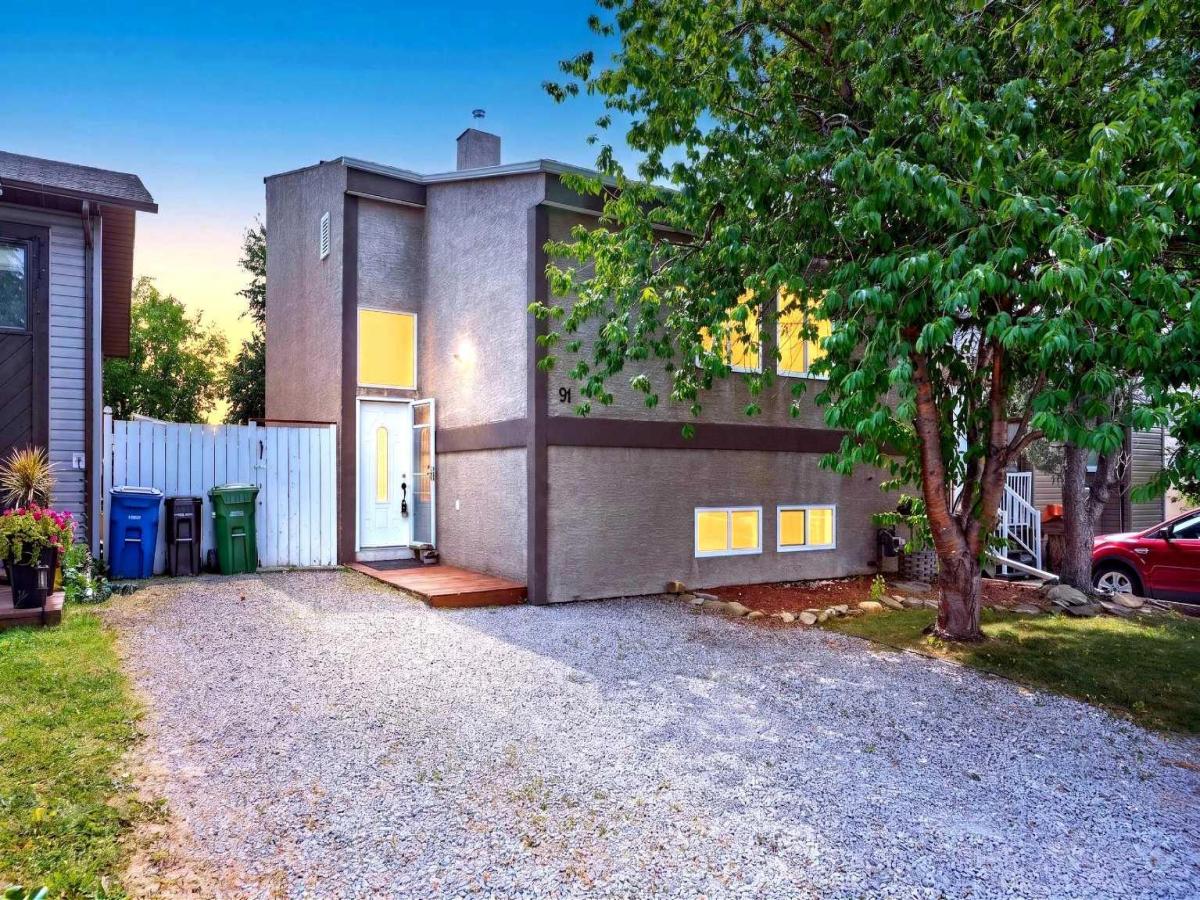
Are you in search of an exceptional investment property, a stylish move-up residence, a downsizer''s haven, or your very first home? Look no further—this distinctive residence awaits your exploration. Beyond the ordinary, this beautifully updated bi-level home boasts four spacious bedrooms—two upstairs and two downstairs—and features two modern, four-piece bathrooms. The striking vaulted ceilings in the kitchen, dining area, and living room create an airy, captivating ambiance. Enjoy the convenience of a main-floor laundry, alongside a sunroom/solarium that provides an idyllic space for relaxation. The lower level offers an additional family room with a cozy gas freestanding fireplace, a dedicated office space, a utility room, and another sunroom/solarium—perfect for leisure and entertaining (also not included in the RMS square footage). Step outside from the basement to a south-facing, fenced backyard, ideal for outdoor enjoyment. The home''s exterior showcases modern stucco finishings and robust 2×6 exterior walls. It has undergone numerous upgrades, including updated windows, exterior doors, a high-efficiency furnace, on-demand hot water system. All appliances, including washer and dryer, are included. Nestled in the sought-after community of Edgewater, this residence is conveniently close to schools, parks, shopping, and all the amenities offered within the City of Airdrie. Don’t miss this outstanding opportunity—schedule your private viewing by appointment today.
Property Details
Price:
$437,900
MLS #:
A2334581
Status:
Active
Beds:
4
Baths:
2
Type:
Single Family
Subtype:
Detached
Subdivision:
Edgewater
Listed Date:
Aug 8, 2026
Finished Sq Ft:
1,184
Lot Size:
3,799 sqft / 0.09 acres (approx)
Year Built:
1982
See this Listing
Schools
Interior
Appliances
Dishwasher, Dryer, Electric Stove, Microwave, Refrigerator, Washer, Window Coverings
Basement
Full
Bathrooms Full
2
Laundry Features
In Basement
Exterior
Exterior Features
Awning(s), Balcony, Garden, Other, Private Entrance, Private Yard
Lot Features
Low Maintenance Landscape, No Back Lane, Private
Parking Features
Off Street, Parkade
Parking Total
2
Patio And Porch Features
Awning(s), Other, Patio
Roof
Shingle
Financial
Map
Community
- Address91 Emberdale Way SE Airdrie AB
- SubdivisionEdgewater
- CityAirdrie
- CountyAirdrie
- Zip CodeT4B 1Y7
Subdivisions in Airdrie
- Airdrie Meadows
- Bayside
- Baysprings
- Bayview
- Big Springs
- Canals
- Chinook Gate
- Cobblestone Creek
- Coopers Crossing
- Downtown
- East Lake Industrial
- Edgewater
- Edmonton Trail
- Fairways
- Gateway
- Hillcrest
- Jensen
- Key Ranch
- Kings Heights
- Kingsview Industrial Park
- Lanark
- Luxstone
- Meadowbrook
- Midtown
- Morningside
- Old Town
- Prairie Springs
- Ravenswood
- Reunion
- Ridgegate
- Sagewood
- Sawgrass Park
- Sierra Springs
- Silver Creek
- South Point
- South Windsong
- Southwinds
- Stonegate
- Summerhill
- The Village
- Thorburn
- Wildflower
- Williamstown
- Willowbrook
- Windsong
- Woodside
- Yankee Valley Crossing
Market Summary
Current real estate data for Single Family in Airdrie as of Aug 19, 2026
367
Single Family Listed
49
Avg DOM
356
Avg $ / SqFt
$665,140
Avg List Price
Property Summary
- Located in the Edgewater subdivision, 91 Emberdale Way SE Airdrie AB is a Single Family for sale in Airdrie, AB, T4B 1Y7. It is listed for $437,900 and features 4 beds, 2 baths, and has approximately 1,184 square feet of living space, and was originally constructed in 1982. The current price per square foot is $370. The average price per square foot for Single Family listings in Airdrie is $356. The average listing price for Single Family in Airdrie is $665,140. To schedule a showing of MLS#a2334581 at 91 Emberdale Way SE in Airdrie, AB, contact your Rob Johnstone agent at (403) 730-2330 .
Similar Listings Nearby

91 Emberdale Way SE
Airdrie, AB