
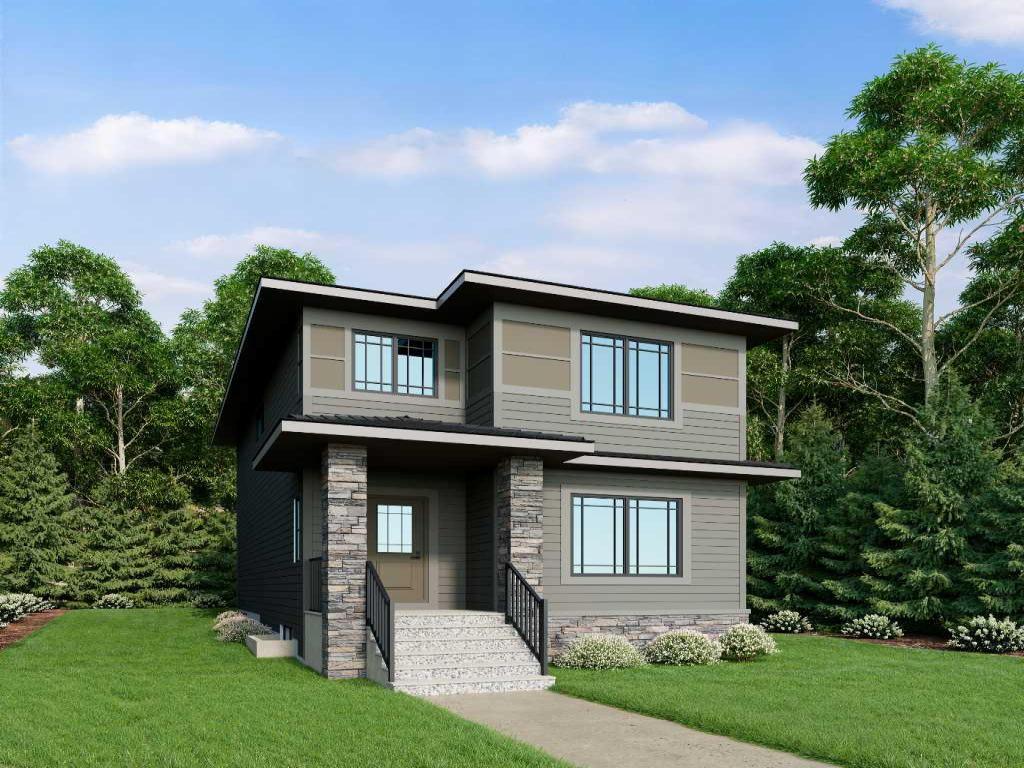
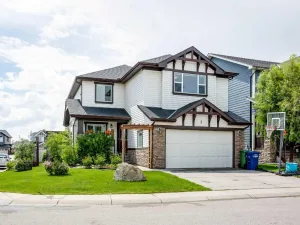
Welcome to 905 Reynolds Lane, the last opportunity to own a beautifully appointed laned home in the desirable community of Cooper’s Crossing. Offering nearly 1,900 square feet of thoughtfully designed living space, this inviting residence combines modern finishes, functional design and an outstanding location directly facing a park, creating an ideal setting for comfortable everyday living for families.
Step inside to discover a bright, open-concept main floor where the living, dining and kitchen areas flow seamlessly together, creating a warm and welcoming atmosphere. The upgraded kitchen serves as the heart of the home, complemented by quality finishes and thoughtful details throughout. Whether preparing meals, gathering with family or hosting friends, this well-designed space offers the perfect balance of style and functionality. A dedicated main-floor den adds valuable versatility, making it ideal for a home office, study area or quiet retreat.
Upstairs, the thoughtfully planned layout continues with three spacious bedrooms and a generous bonus room, providing additional room for relaxation, movie nights, a children''s play area or a comfortable second family room. The primary bedroom offers a private retreat, complete with a luxurious five-piece ensuite designed for added comfort and convenience. Two additional bedrooms, a full bathroom and the flexibility of the bonus room make this upper level well suited to growing families and those who simply appreciate having extra space. With two-and-a-half bathrooms and upgraded finishes throughout, the home delivers a wonderful combination of comfort, practicality and modern appeal.
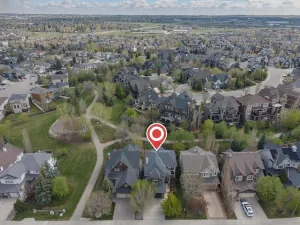
One of the property''s standout features is its park-facing location. Enjoy the open outlook and the convenience of having green space just across the street, providing a beautiful setting for morning walks, outdoor activities and time spent enjoying the neighbourhood. The location is further enhanced by its close proximity to shopping, restaurants and everyday amenities, allowing you to enjoy the convenience of nearby services without sacrificing the welcoming residential atmosphere.
Beyond the home itself, Cooper’s Crossing is one of Airdrie’s established and amenity-rich communities, celebrated for its attractive streetscapes, extensive pathway network, scenic ponds, wetlands and numerous parks and playgrounds. Residents can enjoy destinations such as Discovery Park, Reynolds Park and the pathways connecting neighbourhood green spaces. Cooper’s Town Promenade offers convenient access to groceries, dining and local shops, while nearby schools, additional retail services and recreational amenities further enhance the community’s appeal.
Combining nearly 1,900 square feet of living space, three bedrooms, a versatile main-floor den, an expansive bonus room, a beautifully upgraded kitchen and a desirable park-facing location, this home offers an exceptional opportunity to enjoy both modern comfort and an outstanding Airdrie lifestyle.
Step inside to discover a bright, open-concept main floor where the living, dining and kitchen areas flow seamlessly together, creating a warm and welcoming atmosphere. The upgraded kitchen serves as the heart of the home, complemented by quality finishes and thoughtful details throughout. Whether preparing meals, gathering with family or hosting friends, this well-designed space offers the perfect balance of style and functionality. A dedicated main-floor den adds valuable versatility, making it ideal for a home office, study area or quiet retreat.
Upstairs, the thoughtfully planned layout continues with three spacious bedrooms and a generous bonus room, providing additional room for relaxation, movie nights, a children''s play area or a comfortable second family room. The primary bedroom offers a private retreat, complete with a luxurious five-piece ensuite designed for added comfort and convenience. Two additional bedrooms, a full bathroom and the flexibility of the bonus room make this upper level well suited to growing families and those who simply appreciate having extra space. With two-and-a-half bathrooms and upgraded finishes throughout, the home delivers a wonderful combination of comfort, practicality and modern appeal.
One of the property''s standout features is its park-facing location. Enjoy the open outlook and the convenience of having green space just across the street, providing a beautiful setting for morning walks, outdoor activities and time spent enjoying the neighbourhood. The location is further enhanced by its close proximity to shopping, restaurants and everyday amenities, allowing you to enjoy the convenience of nearby services without sacrificing the welcoming residential atmosphere.
Beyond the home itself, Cooper’s Crossing is one of Airdrie’s established and amenity-rich communities, celebrated for its attractive streetscapes, extensive pathway network, scenic ponds, wetlands and numerous parks and playgrounds. Residents can enjoy destinations such as Discovery Park, Reynolds Park and the pathways connecting neighbourhood green spaces. Cooper’s Town Promenade offers convenient access to groceries, dining and local shops, while nearby schools, additional retail services and recreational amenities further enhance the community’s appeal.
Combining nearly 1,900 square feet of living space, three bedrooms, a versatile main-floor den, an expansive bonus room, a beautifully upgraded kitchen and a desirable park-facing location, this home offers an exceptional opportunity to enjoy both modern comfort and an outstanding Airdrie lifestyle.
Property Details
Price:
$659,000
MLS #:
A2350200
Status:
Active
Beds:
3
Baths:
3
Type:
Single Family
Subtype:
Detached
Subdivision:
Coopers Crossing
Listed Date:
Oct 12, 2026
Finished Sq Ft:
1,891
Lot Size:
3,164 sqft / 0.07 acres (approx)
Year Built:
2026
See this Listing
Schools
Interior
Appliances
Dishwasher, Electric Stove, Microwave, Range Hood, Refrigerator, Washer/Dryer
Basement
Full
Bathrooms Full
2
Bathrooms Half
1
Laundry Features
Laundry Room, Main Level
Exterior
Exterior Features
Other, Playground
Lot Features
Back Lane, Front Yard, Interior Lot, Level, Rectangular Lot, Street Lighting
Parking Features
Parking Pad
Parking Total
3
Patio And Porch Features
None
Roof
Asphalt Shingle
Financial
Map
Community
- Address905 Reynolds Lane SW Airdrie AB
- SubdivisionCoopers Crossing
- CityAirdrie
- CountyAirdrie
- Zip CodeT4B 5L7
Subdivisions in Airdrie
- Airdrie Meadows
- Bayside
- Baysprings
- Bayview
- Big Springs
- Canals
- Chinook Gate
- Cobblestone Creek
- Coopers Crossing
- Downtown
- East Lake Industrial
- Edgewater
- Edmonton Trail
- Fairways
- Gateway
- Hillcrest
- Jensen
- Key Ranch
- Kings Heights
- Kingsview Industrial Park
- Lanark
- Luxstone
- Meadowbrook
- Midtown
- Morningside
- Old Town
- Prairie Springs
- Ravenswood
- Reunion
- Ridgegate
- Sagewood
- Sawgrass Park
- Sierra Springs
- Silver Creek
- South Point
- South Windsong
- Southwinds
- Stonegate
- Summerhill
- The Village
- Thorburn
- Wildflower
- Williamstown
- Willowbrook
- Windsong
- Woodside
- Yankee Valley Crossing
Market Summary
Current real estate data for Single Family in Airdrie as of Oct 16, 2026
327
Single Family Listed
57
Avg DOM
355
Avg $ / SqFt
$662,587
Avg List Price
Property Summary
- Located in the Coopers Crossing subdivision, 905 Reynolds Lane SW Airdrie AB is a Single Family for sale in Airdrie, AB, T4B 5L7. It is listed for $659,000 and features 3 beds, 3 baths, and has approximately 1,891 square feet of living space, and was originally constructed in 2026. The current price per square foot is $348. The average price per square foot for Single Family listings in Airdrie is $355. The average listing price for Single Family in Airdrie is $662,587. To schedule a showing of MLS#a2350200 at 905 Reynolds Lane SW in Airdrie, AB, contact your Rob Johnstone agent at (403) 730-2330 .
Similar Listings Nearby

905 Reynolds Lane SW
Airdrie, AB