
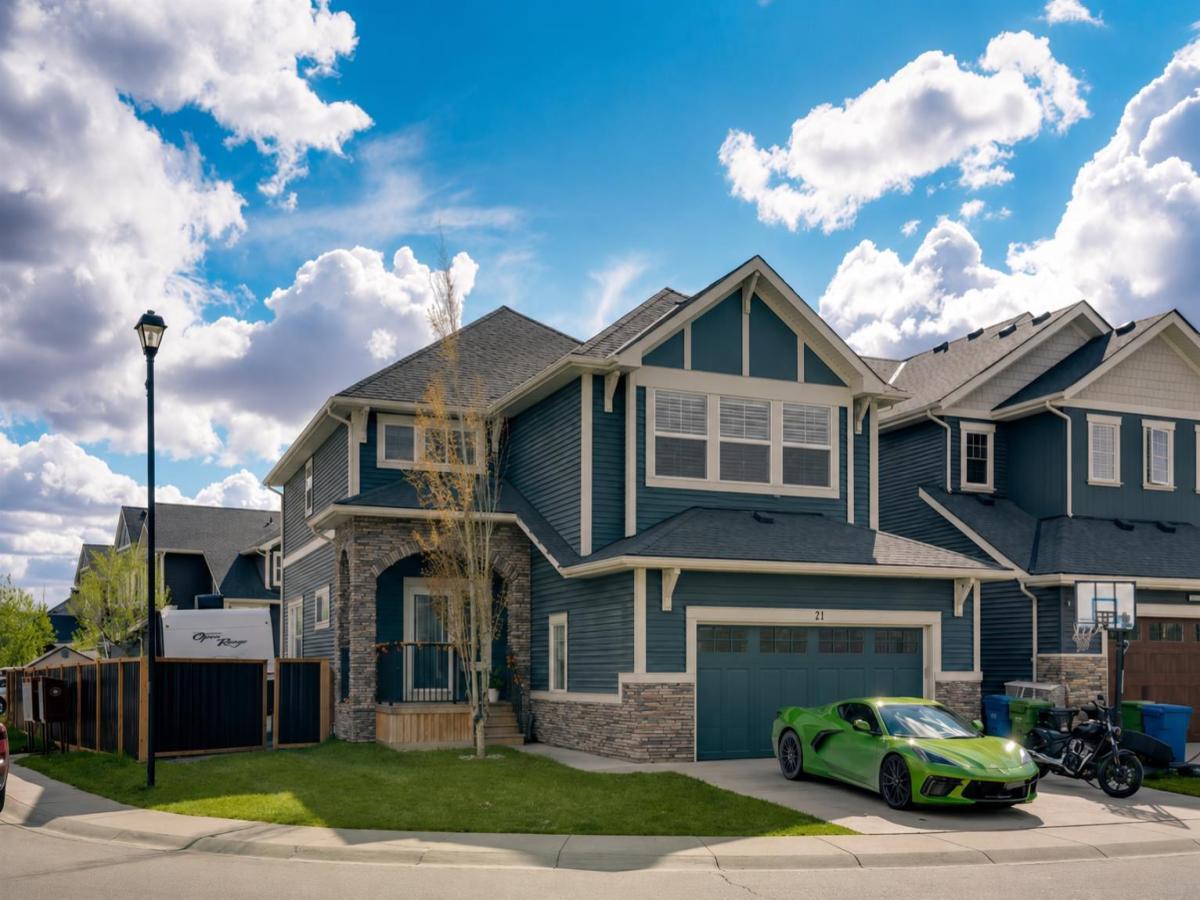
*OPEN HOUSE SUNDAY (AUG 9) 3:00 PM – 5:00 PM* PRICED TO SELL QUICKLY – NOW UNDER $810k | OVER 4,100 SQ FT OF RENOVATED LIVING SPACE | WATCH THE VIDEO TOUR | ONE OF AIRDRIE’S BEST VALUES !Welcome to an exceptional opportunity in Airdrie’s highly sought-after Canals community. Situated on a premium corner lot backing directly onto walking paths, this extensively upgraded family home offers over 4,100 SQ FT of developed living space, 6 BEDROOMS, 3.5 BATHROOMS, RV PARKING, and over $100,000 in recent upgrades – all for $809,900. HEATED EXTENDED DOUBLE GARAGE | RV PARKING | CENTRAL A/C | FULLY FINISHED 2-BEDROOM BASEMENT | NEW QUARTZ COUNTERTOPS | STEAM SHOWER | HOT TUB | CUSTOM MDF BUILT-INS | NEW FLOORING | NEW FURNACE (2025) | WATER SOFTENER | COMPOSITE DECK | DIRECT PATHWAY ACCESS | WALK TO SCHOOLS, PARKS & CANALS. Living in The Canals means enjoying picturesque pathways, tranquil ponds, playgrounds, excellent schools, shopping, restaurants, and everyday amenities – all just minutes from your doorstep. The oversized corner lot offers additional privacy, extra windows for natural light, and direct access to the community’s extensive pathway system.
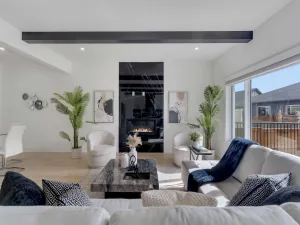
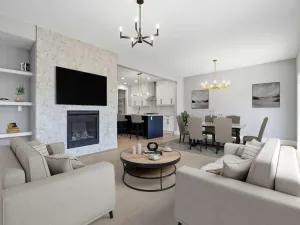
Step inside to soaring 9-foot ceilings, fresh paint, upgraded flooring, and an open-concept layout designed for modern family living. The main floor features a spacious home office, an upgraded mudroom with custom MDF built-ins, and a chef-inspired kitchen showcasing new quartz countertops, premium appliances, abundant cabinetry, a massive island, and an oversized dining area perfect for entertaining. The inviting living room is highlighted by a stunning floor-to-ceiling tiled fireplace feature wall, while central air conditioning ensures year-round comfort. Upstairs, you’ll find upgraded designer railings, premium new carpet, and additional custom built-ins. The vaulted bonus room with a second fireplace and custom media cabinetry creates the perfect family retreat. The spacious primary suite features vaulted ceilings, a custom walk-in closet, and a spa-inspired 5-piece ensuite complete with a luxurious steam shower and oversized soaker tub. Three additional bedrooms and a well-appointed laundry room with cabinetry and sink complete the upper level. The professionally finished basement expands your living space with 2 additional bedrooms, a full bathroom, and a large recreation area ideal for a home theatre, games room, gym, or multigenerational living.
Step outside into your private backyard oasis featuring a two-tier composite deck, hot tub, spacious yard, new black aluminum fencing, and direct access to walking paths. The heated extended double garage and dedicated RV parking provide exceptional space for vehicles, toys, and additional storage. Finding a home in The Canals offering over 4,100 SQ FT of developed living space, 6 bedrooms, premium upgrades, a heated garage, RV parking, and direct pathway access at this price point is exceptionally rare.
Step inside to soaring 9-foot ceilings, fresh paint, upgraded flooring, and an open-concept layout designed for modern family living. The main floor features a spacious home office, an upgraded mudroom with custom MDF built-ins, and a chef-inspired kitchen showcasing new quartz countertops, premium appliances, abundant cabinetry, a massive island, and an oversized dining area perfect for entertaining. The inviting living room is highlighted by a stunning floor-to-ceiling tiled fireplace feature wall, while central air conditioning ensures year-round comfort. Upstairs, you’ll find upgraded designer railings, premium new carpet, and additional custom built-ins. The vaulted bonus room with a second fireplace and custom media cabinetry creates the perfect family retreat. The spacious primary suite features vaulted ceilings, a custom walk-in closet, and a spa-inspired 5-piece ensuite complete with a luxurious steam shower and oversized soaker tub. Three additional bedrooms and a well-appointed laundry room with cabinetry and sink complete the upper level. The professionally finished basement expands your living space with 2 additional bedrooms, a full bathroom, and a large recreation area ideal for a home theatre, games room, gym, or multigenerational living.
Step outside into your private backyard oasis featuring a two-tier composite deck, hot tub, spacious yard, new black aluminum fencing, and direct access to walking paths. The heated extended double garage and dedicated RV parking provide exceptional space for vehicles, toys, and additional storage. Finding a home in The Canals offering over 4,100 SQ FT of developed living space, 6 bedrooms, premium upgrades, a heated garage, RV parking, and direct pathway access at this price point is exceptionally rare.
Property Details
Price:
$809,900
MLS #:
A2330199
Status:
Pending
Beds:
6
Baths:
4
Type:
Single Family
Subtype:
Detached
Subdivision:
Canals
Listed Date:
Jul 17, 2026
Finished Sq Ft:
2,916
Lot Size:
6,026 sqft / 0.14 acres (approx)
Year Built:
2014
See this Listing
Schools
Interior
Appliances
Dishwasher, Electric Stove, Microwave, Range Hood, Refrigerator
Basement
Full
Bathrooms Full
3
Bathrooms Half
1
Laundry Features
Sink, Upper Level
Exterior
Exterior Features
Barbecue, Lighting, Private Yard, RV Hookup, Storage
Lot Features
Backs on to Park/Green Space, Corner Lot
Parking Features
Double Garage Attached
Parking Total
4
Patio And Porch Features
Deck
Roof
Asphalt Shingle
Financial
Map
Community
- Address71 Canals Close SW Airdrie AB
- SubdivisionCanals
- CityAirdrie
- CountyAirdrie
- Zip CodeT4B 0S6
Subdivisions in Airdrie
- Airdrie Meadows
- Bayside
- Baysprings
- Bayview
- Big Springs
- Canals
- Chinook Gate
- Cobblestone Creek
- Coopers Crossing
- Downtown
- East Lake Industrial
- Edgewater
- Edmonton Trail
- Fairways
- Gateway
- Hillcrest
- Jensen
- Key Ranch
- Kings Heights
- Kingsview Industrial Park
- Lanark
- Luxstone
- Meadowbrook
- Midtown
- Morningside
- Old Town
- Prairie Springs
- Ravenswood
- Reunion
- Ridgegate
- Sagewood
- Sawgrass Park
- Sierra Springs
- Silver Creek
- South Point
- South Windsong
- Southwinds
- Stonegate
- Summerhill
- The Village
- Thorburn
- Wildflower
- Williamstown
- Willowbrook
- Windsong
- Woodside
- Yankee Valley Crossing
Market Summary
Current real estate data for Single Family in Airdrie as of Aug 17, 2026
367
Single Family Listed
48
Avg DOM
356
Avg $ / SqFt
$665,927
Avg List Price
Property Summary
- Located in the Canals subdivision, 71 Canals Close SW Airdrie AB is a Single Family for sale in Airdrie, AB, T4B 0S6. It is listed for $809,900 and features 6 beds, 4 baths, and has approximately 2,916 square feet of living space, and was originally constructed in 2014. The current price per square foot is $278. The average price per square foot for Single Family listings in Airdrie is $356. The average listing price for Single Family in Airdrie is $665,927. To schedule a showing of MLS#a2330199 at 71 Canals Close SW in Airdrie, AB, contact your Rob Johnstone agent at (403) 730-2330 .
Similar Listings Nearby

71 Canals Close SW
Airdrie, AB