
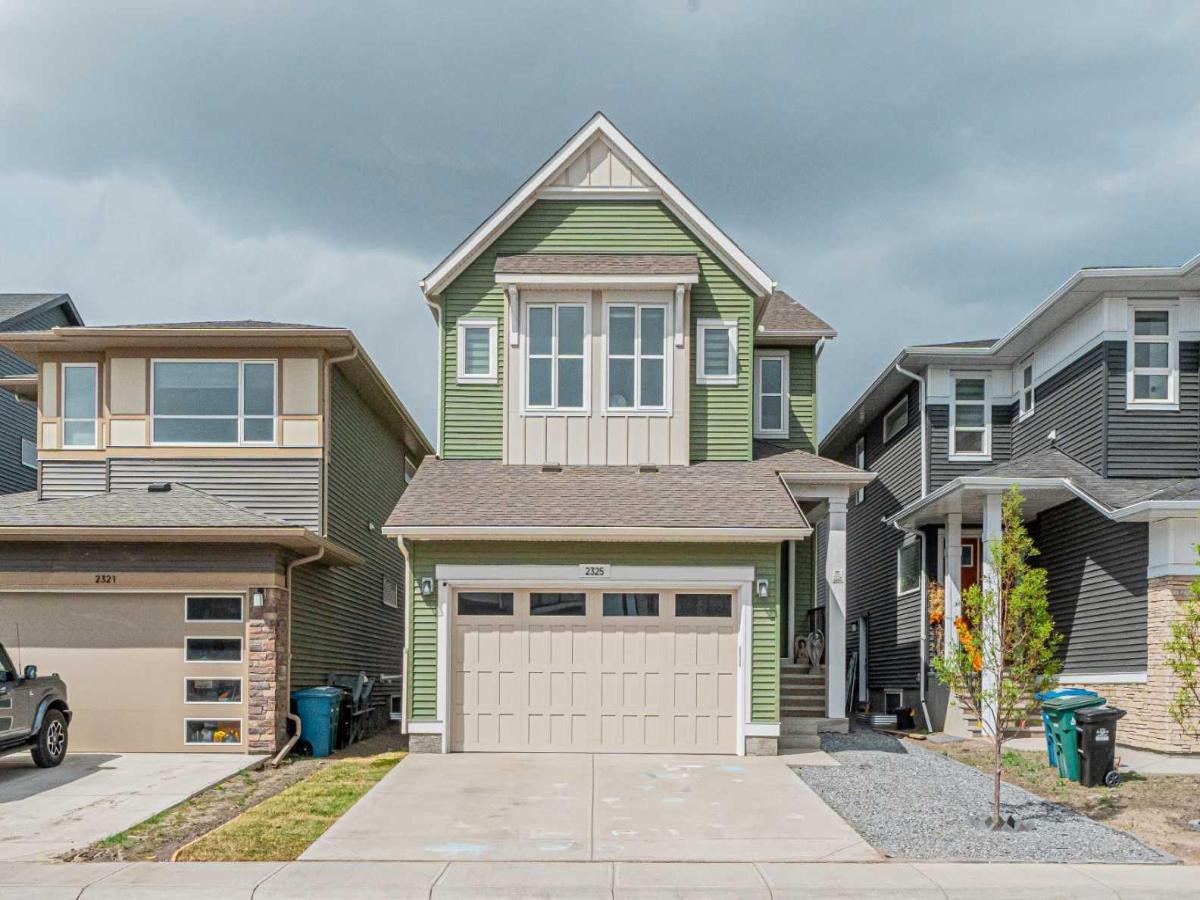
Welcome to this stunning and extensively upgraded 2,566 sq ft luxury home offering exceptional design, functionality and income potential with a fully finished illegal basement suite currently generating rental income. From the moment you enter, you are greeted with impressive 10’ ceilings on the main floor, soaring open spaces, beautiful tile flooring throughout all wet areas including the grand front entrance, elegant feature walls, custom arches and 8’ doors throughout both the main and upper levels. The thoughtfully designed main floor features two spacious living areas, a main floor bedroom with a full bath and a spectacular chef-inspired kitchen complete with ceiling-height cabinetry, built-in appliances, upgraded finishes, and a fully equipped spice kitchen with additional pantry space. The elegant railing details and upscale finishes throughout the home truly showcase the quality and craftsmanship. Upstairs offers a spacious bonus room, two luxurious master suites including a stunning primary retreat with a beautiful feature wall, spa inspired 5-piece ensuite, and walk in closet, along with two additional bedrooms and another full common bathroom. The professionally finished basement features a separate entrance, full kitchen, living area, two bedrooms plus a large den with closet space that can easily function as a third bedroom, creating excellent flexibility for extended family or additional rental income potential. Loaded with upgrades and designed for both luxury living and functionality, this home is a rare opportunity you do not want to miss. Book your private showing today!
Property Details
Price:
$929,999
MLS #:
A2313950
Status:
Active
Beds:
7
Baths:
5
Type:
Single Family
Subtype:
Detached
Subdivision:
Lanark
Listed Date:
May 22, 2026
Finished Sq Ft:
2,566
Lot Size:
3,735 sqft / 0.09 acres (approx)
Year Built:
2025
See this Listing
Schools
Interior
Appliances
Built- In Oven, Dishwasher, Electric Cooktop, Gas Cooktop, Microwave, Range Hood, Refrigerator, Washer/Dryer
Basement
Full
Bathrooms Full
5
Laundry Features
In Basement, Laundry Room, Upper Level
Exterior
Exterior Features
Other
Lot Features
Back Lane, Rectangular Lot
Parking Features
Concrete Driveway, Double Garage Attached, Driveway
Parking Total
4
Patio And Porch Features
Front Porch
Roof
Asphalt Shingle
Financial
Map
Community
- Address2325 Lancaster Heights SE Airdrie AB
- SubdivisionLanark
- CityAirdrie
- CountyAirdrie
- Zip CodeT4A 3P3
Subdivisions in Airdrie
- Airdrie Meadows
- Bayside
- Baysprings
- Bayview
- Big Springs
- Canals
- Chinook Gate
- Cobblestone Creek
- Coopers Crossing
- Downtown
- East Lake Industrial
- Edgewater
- Edmonton Trail
- Fairways
- Gateway
- Hillcrest
- Jensen
- Key Ranch
- Kings Heights
- Kingsview Industrial Park
- Lanark
- Luxstone
- Meadowbrook
- Midtown
- Morningside
- Old Town
- Prairie Springs
- Ravenswood
- Reunion
- Ridgegate
- Sagewood
- Sawgrass Park
- Sierra Springs
- Silver Creek
- South Point
- South Windsong
- Southwinds
- Stonegate
- Summerhill
- The Village
- Thorburn
- Wildflower
- Williamstown
- Willowbrook
- Windsong
- Woodside
- Yankee Valley Crossing
Market Summary
Current real estate data for Single Family in Airdrie as of Sep 05, 2026
361
Single Family Listed
49
Avg DOM
356
Avg $ / SqFt
$667,440
Avg List Price
Property Summary
- Located in the Lanark subdivision, 2325 Lancaster Heights SE Airdrie AB is a Single Family for sale in Airdrie, AB, T4A 3P3. It is listed for $929,999 and features 7 beds, 5 baths, and has approximately 2,566 square feet of living space, and was originally constructed in 2025. The current price per square foot is $362. The average price per square foot for Single Family listings in Airdrie is $356. The average listing price for Single Family in Airdrie is $667,440. To schedule a showing of MLS#a2313950 at 2325 Lancaster Heights SE in Airdrie, AB, contact your Rob Johnstone agent at (403) 730-2330 .
Similar Listings Nearby

2325 Lancaster Heights SE
Airdrie, AB