
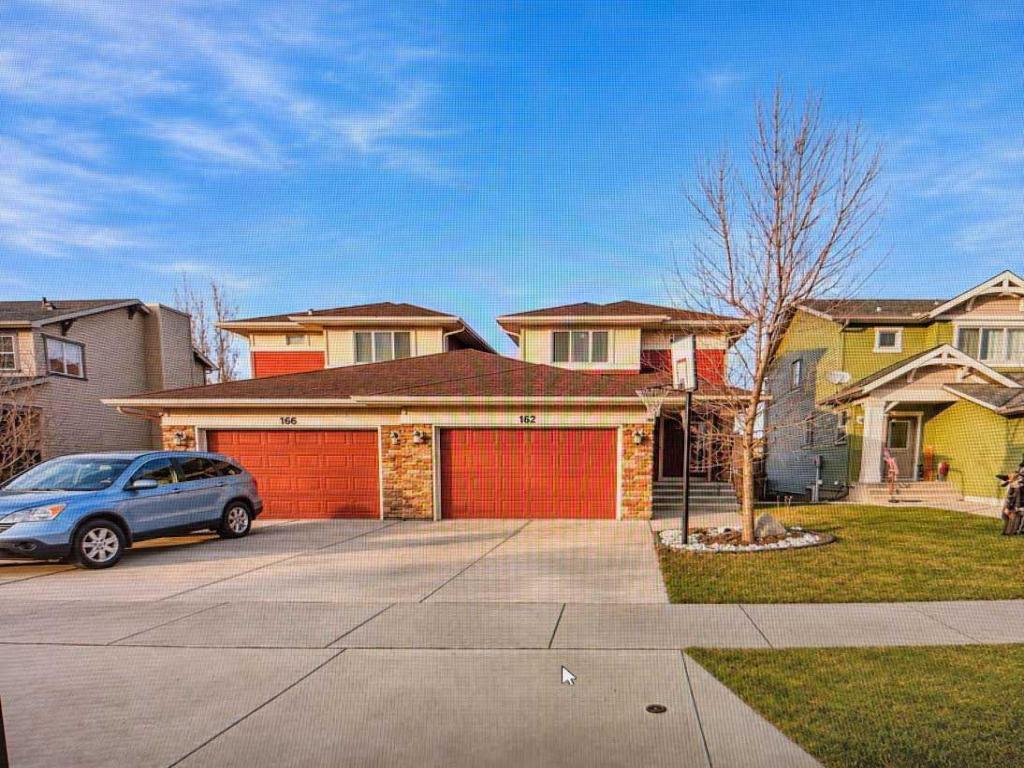
BEAUTIFULLY MAINTAINED ARDEN MODEL BY GENESIS IN AIRDRIE!
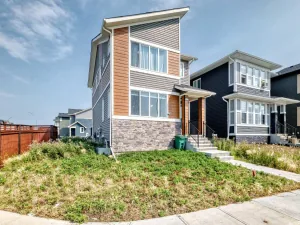
An exceptional opportunity for first-time homebuyers, growing families, or those seeking additional living space and income potential. Although classified as a duplex, the property is attached only at the garage level, offering the rear of the home the appearance and feel of a detached property. This thoughtfully designed home features an excellent floor plan with 9-foot ceilings on the main level, 3 spacious upper-level bedrooms, and 2.5 bathrooms. Quality finishes include maple cabinetry, elegant iron spindle railings, and stainless steel appliances. For added convenience, the property also offers two complete sets of washers and dryers.
The fully developed basement features a cute two-bedroom suite with a full bathroom, a dining area, and a separate private entrance. This additional living space is ideal for extended family and independent living arrangements. Step outside to enjoy the full-sized deck, complete with convenient storage underneath. The property is also ideally situated just steps from nearby Schools: C.W. Perry School 6-9 and Ralph McCall (K-5)
This wonderful home is completed by an oversized single garage, or space for two smaller vehicles.
A fantastic opportunity offering flexibility, functionality, and excellent value in a desirable Airdrie community!
An exceptional opportunity for first-time homebuyers, growing families, or those seeking additional living space and income potential. Although classified as a duplex, the property is attached only at the garage level, offering the rear of the home the appearance and feel of a detached property. This thoughtfully designed home features an excellent floor plan with 9-foot ceilings on the main level, 3 spacious upper-level bedrooms, and 2.5 bathrooms. Quality finishes include maple cabinetry, elegant iron spindle railings, and stainless steel appliances. For added convenience, the property also offers two complete sets of washers and dryers.
The fully developed basement features a cute two-bedroom suite with a full bathroom, a dining area, and a separate private entrance. This additional living space is ideal for extended family and independent living arrangements. Step outside to enjoy the full-sized deck, complete with convenient storage underneath. The property is also ideally situated just steps from nearby Schools: C.W. Perry School 6-9 and Ralph McCall (K-5)
This wonderful home is completed by an oversized single garage, or space for two smaller vehicles.
A fantastic opportunity offering flexibility, functionality, and excellent value in a desirable Airdrie community!
Property Details
Price:
$499,900
MLS #:
A2357510
Status:
Active
Beds:
5
Baths:
4
Type:
Single Family
Subtype:
Semi Detached (Half Duplex)
Subdivision:
Canals
Listed Date:
Nov 8, 2026
Finished Sq Ft:
1,313
Lot Size:
3,082 sqft / 0.07 acres (approx)
Year Built:
2013
See this Listing
Schools
Interior
Accessibility Features
Accessible Doors
Appliances
Built- In Electric Range, Built- In Refrigerator, Dishwasher, Dryer, Electric Stove, Garage Control(s), Washer
Basement
Full
Bathrooms Full
3
Bathrooms Half
1
Laundry Features
In Basement, Upper Level
Exterior
Exterior Features
Balcony, Private Yard
Lot Features
Rectangular Lot
Outbuildings
None
Parking Features
Concrete Driveway, Double Garage Attached
Parking Total
2
Patio And Porch Features
Balcony(s)
Roof
Asphalt Shingle
Financial
Map
Community
- Address162 Sagewood Drive SW Airdrie AB
- SubdivisionCanals
- CityAirdrie
- CountyAirdrie
- Zip CodeT4B 2P1
Subdivisions in Airdrie
- Airdrie Meadows
- Bayside
- Baysprings
- Bayview
- Big Springs
- Canals
- Chinook Gate
- Cobblestone Creek
- Coopers Crossing
- Downtown
- East Lake Industrial
- Edgewater
- Edmonton Trail
- Fairways
- Hillcrest
- Jensen
- Key Ranch
- Kings Heights
- Kingsview Industrial Park
- Lanark
- Luxstone
- Meadowbrook
- Midtown
- Morningside
- Old Town
- Prairie Springs
- Ravenswood
- Reunion
- Ridgegate
- Sagewood
- Sawgrass Park
- Sierra Springs
- South Point
- South Windsong
- Southwinds
- Stonegate
- Summerhill
- Thorburn
- Vantage Rise
- Waterstone
- Wildflower
- Williamstown
- Willowbrook
- Windsong
- Woodside
- Yankee Valley Crossing
- Yankee Valley Estates
Market Summary
Current real estate data for Single Family in Airdrie as of Nov 12, 2026
292
Single Family Listed
62
Avg DOM
356
Avg $ / SqFt
$662,019
Avg List Price
Property Summary
- Located in the Canals subdivision, 162 Sagewood Drive SW Airdrie AB is a Single Family for sale in Airdrie, AB, T4B 2P1. It is listed for $499,900 and features 5 beds, 4 baths, and has approximately 1,313 square feet of living space, and was originally constructed in 2013. The current price per square foot is $381. The average price per square foot for Single Family listings in Airdrie is $356. The average listing price for Single Family in Airdrie is $662,019. To schedule a showing of MLS#a2357510 at 162 Sagewood Drive SW in Airdrie, AB, contact your Rob Johnstone agent at (403) 730-2330 .
Similar Listings Nearby

162 Sagewood Drive SW
Airdrie, AB