
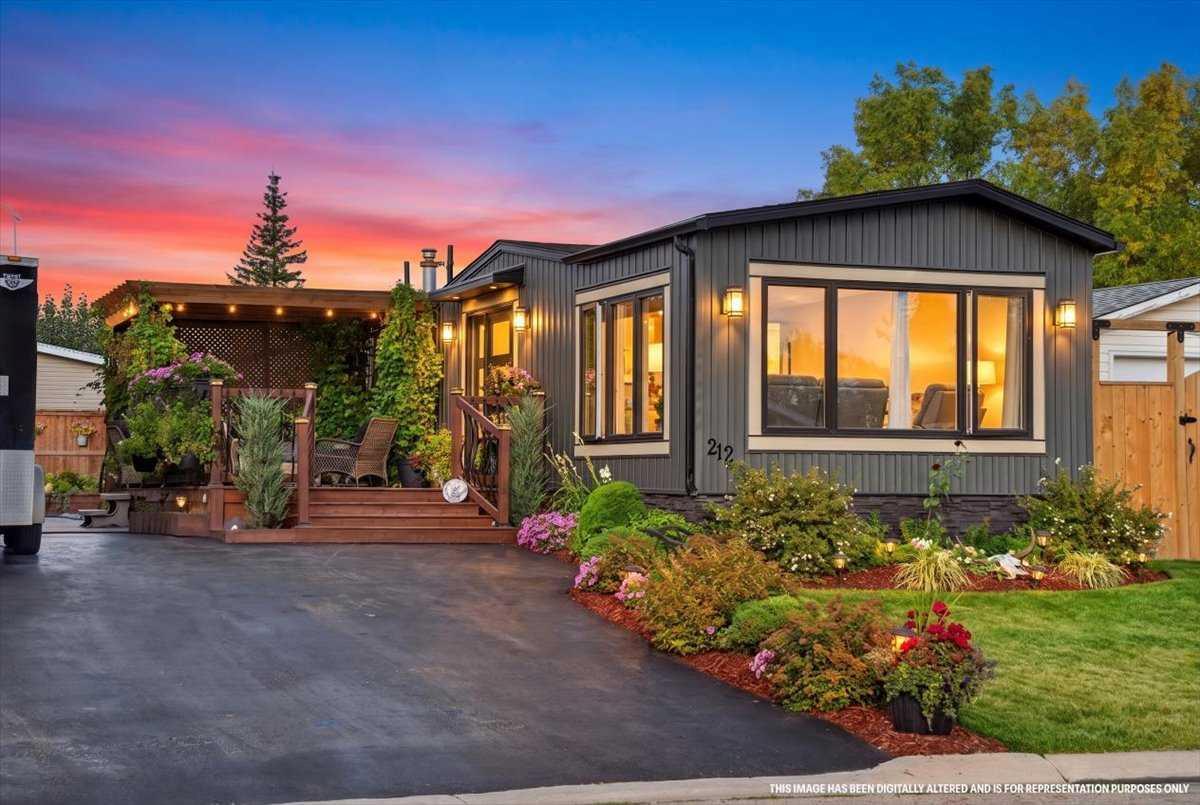
Welcome home to this masterfully transformed detached 928 sqft residence in the desirable community of Big Springs, where recent down-to-the-studs updates deliver true peace of mind. Step inside to be immediately greeted by warm luxury vinyl plank flooring and a crisp, freshly painted interior, all backed by comprehensive new insulation, fresh drywall, updated plumbing, a 100-amp electrical panel, new hot water tank, new windows, and a fresh front entry door. Designed for effortless living, the open-concept layout centers around an inviting living area featuring a cozy electric fireplace, ceiling fan, and large windows that flood the room with natural sunlight. The brand-new chef''s kitchen showcases custom birch cabinetry, gleaming quartz countertops, a sleek subway tile backsplash, and updated stainless steel appliances. A central island comfortably seats four while offering additional storage, all beautifully illuminated by recessed pot lights and elegant pendant fixtures. A chic sliding door discreetly conceals a convenient laundry area, preserving the main space''s seamless aesthetic. Tucked away for ultimate privacy, the serene primary suite features built-ins and a bright window. Nearby, the completely renovated contemporary bathroom serves as a spa-like retreat, complete with dual vanities, quartz surfaces, extensive storage, and a large walk-in shower. Outdoor living is exceptional, surrounded by new fencing and fresh landscaping with lush trees, perennials, and a new outdoor stainless-steel sink with hot and cold water. Relax on the front deck beneath a pergola, step out from the kitchen onto a spacious pressure-treated rear deck, or gather around the fire pit. Gardening enthusiasts will love the custom greenhouse equipped with dedicated 20-amp power and an electric heater. Parking and storage capacity are unmatched. The property features a thick four-inch asphalt driveway alongside an ultra-heavy-duty reinforced concrete pad, complete with a 50-amp RV plug-in—offering massive capacity for an RV, boat, or work equipment. Topped with low-maintenance yard work, fresh exterior siding, natural black stone skirting and trim, a well-maintained roof with 35-year shingles, and a reliable furnace, every single detail has been handled. Positioned minutes from Genesis Place Recreation Centre, East Lake Regional Park, Bert Church High School, shopping, dining, and close to an off-leash dog park, this move-in-ready home provides incredible value for first-time buyers, downsizers, or investors alike. Book Your Showing Today!
Property Details
Price:
$375,000
MLS #:
A2347123
Status:
Active
Beds:
1
Baths:
1
Type:
Single Family
Subtype:
Detached
Subdivision:
Big Springs
Listed Date:
Sep 23, 2026
Finished Sq Ft:
928
Lot Size:
4,999 sqft / 0.11 acres (approx)
Year Built:
1978
See this Listing
Schools
Interior
Appliances
Dishwasher, Dryer, Refrigerator, Stove(s), Washer
Basement
None
Bathrooms Full
1
Laundry Features
In Kitchen, See Remarks
Exterior
Exterior Features
Fire Pit, Garden, Private Entrance, Private Yard, RV Hookup
Lot Features
Back Yard, Fruit Trees/Shrub(s), Garden, Lawn, Level, Low Maintenance Landscape, Private, Rectangular Lot
Parking Features
Additional Parking, Asphalt, Driveway, Parking Pad, Paved, Plug- In, RV Access/Parking
Parking Total
5
Patio And Porch Features
Deck
Roof
Asphalt Shingle
Financial
Map
Community
- Address212 Spring Haven Close SE Airdrie AB
- SubdivisionBig Springs
- CityAirdrie
- CountyAirdrie
- Zip CodeT4A 1E4
Subdivisions in Airdrie
- Airdrie Meadows
- Bayside
- Baysprings
- Bayview
- Big Springs
- Canals
- Chinook Gate
- Cobblestone Creek
- Coopers Crossing
- Downtown
- East Lake Industrial
- Edgewater
- Edmonton Trail
- Fairways
- Gateway
- Hillcrest
- Jensen
- Key Ranch
- Kings Heights
- Kingsview Industrial Park
- Lanark
- Luxstone
- Meadowbrook
- Midtown
- Morningside
- Old Town
- Prairie Springs
- Ravenswood
- Reunion
- Ridgegate
- Sagewood
- Sawgrass Park
- Sierra Springs
- Silver Creek
- South Point
- South Windsong
- Southwinds
- Stonegate
- Summerhill
- The Village
- Thorburn
- Wildflower
- Williamstown
- Willowbrook
- Windsong
- Woodside
- Yankee Valley Crossing
Market Summary
Current real estate data for Single Family in Airdrie as of Oct 19, 2026
314
Single Family Listed
57
Avg DOM
354
Avg $ / SqFt
$658,834
Avg List Price
Property Summary
- Located in the Big Springs subdivision, 212 Spring Haven Close SE Airdrie AB is a Single Family for sale in Airdrie, AB, T4A 1E4. It is listed for $375,000 and features 1 beds, 1 baths, and has approximately 928 square feet of living space, and was originally constructed in 1978. The current price per square foot is $404. The average price per square foot for Single Family listings in Airdrie is $354. The average listing price for Single Family in Airdrie is $658,834. To schedule a showing of MLS#a2347123 at 212 Spring Haven Close SE in Airdrie, AB, contact your Rob Johnstone agent at (403) 730-2330 .
Similar Listings Nearby


212 Spring Haven Close SE
Airdrie, AB