
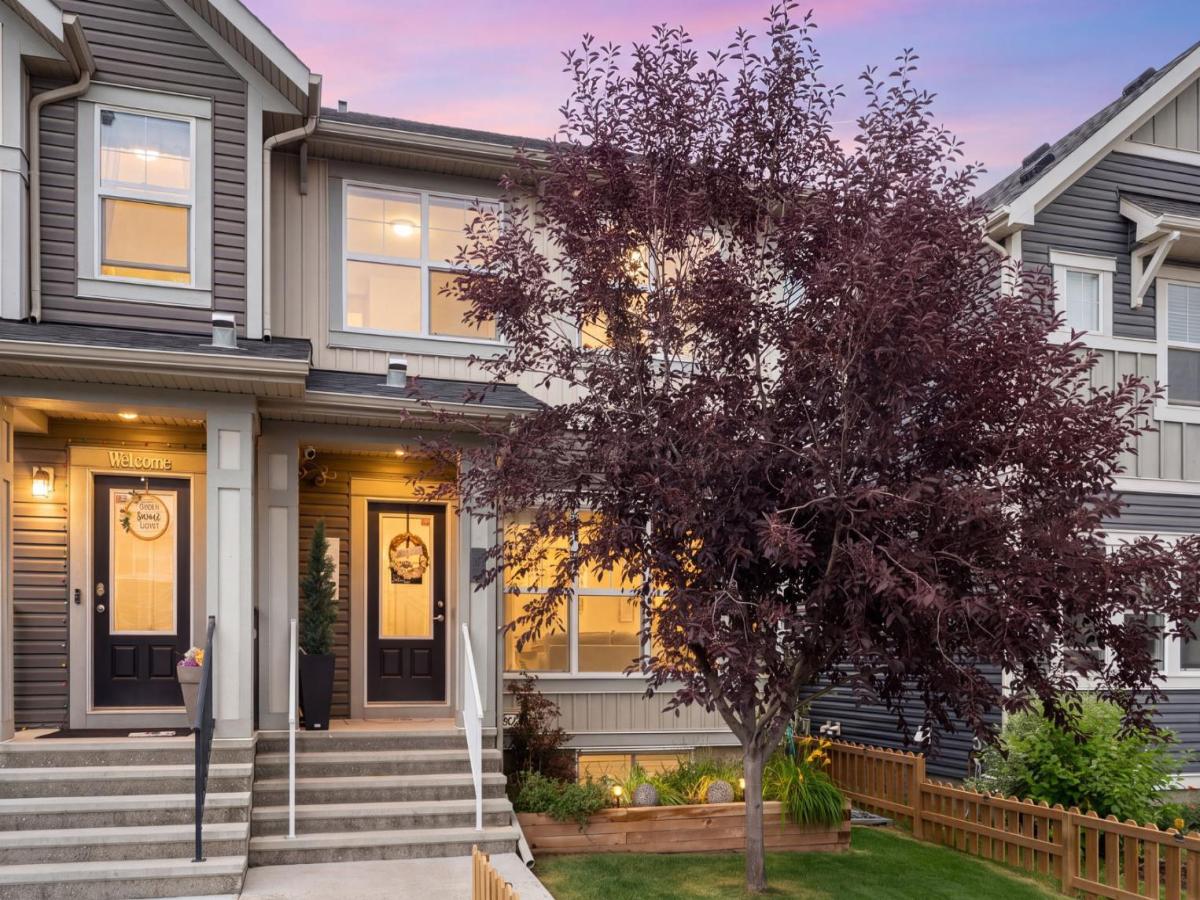
Don’t miss this one! Welcome home to this amazing semi-detached home on a peaceful street in the heart of Midtown! Inside on the main, you’ll find a gorgeous living room with tile surround gas fire place, overlooking a tree lined street. There’s a separate dining area and a gorgeous chef’s kitchen, stone counters and stainless steel appliances await! Imagine creating meals on the gas range and memories with friends and family hanging out at the breakfast bar and visiting! Rounding out the main floor is a powder room, and a door through to the attached garage, with 220V hookup if you have an EV. You’ll love the gorgeous laminate floors and open plan throughout the sunny main floor. Upstairs, there is a huge primary bedroom, with its spa like four piece ensuite… no more sharing the sink and counter with this dual vanity! There’s also a huge walk-in closet. Rounding out the upper floor is another full washroom, two generously sized bedrooms, and an amazing flex space that makes a great media space or home office. Downstairs, the basement awaits your vision… more bedrooms, or a home gym, or a theatre room… whatever you need! Out back, you’ll find an amazing deck with gazebo and space for entertaining all through these hot summer evenings. But you don’t need to sweat the heat, as this place has central AC, as well! Park and walk to the pond pathways, only a few steps away. There are paths and pubs and restaurants and shopping and public transit, all nearby. Your new home in the heart of it all awaits! Book your showing today!
Property Details
Price:
$455,000
MLS #:
A2337729
Status:
Active
Beds:
3
Baths:
3
Type:
Single Family
Subtype:
Semi Detached (Half Duplex)
Subdivision:
Midtown
Listed Date:
Aug 15, 2026
Finished Sq Ft:
1,487
Lot Size:
2,788 sqft / 0.06 acres (approx)
Year Built:
2016
See this Listing
Schools
Interior
Appliances
Central Air Conditioner, Dishwasher, Dryer, Garage Control(s), Garburator, Gas Stove, Microwave Hood Fan, Refrigerator, Washer, Window Coverings
Basement
Full
Bathrooms Full
2
Bathrooms Half
1
Laundry Features
Upper Level
Exterior
Exterior Features
BBQ gas line, Private Yard
Lot Features
Back Lane, Back Yard, Front Yard, Gazebo, Landscaped, Lawn, Level, Rectangular Lot, Street Lighting
Parking Features
Single Garage Attached
Parking Total
2
Patio And Porch Features
Deck, Front Porch
Roof
Asphalt Shingle
Financial
Map
Community
- Address524 Midtown Street SW Airdrie AB
- SubdivisionMidtown
- CityAirdrie
- CountyAirdrie
- Zip CodeT4B 4E2
Subdivisions in Airdrie
- Airdrie Meadows
- Bayside
- Baysprings
- Bayview
- Big Springs
- Canals
- Chinook Gate
- Cobblestone Creek
- Coopers Crossing
- Downtown
- East Lake Industrial
- Edgewater
- Edmonton Trail
- Fairways
- Gateway
- Hillcrest
- Jensen
- Key Ranch
- Kings Heights
- Kingsview Industrial Park
- Lanark
- Luxstone
- Meadowbrook
- Midtown
- Morningside
- Old Town
- Prairie Springs
- Ravenswood
- Reunion
- Ridgegate
- Sagewood
- Sawgrass Park
- Sierra Springs
- Silver Creek
- South Point
- South Windsong
- Southwinds
- Stonegate
- Summerhill
- The Village
- Thorburn
- Wildflower
- Williamstown
- Willowbrook
- Windsong
- Woodside
- Yankee Valley Crossing
Market Summary
Current real estate data for Single Family in Airdrie as of Oct 19, 2026
315
Single Family Listed
57
Avg DOM
354
Avg $ / SqFt
$658,425
Avg List Price
Property Summary
- Located in the Midtown subdivision, 524 Midtown Street SW Airdrie AB is a Single Family for sale in Airdrie, AB, T4B 4E2. It is listed for $455,000 and features 3 beds, 3 baths, and has approximately 1,487 square feet of living space, and was originally constructed in 2016. The current price per square foot is $306. The average price per square foot for Single Family listings in Airdrie is $354. The average listing price for Single Family in Airdrie is $658,425. To schedule a showing of MLS#a2337729 at 524 Midtown Street SW in Airdrie, AB, contact your Rob Johnstone agent at (403) 730-2330 .
Similar Listings Nearby


524 Midtown Street SW
Airdrie, AB