
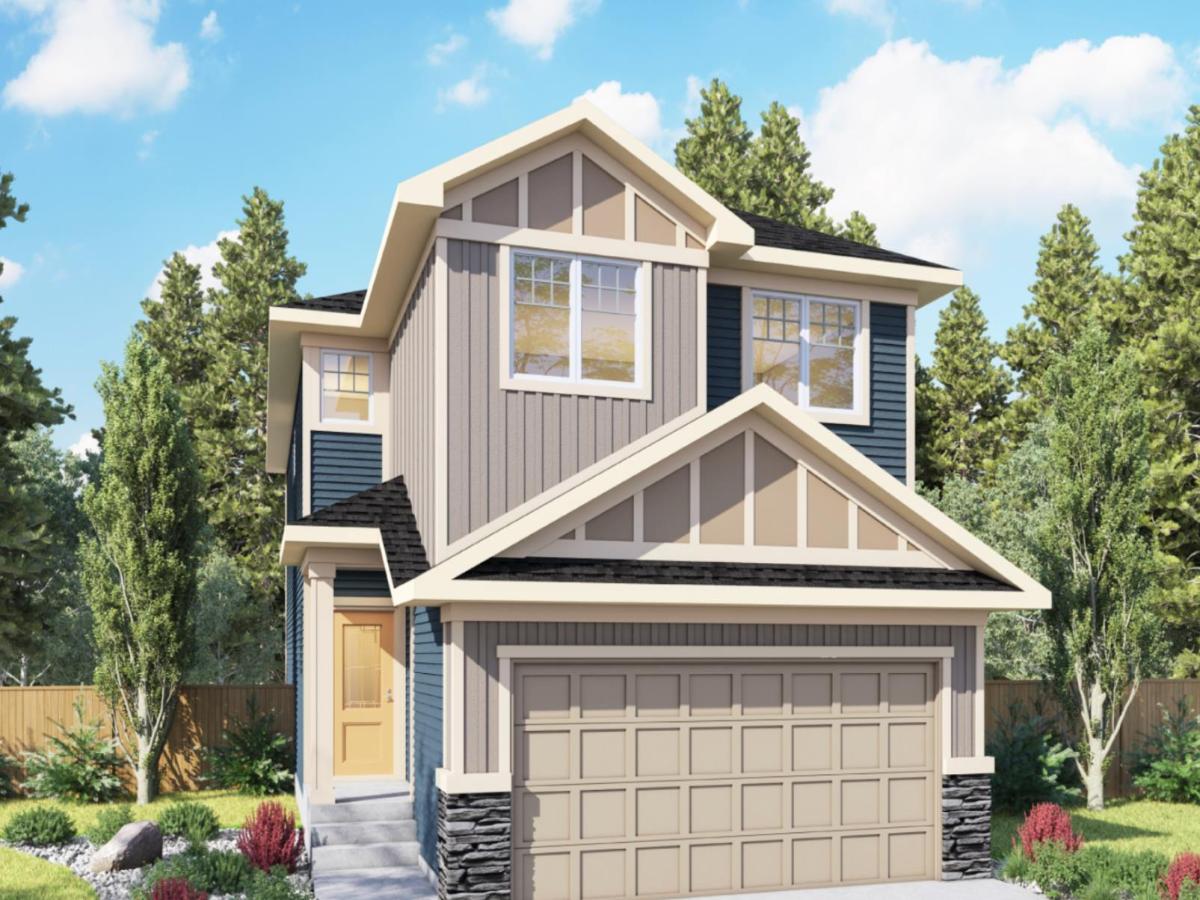
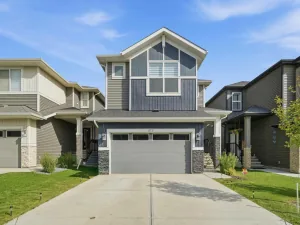
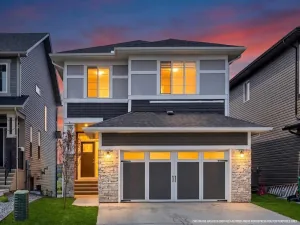
Welcome to 205 Bayview Park SW, a beautifully finished 1,849 sq. ft. home offering a modern, functional layout in Airdrie’s desirable Bayview community. Thoughtfully selected finishes throughout create a warm, contemporary feel, while the west-facing backyard provides the perfect setting to enjoy sunny afternoons and Alberta’s long summer evenings.
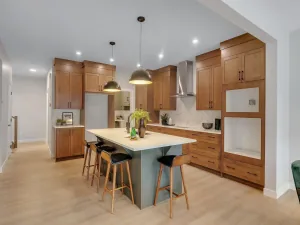
The main level is designed for everyday living and entertaining, featuring an inviting living room, spacious dining area and stylish kitchen. The kitchen showcases Chantilly Lace cabinetry, quartz countertops, a Blanco Silgranit sink, Riobel fixtures and a sophisticated mix of black and chrome accents. Luxury vinyl plank flooring, upgraded lighting and a carefully coordinated neutral palette carry throughout the home for a polished, timeless look.
Upstairs, you’ll find three bedrooms, including a generous primary retreat complete with a walk-in closet and private 4-piece ensuite. Two additional bedrooms, another 4-piece bathroom, convenient upper-level laundry, and a spacious family room provide plenty of room for a growing family, home office or additional lounge space.
The 814 sq. ft. undeveloped basement offers excellent potential for future development, allowing you to customize the space to suit your needs. An attached garage measuring approximately 18''2" × 22''3" adds everyday convenience and additional storage.
Outside, the west-facing backyard is a standout feature—ideal for evening BBQs, entertaining friends and family, or simply relaxing in the afternoon and evening sun.
Located in Bayview, this home combines modern finishes, a family-friendly floor plan and future development potential in one of Airdrie’s growing communities. 205 Bayview Park SW is ready to welcome you home.
The main level is designed for everyday living and entertaining, featuring an inviting living room, spacious dining area and stylish kitchen. The kitchen showcases Chantilly Lace cabinetry, quartz countertops, a Blanco Silgranit sink, Riobel fixtures and a sophisticated mix of black and chrome accents. Luxury vinyl plank flooring, upgraded lighting and a carefully coordinated neutral palette carry throughout the home for a polished, timeless look.
Upstairs, you’ll find three bedrooms, including a generous primary retreat complete with a walk-in closet and private 4-piece ensuite. Two additional bedrooms, another 4-piece bathroom, convenient upper-level laundry, and a spacious family room provide plenty of room for a growing family, home office or additional lounge space.
The 814 sq. ft. undeveloped basement offers excellent potential for future development, allowing you to customize the space to suit your needs. An attached garage measuring approximately 18''2" × 22''3" adds everyday convenience and additional storage.
Outside, the west-facing backyard is a standout feature—ideal for evening BBQs, entertaining friends and family, or simply relaxing in the afternoon and evening sun.
Located in Bayview, this home combines modern finishes, a family-friendly floor plan and future development potential in one of Airdrie’s growing communities. 205 Bayview Park SW is ready to welcome you home.
Property Details
Price:
$634,900
MLS #:
A2341740
Status:
Active
Beds:
3
Baths:
3
Type:
Single Family
Subtype:
Detached
Subdivision:
Bayview
Listed Date:
Sep 14, 2026
Finished Sq Ft:
1,849
Lot Size:
3,745 sqft / 0.09 acres (approx)
Year Built:
2026
See this Listing
Schools
Interior
Appliances
Dishwasher, Range Hood, Refrigerator, Stove(s)
Basement
Full
Bathrooms Full
2
Bathrooms Half
1
Laundry Features
Upper Level
Exterior
Exterior Features
Other
Lot Features
Back Yard, Front Yard, Rectangular Lot
Parking Features
Double Garage Attached
Parking Total
4
Patio And Porch Features
Front Porch
Roof
Asphalt Shingle
Financial
Map
Community
- Address205 Bayview Park SW Airdrie AB
- SubdivisionBayview
- CityAirdrie
- CountyAirdrie
- Zip CodeT4B 5N7
Subdivisions in Airdrie
- Airdrie Meadows
- Bayside
- Baysprings
- Bayview
- Big Springs
- Canals
- Chinook Gate
- Cobblestone Creek
- Coopers Crossing
- Downtown
- East Lake Industrial
- Edgewater
- Edmonton Trail
- Fairways
- Gateway
- Hillcrest
- Jensen
- Key Ranch
- Kings Heights
- Kingsview Industrial Park
- Lanark
- Luxstone
- Meadowbrook
- Midtown
- Morningside
- Old Town
- Prairie Springs
- Ravenswood
- Reunion
- Ridgegate
- Sagewood
- Sawgrass Park
- Sierra Springs
- Silver Creek
- South Point
- South Windsong
- Southwinds
- Stonegate
- Summerhill
- The Village
- Thorburn
- Wildflower
- Williamstown
- Willowbrook
- Windsong
- Woodside
- Yankee Valley Crossing
Market Summary
Current real estate data for Single Family in Airdrie as of Oct 07, 2026
314
Single Family Listed
60
Avg DOM
356
Avg $ / SqFt
$670,005
Avg List Price
Property Summary
- Located in the Bayview subdivision, 205 Bayview Park SW Airdrie AB is a Single Family for sale in Airdrie, AB, T4B 5N7. It is listed for $634,900 and features 3 beds, 3 baths, and has approximately 1,849 square feet of living space, and was originally constructed in 2026. The current price per square foot is $343. The average price per square foot for Single Family listings in Airdrie is $356. The average listing price for Single Family in Airdrie is $670,005. To schedule a showing of MLS#a2341740 at 205 Bayview Park SW in Airdrie, AB, contact your Rob Johnstone agent at (403) 730-2330 .
Similar Listings Nearby

205 Bayview Park SW
Airdrie, AB