

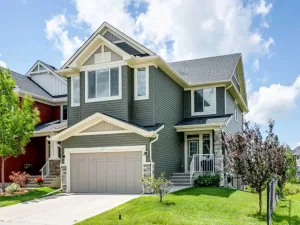
Nestled on the edge of a peaceful woodland park in the highly sought-after community of Bayview, this beautifully upgraded 3-bedroom home offers the perfect blend of comfort, style, and privacy. Designed for modern family living, this exceptional property combines functional spaces with scenic surroundings.
Step inside to discover a bright and spacious main floor featuring 9-foot ceilings, an inviting open-concept layout, and elegant finishes throughout. The chef-inspired kitchen showcases granite countertops, stainless steel appliances, ample cabinetry, and seamlessly connects to the generous dining and living area complete with a cozy gas fireplace. A versatile flex room provides the ideal setup for a home office or study space, while a convenient half bath completes the main level.
Upstairs, retreat to the impressive primary suite featuring a spa-inspired 5-piece ensuite and a large walk-in closet. Two additional well-sized bedrooms, a full bathroom, upper-floor laundry, and an oversized bonus room provide incredible functionality for growing families. The bonus room can easily serve as a fourth bedroom, offering flexible living options to suit your needs.
Enjoy ultimate privacy with no neighbour to the north as you relax on the large back deck overlooking the serene wooded park, complete with a nearby picnic area just steps from your backyard. Additional upgrades include 9-foot basement ceilings, along with a brand-new high-efficiency furnace and heat pump installed in 2024, providing year-round comfort with both heating and cooling efficiency.
Perfectly positioned in one of Bayview’s most desirable settings, this stunning home offers nature, privacy, modern upgrades, and everyday convenience all in one exceptional package.
Step inside to discover a bright and spacious main floor featuring 9-foot ceilings, an inviting open-concept layout, and elegant finishes throughout. The chef-inspired kitchen showcases granite countertops, stainless steel appliances, ample cabinetry, and seamlessly connects to the generous dining and living area complete with a cozy gas fireplace. A versatile flex room provides the ideal setup for a home office or study space, while a convenient half bath completes the main level.
Upstairs, retreat to the impressive primary suite featuring a spa-inspired 5-piece ensuite and a large walk-in closet. Two additional well-sized bedrooms, a full bathroom, upper-floor laundry, and an oversized bonus room provide incredible functionality for growing families. The bonus room can easily serve as a fourth bedroom, offering flexible living options to suit your needs.
Enjoy ultimate privacy with no neighbour to the north as you relax on the large back deck overlooking the serene wooded park, complete with a nearby picnic area just steps from your backyard. Additional upgrades include 9-foot basement ceilings, along with a brand-new high-efficiency furnace and heat pump installed in 2024, providing year-round comfort with both heating and cooling efficiency.
Perfectly positioned in one of Bayview’s most desirable settings, this stunning home offers nature, privacy, modern upgrades, and everyday convenience all in one exceptional package.
Property Details
Price:
$659,999
MLS #:
A2314554
Status:
Pending
Beds:
3
Baths:
3
Type:
Single Family
Subtype:
Detached
Subdivision:
Bayview
Listed Date:
May 25, 2026
Finished Sq Ft:
2,122
Lot Size:
4,219 sqft / 0.10 acres (approx)
Year Built:
2012
See this Listing
Schools
Interior
Appliances
Central Air Conditioner, Dishwasher, Garage Control(s), Gas Range, Gas Water Heater, Range Hood, Refrigerator, Washer/Dryer, Window Coverings
Basement
Full
Bathrooms Full
2
Bathrooms Half
1
Laundry Features
Upper Level
Exterior
Exterior Features
Garden
Lot Features
Corner Lot, Landscaped, Lawn
Parking Features
Concrete Driveway, Double Garage Attached
Parking Total
4
Patio And Porch Features
Deck
Roof
Asphalt Shingle
Financial
Map
Community
- Address126 Bayview Street SW Airdrie AB
- SubdivisionBayview
- CityAirdrie
- CountyAirdrie
- Zip CodeT4B 3V1
Subdivisions in Airdrie
- Airdrie Meadows
- Bayside
- Baysprings
- Bayview
- Big Springs
- Canals
- Chinook Gate
- Cobblestone Creek
- Coopers Crossing
- Downtown
- East Lake Industrial
- Edgewater
- Edmonton Trail
- Fairways
- Gateway
- Hillcrest
- Jensen
- Key Ranch
- Kings Heights
- Kingsview Industrial Park
- Lanark
- Luxstone
- Meadowbrook
- Midtown
- Morningside
- Old Town
- Prairie Springs
- Ravenswood
- Reunion
- Ridgegate
- Sagewood
- Sawgrass Park
- Sierra Springs
- Silver Creek
- South Point
- South Windsong
- Southwinds
- Stonegate
- Summerhill
- The Village
- Thorburn
- Wildflower
- Williamstown
- Willowbrook
- Windsong
- Woodside
- Yankee Valley Crossing
Market Summary
Current real estate data for Single Family in Airdrie as of Jul 30, 2026
369
Single Family Listed
50
Avg DOM
365
Avg $ / SqFt
$667,691
Avg List Price
Property Summary
- Located in the Bayview subdivision, 126 Bayview Street SW Airdrie AB is a Single Family for sale in Airdrie, AB, T4B 3V1. It is listed for $659,999 and features 3 beds, 3 baths, and has approximately 2,122 square feet of living space, and was originally constructed in 2012. The current price per square foot is $311. The average price per square foot for Single Family listings in Airdrie is $365. The average listing price for Single Family in Airdrie is $667,691. To schedule a showing of MLS#a2314554 at 126 Bayview Street SW in Airdrie, AB, contact your Rob Johnstone agent at (403) 730-2330 .
Similar Listings Nearby

126 Bayview Street SW
Airdrie, AB