
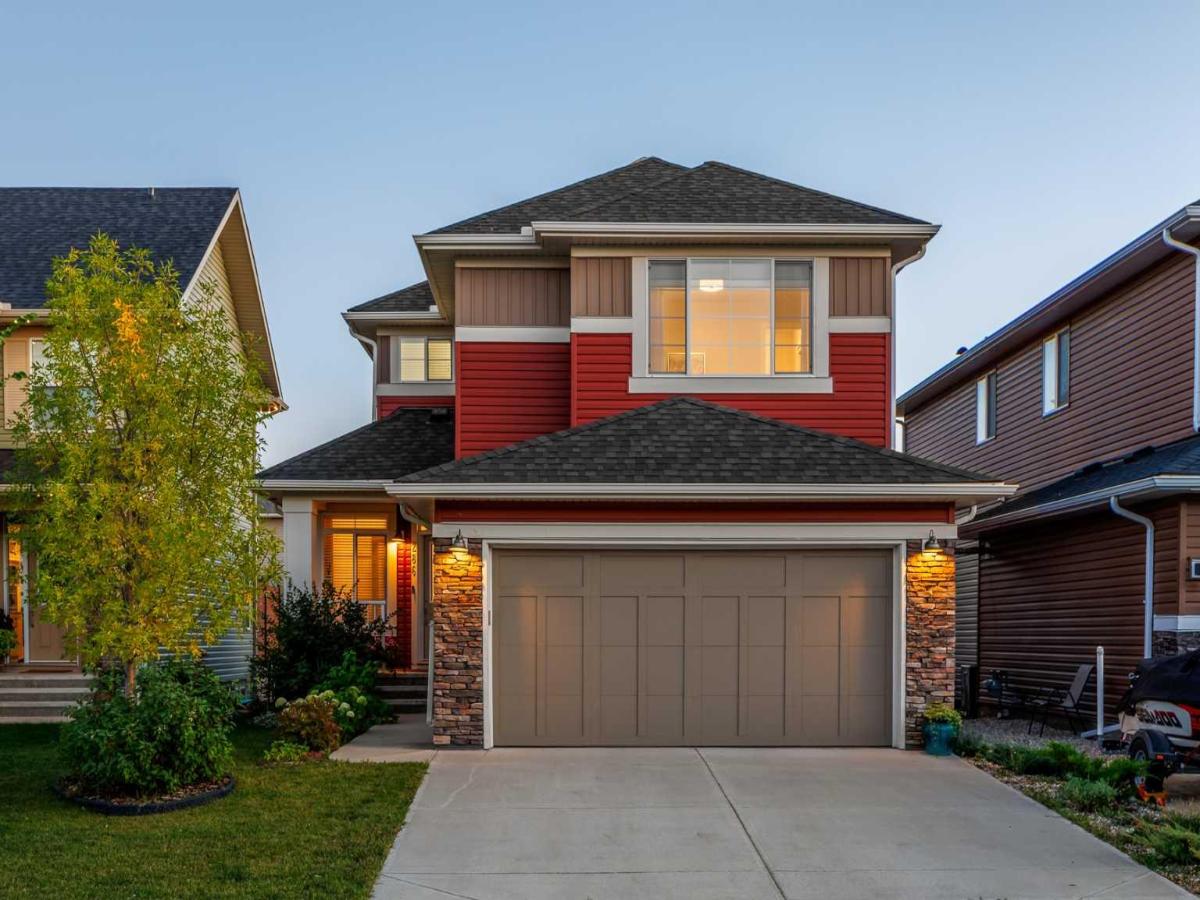
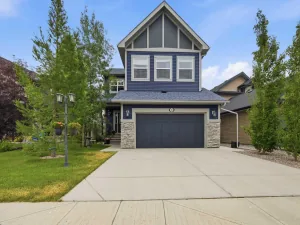
Welcome to 286 Baywater Way SW, a thoughtfully upgraded home backing onto green space and Bayside’s extensive pathway network, on a quiet street between two canals. Offering approximately 1,800 sq. ft. above grade, 3 bedrooms and a main-floor office, this beautifully maintained home combines quality finishes, a sun-filled south-facing backyard and direct access to the outdoor lifestyle that makes Bayside so appealing.
The entire home has been recently painted, creating a fresh, move-in-ready feel throughout. Inside, the bright and open main floor features 9'' ceilings, engineered hardwood, designer window treatments and carefully selected lighting, including pieces from Chintz &' Company. At the heart of the home, the upgraded kitchen features special-order granite with a distinctive leathered finish, a central island, white shaker cabinetry, generous corner pantry with upgraded electrical, Wolf gas range, Wolf electric oven, quiet LG Studio dishwasher and ultra-quiet Badger InSinkErator.
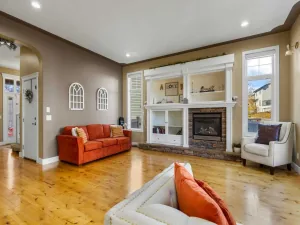
The kitchen flows into the dining and living areas, where a gas fireplace with upgraded mantel and surround creates a warm focal point. From the dining area, step directly onto the south-facing deck with BBQ gas line. A dedicated front office can also serve as a playroom, while the mudroom offers a custom built-in bench, individual coat stations, hooks and upper storage. A stylish powder room with bold floral wallpaper and contemporary lighting completes the main floor.
Upstairs, the primary retreat is thoughtfully positioned away from the two secondary bedrooms for added privacy and features a large walk-in closet and 4-piece ensuite with dual vanity, glass shower and private water closet. Two additional bedrooms, a 4-piece bathroom and a generous laundry room with folding counter complete the upper level.
Additional features include central A/C, central vacuum and a Kinetico whole-home water treatment system with reverse-osmosis drinking water. The lower level is fully framed, including space for a future bedroom and bathroom, offering an excellent head start for future development.
Outside, the south-facing backyard is designed to make the most of the sunshine. A spacious deck and pergola create an inviting outdoor living area with welcome shade and added privacy, surrounded by established plantings including plum and apricot trees, red currant, sage, lavender and hops. A red cedar arbour leads to the rear gate and directly onto Bayside’s pathway network.
From your backyard, walk or bike along the canals, head to the nearby playground or follow the pathway to Nose Creek Elementary. Croxford High School is also within walking distance. Enjoy Bayside’s interconnected pathways, parks and recreation, with shopping, restaurants and everyday amenities nearby, plus convenient access to Calgary and CrossIron Mills.
Explore the 3D tour and experience 286 Baywater Way SW in person. Imagine living here. Make this beautiful home yours.
The entire home has been recently painted, creating a fresh, move-in-ready feel throughout. Inside, the bright and open main floor features 9'' ceilings, engineered hardwood, designer window treatments and carefully selected lighting, including pieces from Chintz &' Company. At the heart of the home, the upgraded kitchen features special-order granite with a distinctive leathered finish, a central island, white shaker cabinetry, generous corner pantry with upgraded electrical, Wolf gas range, Wolf electric oven, quiet LG Studio dishwasher and ultra-quiet Badger InSinkErator.
The kitchen flows into the dining and living areas, where a gas fireplace with upgraded mantel and surround creates a warm focal point. From the dining area, step directly onto the south-facing deck with BBQ gas line. A dedicated front office can also serve as a playroom, while the mudroom offers a custom built-in bench, individual coat stations, hooks and upper storage. A stylish powder room with bold floral wallpaper and contemporary lighting completes the main floor.
Upstairs, the primary retreat is thoughtfully positioned away from the two secondary bedrooms for added privacy and features a large walk-in closet and 4-piece ensuite with dual vanity, glass shower and private water closet. Two additional bedrooms, a 4-piece bathroom and a generous laundry room with folding counter complete the upper level.
Additional features include central A/C, central vacuum and a Kinetico whole-home water treatment system with reverse-osmosis drinking water. The lower level is fully framed, including space for a future bedroom and bathroom, offering an excellent head start for future development.
Outside, the south-facing backyard is designed to make the most of the sunshine. A spacious deck and pergola create an inviting outdoor living area with welcome shade and added privacy, surrounded by established plantings including plum and apricot trees, red currant, sage, lavender and hops. A red cedar arbour leads to the rear gate and directly onto Bayside’s pathway network.
From your backyard, walk or bike along the canals, head to the nearby playground or follow the pathway to Nose Creek Elementary. Croxford High School is also within walking distance. Enjoy Bayside’s interconnected pathways, parks and recreation, with shopping, restaurants and everyday amenities nearby, plus convenient access to Calgary and CrossIron Mills.
Explore the 3D tour and experience 286 Baywater Way SW in person. Imagine living here. Make this beautiful home yours.
Property Details
Price:
$719,000
MLS #:
A2347916
Status:
Active
Beds:
3
Baths:
3
Type:
Single Family
Subtype:
Detached
Subdivision:
Bayside
Listed Date:
Sep 28, 2026
Finished Sq Ft:
1,790
Lot Size:
3,971 sqft / 0.09 acres (approx)
Year Built:
2017
See this Listing
Schools
Interior
Appliances
Central Air Conditioner, Dishwasher, Dryer, Electric Oven, Garburator, Gas Range, Range Hood, Refrigerator, Washer, Water Purifier
Basement
Full
Bathrooms Full
2
Bathrooms Half
1
Laundry Features
Laundry Room, Upper Level
Exterior
Exterior Features
BBQ gas line, Private Yard
Lot Features
Back Yard, Backs on to Park/Green Space, Fruit Trees/Shrub(s), Landscaped, Level, Rectangular Lot
Parking Features
Double Garage Attached
Parking Total
4
Patio And Porch Features
Deck, Front Porch
Roof
Asphalt Shingle
Financial
Map
Community
- Address286 Baywater Way SW Airdrie AB
- SubdivisionBayside
- CityAirdrie
- CountyAirdrie
- Zip CodeT4B 3V6
Subdivisions in Airdrie
- Airdrie Meadows
- Bayside
- Baysprings
- Bayview
- Big Springs
- Canals
- Chinook Gate
- Cobblestone Creek
- Coopers Crossing
- Downtown
- East Lake Industrial
- Edgewater
- Edmonton Trail
- Fairways
- Gateway
- Hillcrest
- Jensen
- Key Ranch
- Kings Heights
- Kingsview Industrial Park
- Lanark
- Luxstone
- Meadowbrook
- Midtown
- Morningside
- Old Town
- Prairie Springs
- Ravenswood
- Reunion
- Ridgegate
- Sagewood
- Sawgrass Park
- Sierra Springs
- Silver Creek
- South Point
- South Windsong
- Southwinds
- Stonegate
- Summerhill
- The Village
- Thorburn
- Wildflower
- Williamstown
- Willowbrook
- Windsong
- Woodside
- Yankee Valley Crossing
Market Summary
Current real estate data for Single Family in Airdrie as of Oct 20, 2026
313
Single Family Listed
57
Avg DOM
354
Avg $ / SqFt
$660,764
Avg List Price
Property Summary
- Located in the Bayside subdivision, 286 Baywater Way SW Airdrie AB is a Single Family for sale in Airdrie, AB, T4B 3V6. It is listed for $719,000 and features 3 beds, 3 baths, and has approximately 1,790 square feet of living space, and was originally constructed in 2017. The current price per square foot is $402. The average price per square foot for Single Family listings in Airdrie is $354. The average listing price for Single Family in Airdrie is $660,764. To schedule a showing of MLS#a2347916 at 286 Baywater Way SW in Airdrie, AB, contact your Rob Johnstone agent at (403) 730-2330 .
Similar Listings Nearby


286 Baywater Way SW
Airdrie, AB