
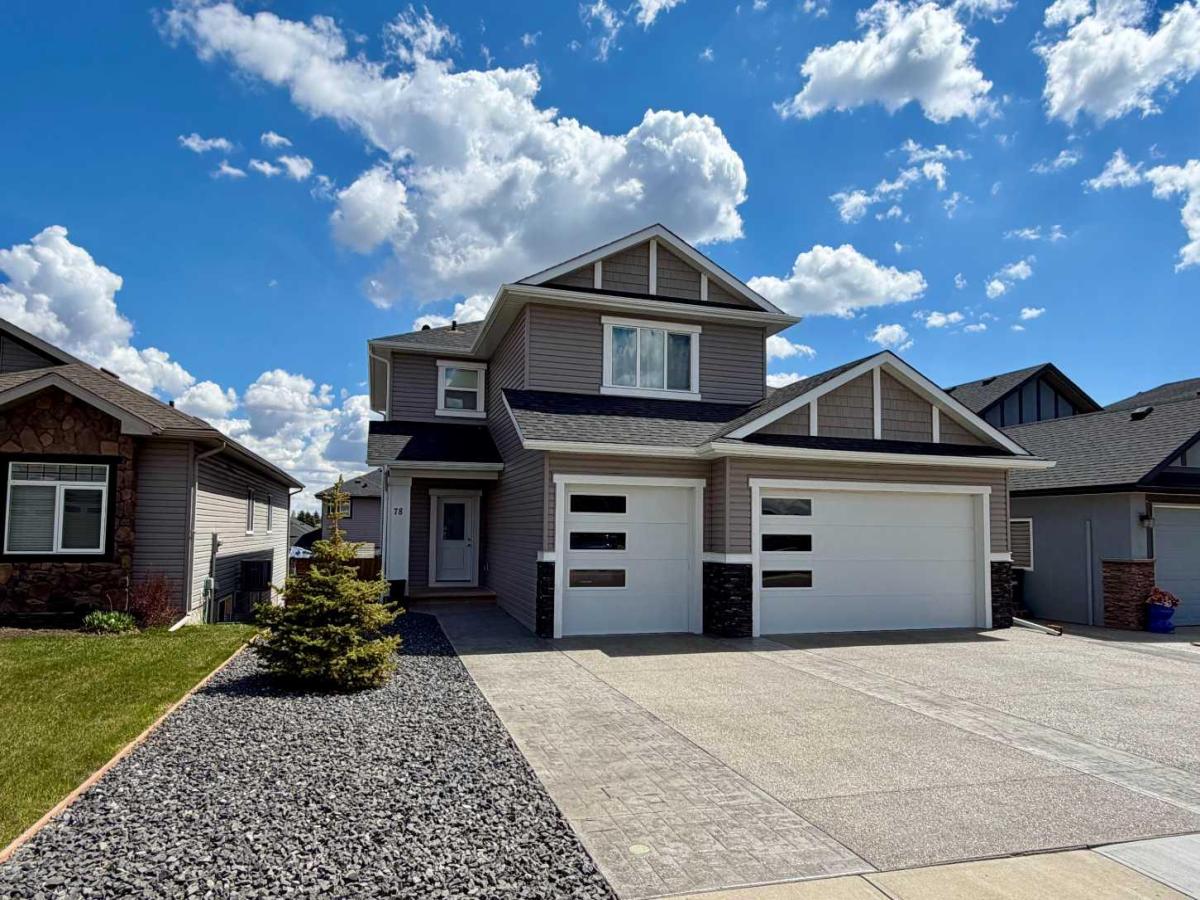
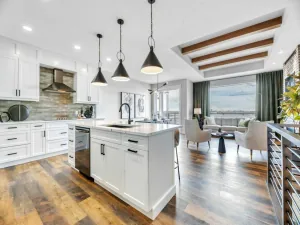
TRIPLE GARAGE – FINISHED WALKOUT BASEMENT – STUNNING FINISHES – CENTRAL LOCATION Welcome to Strathmore Lakes Estates. We are proud to present this stunning, custom-built walk-out home that’s as charming as it is luxurious! WITH THE RECENT NEWS OF AIRCRAFT MANUFACTURER DE HAVILLAND BREAKING GROUND FOR A NEW PLANT NEARBY, SECURE YOUR PROPERTY BEFORE PRICES RISE! This gorgeous 2-year-old family home with over 2000 SF of finished living space features 3 bedrooms, 4 bathrooms, and is located in the highly sought after Lakes Estates area, boasting a massive triple garage with enough space to comfortably fit a quad cab F350 truck with a stunning, custom aggregate &' stamped concrete driveway &' lower patio (a $35k bonus). These high-quality finishes not only elevate the curb appeal but also add that extra touch of elegance to your outdoor spaces. The location is key, being just a minute away from the lake, and its central location is close to schools, playgrounds, shopping and all amenities – talk about convenience! It’s the kind of place that feels like home the second you walk in. Main floor features gorgeous, high-quality vinyl plank flooring, 9’ ceilings &' upgrades galore! Get ready to fall in love with the chef’s kitchen, boasting a convenient butler''s pantry/kitchen area, top-of-the-line stainless steel appliances including a gas range, endless counter space with a large centre island with under mount sink &' pendent lighting, subway style backsplash, full height cabinets and sparkling quartz countertops (which, by the way, extend through all the bathrooms too!). Whether you''re whipping up a quick meal or hosting a dinner party, this kitchen is ready to shine. The open-concept design leads into a spacious great room, perfect for cozy nights with loved ones or for entertaining a crowd, complete with a gas fireplace. Connecting from the dining area, step out to your large rear deck with glass railings &' partial lake views. When it’s time to retreat for some quiet time, head upstairs to the beautiful bonus room with soaring vaulted ceilings &' large windows. The primary suite is your personal sanctuary, with a large walk-in closet &' a spa-inspired five-piece ensuite, complete with dual sinks, soaker tub, tile flooring &' quartz counters – you’ll feel like you''re on a spa retreat every day. You''ll also find two generously sized secondary bedrooms – perfect for kids, guests, or even a home office, and another full bathroom with tile flooring &' quartz counters! The fully finished walkout basement adds even more versatility to your everyday life with a large family room/TV room, a full 4 pce bathroom, and plenty of storage! Walk out to your fenced &' low-maintenance yard with a stunning stamped concrete patio, leaving plenty of room for the kids or to personalize your outdoor space. This home is more than just a property – it’s a lifestyle. With its prime location, luxurious finishes, and endless potential, 78 Strathmore Lakes Estates is truly a place you’ll want to call home.
Property Details
Price:
$784,900
MLS #:
A2312878
Status:
Active
Beds:
3
Baths:
4
Type:
Single Family
Subtype:
Detached
Subdivision:
Strathmore Lakes Estates
Listed Date:
May 21, 2026
Finished Sq Ft:
2,025
Lot Size:
5,704 sqft / 0.13 acres (approx)
Year Built:
2024
See this Listing
Schools
Interior
Appliances
Dishwasher, Dryer, Garage Control(s), Gas Stove, Microwave Hood Fan, Refrigerator, Washer, Window Coverings
Basement
Full
Bathrooms Full
3
Bathrooms Half
1
Laundry Features
Main Level
Exterior
Exterior Features
Other
Lot Features
Back Yard, Landscaped, Low Maintenance Landscape, See Remarks, Street Lighting, Views
Parking Features
Aggregate, Insulated, Oversized, See Remarks, Triple Garage Attached
Parking Total
6
Patio And Porch Features
Deck, Glass Enclosed, Patio, See Remarks
Roof
Asphalt Shingle
Financial
Map
Community
- Address78 Lakes Estates Circle Strathmore AB
- SubdivisionStrathmore Lakes Estates
- CityStrathmore
- CountyWheatland County
- Zip CodeT1P 1L8
Subdivisions in Strathmore
- Aspen Creek
- Brentwood Business Park
- Brentwood_Strathmore
- Cambridge Glen
- Crystal Ridge
- Downtown_Strathmore
- Edgefield
- Grande Pointe Estates
- Green Meadow
- Hillview Estates
- Lakewood
- Maplewood
- Orchard Business Park
- Parkwood
- Ranch Estates
- Strathaven
- Strathmore Lakes Estates
- The Ranch_Strathmore
- Westmount_Strathmore
- Wildflower
Market Summary
Current real estate data for Single Family in Strathmore as of Sep 14, 2026
91
Single Family Listed
78
Avg DOM
357
Avg $ / SqFt
$586,165
Avg List Price
Property Summary
- Located in the Strathmore Lakes Estates subdivision, 78 Lakes Estates Circle Strathmore AB is a Single Family for sale in Strathmore, AB, T1P 1L8. It is listed for $784,900 and features 3 beds, 4 baths, and has approximately 2,025 square feet of living space, and was originally constructed in 2024. The current price per square foot is $388. The average price per square foot for Single Family listings in Strathmore is $357. The average listing price for Single Family in Strathmore is $586,165. To schedule a showing of MLS#a2312878 at 78 Lakes Estates Circle in Strathmore, AB, contact your Rob Johnstone agent at (403) 730-2330 .
Similar Listings Nearby

78 Lakes Estates Circle
Strathmore, AB