

Beautifully and elegantly upgraded, this professionally decorated bi-level offers the perfect blend of luxury, comfort, and privacy in the highly sought-after community of Hillview Estates. Backing onto open prairie with no neighbors behind, this exceptional property offers stunning views, incredible privacy, and over 2,900 sq. ft. of beautifully developed living space designed for both everyday living and entertaining.
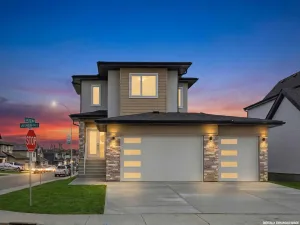
From the moment you arrive, the pride of ownership is evident with major exterior upgrades including a new roof, eavestroughs, modern front entry door, and stylish new garage door. The outdoor living spaces are truly spectacular, featuring a raised rear deck with composite decking and elegant glass railing, along with an incredible outdoor entertaining area perfect for relaxing and hosting family and friends. The heated 3-season sunroom allows you to enjoy the peaceful surroundings in comfort for much of the year.
Inside, soaring 12-foot vaulted ceilings create a bright and airy atmosphere throughout the main living area. The thoughtfully designed main floor offers 3 spacious bedrooms and 2 full bathrooms, while the beautifully finished lower level adds 2 additional bedrooms and another full bathroom, making this home ideal for large families or guests.
The lower level is truly an entertainer’s dream — complete with a pool table (included), stylish wet bar, and a cozy movie and games area highlighted by an electric fireplace and stunning full-height stone feature wall. Every detail of this home has been carefully curated to create a warm, upscale, and inviting space you will be proud to call home.
A rare opportunity to own a beautifully upgraded executive home in a prime location with unmatched privacy and exceptional indoor and outdoor living spaces.
From the moment you arrive, the pride of ownership is evident with major exterior upgrades including a new roof, eavestroughs, modern front entry door, and stylish new garage door. The outdoor living spaces are truly spectacular, featuring a raised rear deck with composite decking and elegant glass railing, along with an incredible outdoor entertaining area perfect for relaxing and hosting family and friends. The heated 3-season sunroom allows you to enjoy the peaceful surroundings in comfort for much of the year.
Inside, soaring 12-foot vaulted ceilings create a bright and airy atmosphere throughout the main living area. The thoughtfully designed main floor offers 3 spacious bedrooms and 2 full bathrooms, while the beautifully finished lower level adds 2 additional bedrooms and another full bathroom, making this home ideal for large families or guests.
The lower level is truly an entertainer’s dream — complete with a pool table (included), stylish wet bar, and a cozy movie and games area highlighted by an electric fireplace and stunning full-height stone feature wall. Every detail of this home has been carefully curated to create a warm, upscale, and inviting space you will be proud to call home.
A rare opportunity to own a beautifully upgraded executive home in a prime location with unmatched privacy and exceptional indoor and outdoor living spaces.
Property Details
Price:
$724,900
MLS #:
A2313623
Status:
Active
Beds:
5
Baths:
3
Type:
Single Family
Subtype:
Detached
Subdivision:
Hillview Estates
Listed Date:
May 27, 2026
Finished Sq Ft:
1,591
Lot Size:
5,489 sqft / 0.13 acres (approx)
Year Built:
2010
See this Listing
Schools
Interior
Appliances
Bar Fridge, Central Air Conditioner, Dishwasher, Electric Stove, Garage Control(s), Range Hood, Refrigerator, Washer/Dryer, Window Coverings
Basement
Full
Bathrooms Full
3
Laundry Features
Laundry Room, Main Level
Exterior
Exterior Features
BBQ gas line, Other, Private Yard
Lot Features
Back Yard, City Lot, Landscaped, Lawn, Level, No Neighbours Behind, Underground Sprinklers
Lot Size Dimensions
5, 489 SF
Parking Features
Concrete Driveway, Double Garage Attached, Garage Door Opener, Garage Faces Front, Insulated, Oversized
Parking Total
4
Patio And Porch Features
Deck, Patio, Screened
Roof
Asphalt Shingle
Financial
Map
Community
- Address164 Hillcrest Boulevard Strathmore AB
- SubdivisionHillview Estates
- CityStrathmore
- CountyWheatland County
- Zip CodeT1P 0A3
Subdivisions in Strathmore
- Aspen Creek
- Brentwood Business Park
- Brentwood_Strathmore
- Cambridge Glen
- Crystal Ridge
- Downtown_Strathmore
- Edgefield
- Grande Pointe Estates
- Green Meadow
- Hillview Estates
- Lakewood
- Maplewood
- Orchard Business Park
- Parkwood
- Ranch Estates
- Strathaven
- Strathmore Lakes Estates
- The Ranch_Strathmore
- Westmount_Strathmore
- Wildflower
Market Summary
Current real estate data for Single Family in Strathmore as of Jul 16, 2026
103
Single Family Listed
68
Avg DOM
378
Avg $ / SqFt
$613,122
Avg List Price
Property Summary
- Located in the Hillview Estates subdivision, 164 Hillcrest Boulevard Strathmore AB is a Single Family for sale in Strathmore, AB, T1P 0A3. It is listed for $724,900 and features 5 beds, 3 baths, and has approximately 1,591 square feet of living space, and was originally constructed in 2010. The current price per square foot is $456. The average price per square foot for Single Family listings in Strathmore is $378. The average listing price for Single Family in Strathmore is $613,122. To schedule a showing of MLS#a2313623 at 164 Hillcrest Boulevard in Strathmore, AB, contact your Rob Johnstone agent at (403) 730-2330 .
Similar Listings Nearby

164 Hillcrest Boulevard
Strathmore, AB