

Some homes sell you on the location. Others sell you on the home. At 112 Hillview Drive, you don''t have to choose. Perfectly positioned across from parks, ball diamonds, playgrounds, and expansive green space in one of Strathmore''s most desirable neighbourhoods, this beautifully maintained four-bedroom bungalow with a fully developed basement offers the ideal balance of comfort, functionality, and lifestyle.
From the moment you arrive, pride of ownership is evident. Mature landscaping, exceptional curb appeal, and a welcoming front porch create an inviting first impression.
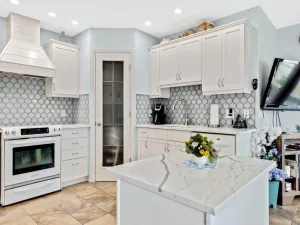
Step inside to discover a bright, open-concept floor plan where the spacious living room centres around a cozy gas fireplace and flows seamlessly into the kitchen and dining area. Large windows fill the home with natural light, while updated flooring and modern lighting create a warm, contemporary feel throughout. The well-appointed kitchen offers abundant oak cabinetry, generous counter space, stainless steel appliances, a pantry, and excellent sightlines, making it equally suited for everyday family living and entertaining.
The main floor features a spacious primary retreat complete with a walk-in closet and private ensuite, along with two additional bedrooms and a full bathroom, offering the convenience of single-level living for families or those looking to downsize without sacrificing space.
The fully developed basement dramatically expands the home''s versatility with a massive recreation room that easily accommodates multiple living areas, from a family room and games area to a home gym or office. A fourth bedroom and additional full bathroom create an ideal space for teenagers, overnight guests, or multi-generational living while still leaving plenty of room for storage.
Step outside to your beautifully landscaped backyard, where mature trees create exceptional privacy around the large deck—an ideal setting for morning coffee, summer barbecues, or simply unwinding at the end of the day while children and pets enjoy the yard.
Completing the home is a heated double attached garage, providing year-round comfort and additional storage.
Located directly across from parks, ball diamonds, playgrounds, and walking paths, with schools, shopping, recreation, and all of Strathmore''s amenities just minutes away, 112 Hillview Drive offers a rare opportunity to enjoy one of the community''s most sought-after locations without compromising on the home itself.
This is more than a house—it''s the lifestyle every family hopes to find.
From the moment you arrive, pride of ownership is evident. Mature landscaping, exceptional curb appeal, and a welcoming front porch create an inviting first impression.
Step inside to discover a bright, open-concept floor plan where the spacious living room centres around a cozy gas fireplace and flows seamlessly into the kitchen and dining area. Large windows fill the home with natural light, while updated flooring and modern lighting create a warm, contemporary feel throughout. The well-appointed kitchen offers abundant oak cabinetry, generous counter space, stainless steel appliances, a pantry, and excellent sightlines, making it equally suited for everyday family living and entertaining.
The main floor features a spacious primary retreat complete with a walk-in closet and private ensuite, along with two additional bedrooms and a full bathroom, offering the convenience of single-level living for families or those looking to downsize without sacrificing space.
The fully developed basement dramatically expands the home''s versatility with a massive recreation room that easily accommodates multiple living areas, from a family room and games area to a home gym or office. A fourth bedroom and additional full bathroom create an ideal space for teenagers, overnight guests, or multi-generational living while still leaving plenty of room for storage.
Step outside to your beautifully landscaped backyard, where mature trees create exceptional privacy around the large deck—an ideal setting for morning coffee, summer barbecues, or simply unwinding at the end of the day while children and pets enjoy the yard.
Completing the home is a heated double attached garage, providing year-round comfort and additional storage.
Located directly across from parks, ball diamonds, playgrounds, and walking paths, with schools, shopping, recreation, and all of Strathmore''s amenities just minutes away, 112 Hillview Drive offers a rare opportunity to enjoy one of the community''s most sought-after locations without compromising on the home itself.
This is more than a house—it''s the lifestyle every family hopes to find.
Property Details
Price:
$550,000
MLS #:
A2333300
Status:
Active
Beds:
4
Baths:
3
Type:
Single Family
Subtype:
Detached
Subdivision:
Hillview Estates
Listed Date:
Aug 7, 2026
Finished Sq Ft:
1,308
Lot Size:
5,629 sqft / 0.13 acres (approx)
Year Built:
2006
See this Listing
Schools
Interior
Appliances
Central Air Conditioner, Dishwasher, Electric Range, Refrigerator, Washer/Dryer
Basement
Full
Bathrooms Full
3
Laundry Features
Laundry Room
Exterior
Exterior Features
Playground, Private Yard, Storage
Lot Features
Back Yard, Front Yard, Landscaped, Lawn, Many Trees, Private, Street Lighting, Treed
Parking Features
Double Garage Attached, Heated Garage
Parking Total
4
Patio And Porch Features
Deck, Front Porch
Roof
Asphalt Shingle
Financial
Map
Community
- Address112 Hillview Drive Strathmore AB
- SubdivisionHillview Estates
- CityStrathmore
- CountyWheatland County
- Zip CodeT1P 1Z6
Subdivisions in Strathmore
- Aspen Creek
- Brentwood Business Park
- Brentwood_Strathmore
- Cambridge Glen
- Crystal Ridge
- Downtown_Strathmore
- Edgefield
- Grande Pointe Estates
- Green Meadow
- Hillview Estates
- Lakewood
- Maplewood
- Orchard Business Park
- Parkwood
- Ranch Estates
- Strathaven
- Strathmore Lakes Estates
- The Ranch_Strathmore
- Westmount_Strathmore
- Wildflower
Market Summary
Current real estate data for Single Family in Strathmore as of Aug 08, 2026
104
Single Family Listed
68
Avg DOM
371
Avg $ / SqFt
$604,057
Avg List Price
Property Summary
- Located in the Hillview Estates subdivision, 112 Hillview Drive Strathmore AB is a Single Family for sale in Strathmore, AB, T1P 1Z6. It is listed for $550,000 and features 4 beds, 3 baths, and has approximately 1,308 square feet of living space, and was originally constructed in 2006. The current price per square foot is $420. The average price per square foot for Single Family listings in Strathmore is $371. The average listing price for Single Family in Strathmore is $604,057. To schedule a showing of MLS#a2333300 at 112 Hillview Drive in Strathmore, AB, contact your Rob Johnstone agent at (403) 730-2330 .
Similar Listings Nearby

112 Hillview Drive
Strathmore, AB