
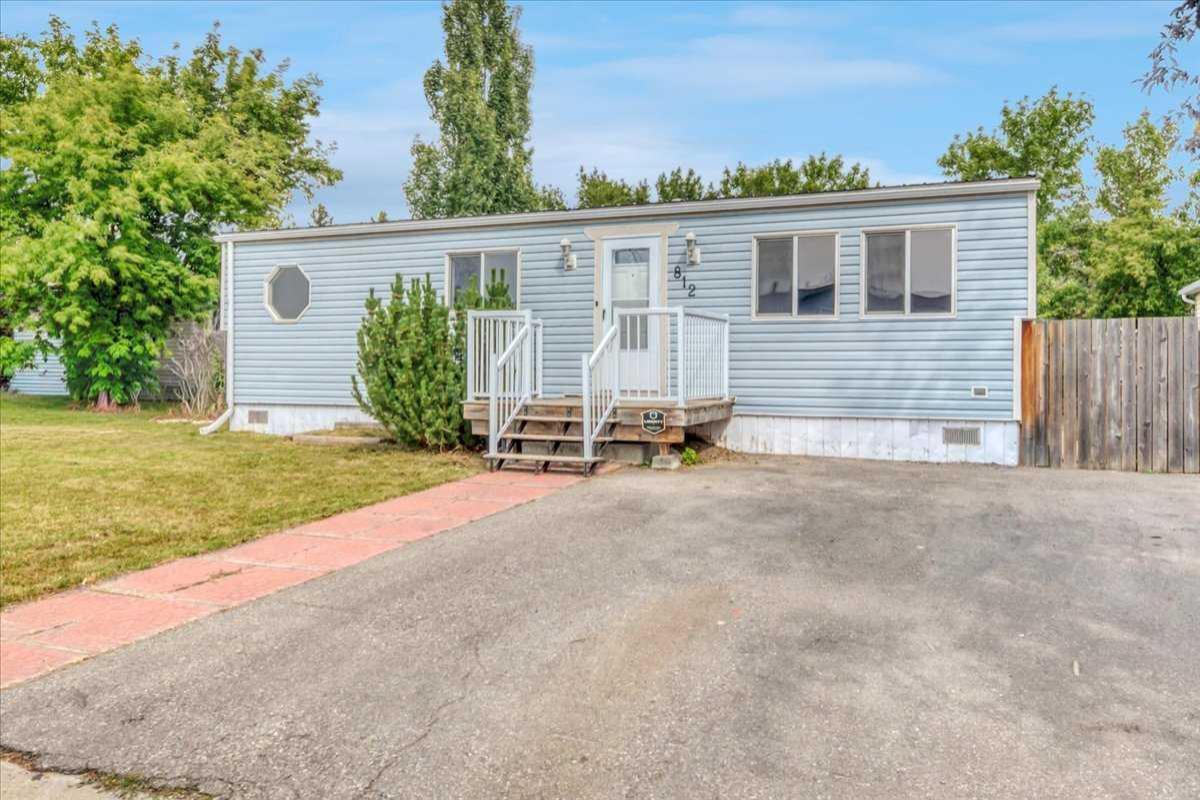
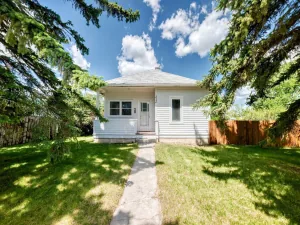
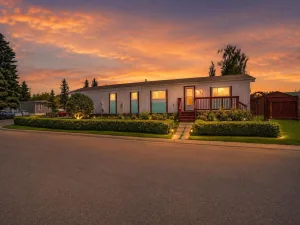
Welcome to 812 Brentwood Crescent in Strathmore, a move-in ready home with a comfortable layout and plenty of space for everyday family life. From the moment you walk in, the home feels bright, welcoming and well cared for, making it easy to picture yourself settling right in.
The main floor offers a functional layout with comfortable living spaces and a kitchen and dining area that work well for both busy weekdays and time spent with family and friends. The bedroom and bathroom layout provides flexibility for a growing family, guests, a home office or additional living space.
Outside, there is room to enjoy the warmer months, whether it’s relaxing, entertaining or giving the kids space to play. Located in an established Strathmore neighbourhood, the home is conveniently situated close to schools, parks, shopping and the everyday amenities the community has to offer.
If you’ve been looking for a home where you can unpack and simply start enjoying it, 812 Brentwood Crescent is one to see.
The main floor offers a functional layout with comfortable living spaces and a kitchen and dining area that work well for both busy weekdays and time spent with family and friends. The bedroom and bathroom layout provides flexibility for a growing family, guests, a home office or additional living space.
Outside, there is room to enjoy the warmer months, whether it’s relaxing, entertaining or giving the kids space to play. Located in an established Strathmore neighbourhood, the home is conveniently situated close to schools, parks, shopping and the everyday amenities the community has to offer.
If you’ve been looking for a home where you can unpack and simply start enjoying it, 812 Brentwood Crescent is one to see.
Property Details
Price:
$275,000
MLS #:
A2335676
Status:
Pending
Beds:
2
Baths:
2
Type:
Single Family
Subtype:
Detached
Subdivision:
Brentwood_Strathmore
Listed Date:
Aug 9, 2026
Finished Sq Ft:
939
Lot Size:
4,854 sqft / 0.11 acres (approx)
Year Built:
1978
See this Listing
Schools
Interior
Appliances
Dishwasher, Dryer, Electric Stove, Range Hood, Refrigerator, Washer
Basement
None
Bathrooms Full
2
Laundry Features
Main Level
Exterior
Exterior Features
Private Yard
Lot Features
Back Yard, Front Yard
Parking Features
Parking Pad
Parking Total
2
Patio And Porch Features
None
Roof
Metal
Financial
Map
Community
- Address812 Brentwood Crescent Strathmore AB
- SubdivisionBrentwood_Strathmore
- CityStrathmore
- CountyWheatland County
- Zip CodeT1P 1E4
Subdivisions in Strathmore
- Aspen Creek
- Brentwood Business Park
- Brentwood_Strathmore
- Cambridge Glen
- Crystal Ridge
- Downtown_Strathmore
- Edgefield
- Grande Pointe Estates
- Green Meadow
- Hillview Estates
- Lakewood
- Maplewood
- Orchard Business Park
- Parkwood
- Ranch Estates
- Strathaven
- Strathmore Lakes Estates
- The Ranch_Strathmore
- Westmount_Strathmore
- Wildflower
Market Summary
Current real estate data for Single Family in Strathmore as of Aug 19, 2026
105
Single Family Listed
72
Avg DOM
365
Avg $ / SqFt
$604,003
Avg List Price
Property Summary
- Located in the Brentwood_Strathmore subdivision, 812 Brentwood Crescent Strathmore AB is a Single Family for sale in Strathmore, AB, T1P 1E4. It is listed for $275,000 and features 2 beds, 2 baths, and has approximately 939 square feet of living space, and was originally constructed in 1978. The current price per square foot is $293. The average price per square foot for Single Family listings in Strathmore is $365. The average listing price for Single Family in Strathmore is $604,003. To schedule a showing of MLS#a2335676 at 812 Brentwood Crescent in Strathmore, AB, contact your Rob Johnstone agent at (403) 730-2330 .
Similar Listings Nearby

812 Brentwood Crescent
Strathmore, AB