
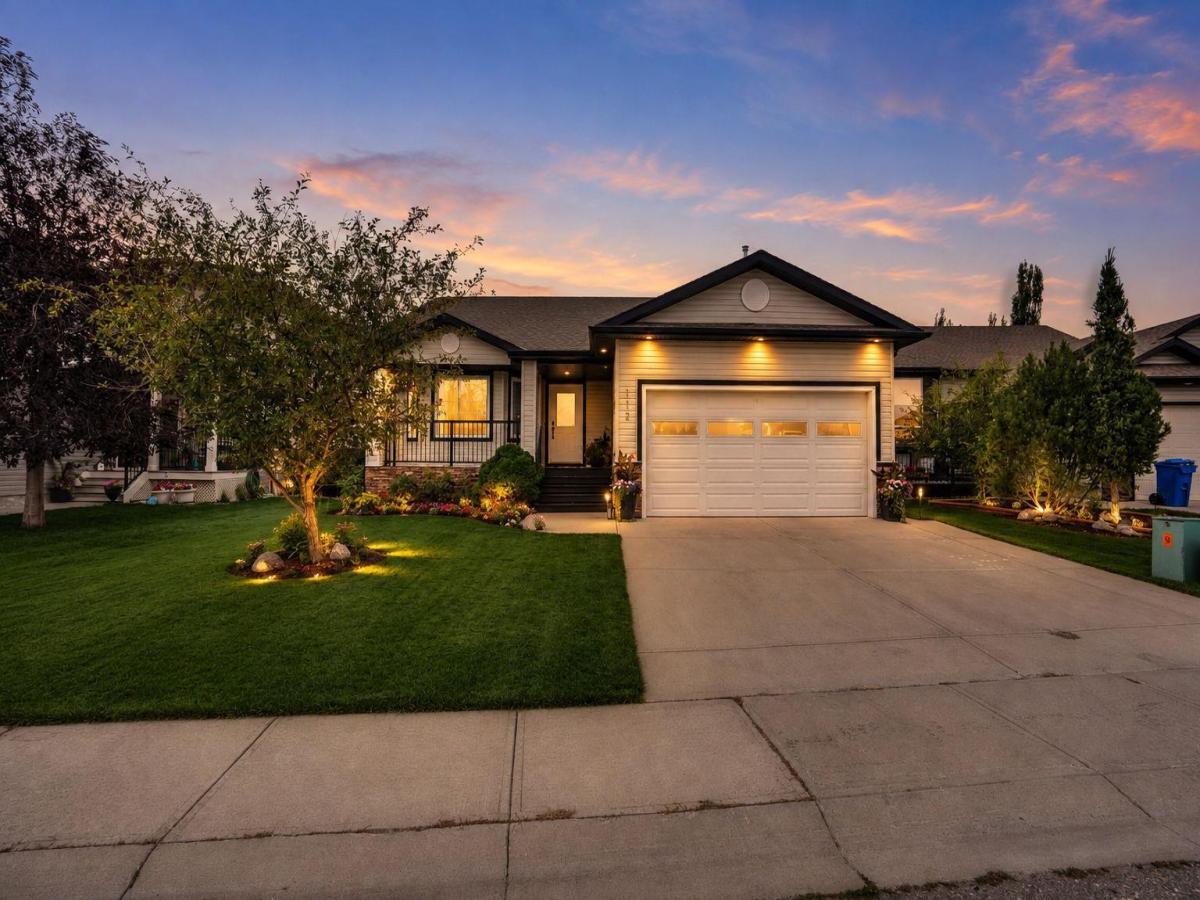
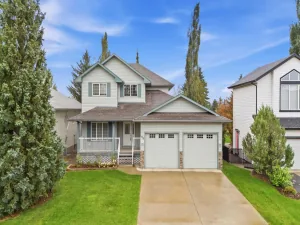
Price adjusted to SELL. Come See. The inviting main floor features a spacious living room with a cozy gas fireplace, 9ft ceilings, a generous kitchen with granite countertops, ample cabinetry and plenty of workspace, three good-sized bedrooms, two bathrooms and convenient main-floor laundry.
Downstairs, the unfinished basement is ready for your vision, with an in-floor heating rough-in and plenty of opportunity to add bedrooms, a family room, gym, office or recreation space—creating even more living space and future value.
Outside, enjoy a large deck, landscaped and private yard, stone patio, and dedicated dog run. The heated double attached garage is an excellent bonus, with both overhead and in-floor heating rough-ins.
All Carpets have been steam cleaned.
Complete with central air conditioning and located in a family-friendly Strathmore neighbourhood, walking distance to George Freeman School, this home offers the perfect combination of move-in-ready comfort and room to grow.
Downstairs, the unfinished basement is ready for your vision, with an in-floor heating rough-in and plenty of opportunity to add bedrooms, a family room, gym, office or recreation space—creating even more living space and future value.
Outside, enjoy a large deck, landscaped and private yard, stone patio, and dedicated dog run. The heated double attached garage is an excellent bonus, with both overhead and in-floor heating rough-ins.
All Carpets have been steam cleaned.
Complete with central air conditioning and located in a family-friendly Strathmore neighbourhood, walking distance to George Freeman School, this home offers the perfect combination of move-in-ready comfort and room to grow.
Property Details
Price:
$590,000
MLS #:
A2341068
Status:
Active
Beds:
3
Baths:
2
Type:
Single Family
Subtype:
Detached
Subdivision:
Aspen Creek
Listed Date:
Aug 29, 2026
Finished Sq Ft:
1,484
Lot Size:
5,655 sqft / 0.13 acres (approx)
Year Built:
2007
See this Listing
Schools
Interior
Appliances
Dishwasher, Electric Stove, Garage Control(s), Refrigerator, Washer/Dryer
Basement
Full
Bathrooms Full
2
Laundry Features
Laundry Room, Main Level
Exterior
Exterior Features
Dog Run, Private Entrance, Private Yard
Lot Features
Back Yard, Few Trees, Front Yard, Landscaped, Lawn, Level, Low Maintenance Landscape, No Back Lane
Parking Features
220 Volt Wiring, Concrete Driveway, Double Garage Attached, Front Drive, Garage Door Opener, Heated Driveway, Insulated, Off Street
Parking Total
2
Patio And Porch Features
Deck, Front Porch, Other, Patio
Roof
Asphalt Shingle
Financial
Map
Community
- Address112 Aspen Creek Crescent Strathmore AB
- SubdivisionAspen Creek
- CityStrathmore
- CountyWheatland County
- Zip CodeT1P 1R4
Subdivisions in Strathmore
- Aspen Creek
- Brentwood Business Park
- Brentwood_Strathmore
- Cambridge Glen
- Crystal Ridge
- Downtown_Strathmore
- Edgefield
- Grande Pointe Estates
- Green Meadow
- Hillview Estates
- Lakewood
- Maplewood
- Orchard Business Park
- Parkwood
- Ranch Estates
- Strathaven
- Strathmore Lakes Estates
- The Ranch_Strathmore
- Westmount_Strathmore
- Wildflower
Market Summary
Current real estate data for Single Family in Strathmore as of Oct 05, 2026
73
Single Family Listed
68
Avg DOM
354
Avg $ / SqFt
$581,041
Avg List Price
Property Summary
- Located in the Aspen Creek subdivision, 112 Aspen Creek Crescent Strathmore AB is a Single Family for sale in Strathmore, AB, T1P 1R4. It is listed for $590,000 and features 3 beds, 2 baths, and has approximately 1,484 square feet of living space, and was originally constructed in 2007. The current price per square foot is $398. The average price per square foot for Single Family listings in Strathmore is $354. The average listing price for Single Family in Strathmore is $581,041. To schedule a showing of MLS#a2341068 at 112 Aspen Creek Crescent in Strathmore, AB, contact your Rob Johnstone agent at (403) 730-2330 .
Similar Listings Nearby

112 Aspen Creek Crescent
Strathmore, AB