

Welcome to this exceptional luxury home in the prestigious community of Watermark at Bearspaw, where timeless design meets modern comfort in one of the area''s most sought after neighbourhoods. Residents enjoy an unparalleled lifestyle with exclusive amenities including basketball court, tranquil ponds, playgrounds, scenic walking pathways, and a covered community BBQ pavilion perfect for gathering with friends and neighbours.
Built in 2022, this meticulously crafted home offers sophisticated finishes and thoughtful design throughout. Step inside to a bright, open concept main floor where the dining room, living room, and chef inspired kitchen seamlessly connect, creating the perfect space for both everyday living and entertaining. Soaring beamed ceilings add warmth and architectural character, while custom floor to ceiling designer drapery elevates every room. The heart of the home is the stunning kitchen, bathed in natural light from oversized windows and featuring a large statement island, premium appliances, an elegant plaster range hood, and a dedicated coffee bar. Just off the dining area, an incredible indoor/outdoor living space extends your entertaining season with a cozy fireplace and retractable screens, allowing you to enjoy the space in comfort throughout much of the year. A functional mudroom with custom lockers and a private main floor office complete this level.
Upstairs, the thoughtfully designed split bedroom layout offers privacy for the entire family. Two generously sized bedrooms share a beautifully appointed full bathroom, while the luxurious primary suite occupies its own private wing of the home. This serene retreat features a spacious walk-in closet and a spa inspired ensuite complete with a freestanding soaker tub, creating the perfect place to unwind. Convenient upper floor laundry adds to the home''s practical design.
The fully finished lower level is designed for entertaining, offering a spacious recreation area, stylish wet bar, a guest bedroom, and a full bathroom, making it an ideal space for hosting family and friends or accommodating overnight guests.
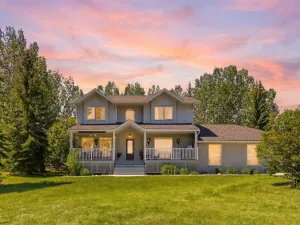
Outside, the striking modern exterior is complemented by professional landscaping, creating exceptional curb appeal from every angle. Enjoy your welcoming front porch, relax in the beautifully designed outdoor living areas, and appreciate the convenience of the oversized attached triple car garage.
This is more than just a home—it''s an opportunity to experience luxury living in one of Bearspaw''s most prestigious communities, where exceptional craftsmanship, thoughtful design, and outstanding amenities come together to create an extraordinary lifestyle.
Built in 2022, this meticulously crafted home offers sophisticated finishes and thoughtful design throughout. Step inside to a bright, open concept main floor where the dining room, living room, and chef inspired kitchen seamlessly connect, creating the perfect space for both everyday living and entertaining. Soaring beamed ceilings add warmth and architectural character, while custom floor to ceiling designer drapery elevates every room. The heart of the home is the stunning kitchen, bathed in natural light from oversized windows and featuring a large statement island, premium appliances, an elegant plaster range hood, and a dedicated coffee bar. Just off the dining area, an incredible indoor/outdoor living space extends your entertaining season with a cozy fireplace and retractable screens, allowing you to enjoy the space in comfort throughout much of the year. A functional mudroom with custom lockers and a private main floor office complete this level.
Upstairs, the thoughtfully designed split bedroom layout offers privacy for the entire family. Two generously sized bedrooms share a beautifully appointed full bathroom, while the luxurious primary suite occupies its own private wing of the home. This serene retreat features a spacious walk-in closet and a spa inspired ensuite complete with a freestanding soaker tub, creating the perfect place to unwind. Convenient upper floor laundry adds to the home''s practical design.
The fully finished lower level is designed for entertaining, offering a spacious recreation area, stylish wet bar, a guest bedroom, and a full bathroom, making it an ideal space for hosting family and friends or accommodating overnight guests.
Outside, the striking modern exterior is complemented by professional landscaping, creating exceptional curb appeal from every angle. Enjoy your welcoming front porch, relax in the beautifully designed outdoor living areas, and appreciate the convenience of the oversized attached triple car garage.
This is more than just a home—it''s an opportunity to experience luxury living in one of Bearspaw''s most prestigious communities, where exceptional craftsmanship, thoughtful design, and outstanding amenities come together to create an extraordinary lifestyle.
Property Details
Price:
$1,975,000
MLS #:
A2330171
Status:
Active
Beds:
4
Baths:
4
Type:
Single Family
Subtype:
Detached
Subdivision:
Watermark
Listed Date:
Jul 17, 2026
Finished Sq Ft:
2,845
Lot Size:
13,939 sqft / 0.32 acres (approx)
Year Built:
2022
See this Listing
Schools
Interior
Appliances
Bar Fridge, Built- In Gas Range, Built- In Oven, Built- In Refrigerator, Central Air Conditioner, Dishwasher, Microwave, Washer/Dryer, Window Coverings
Basement
Full
Bathrooms Full
3
Bathrooms Half
1
Laundry Features
Upper Level
Exterior
Exterior Features
Covered Courtyard, Garden
Lot Features
Garden, Landscaped, Lawn, Many Trees, Treed, Underground Sprinklers
Parking Features
Triple Garage Attached
Parking Total
5
Patio And Porch Features
Covered, Deck, Front Porch, Screened
Roof
Asphalt Shingle
Sewer
Public Sewer
Financial
Map
Community
- Address45 Damkar Drive Rural Rocky View County AB
- SubdivisionWatermark
- CityRural Rocky View County
- CountyRocky View County
- Zip CodeT3E0E8
Subdivisions in Rural Rocky View County
- Artist View Park W
- Bearspaw_Calg
- Big Hill Springs Est
- Blueridge Estates
- Braemar Ranch Est
- Butte Hills
- Cambridge Park
- Church Ranches
- Conrich Meadows
- Cottage Club at Ghost Lake
- Cullen Creek Estates
- Elbow Valley
- Elbow Valley West
- Georgian Estates
- Glendale Meadows
- Harmony
- Hawk Eye Estates
- High Point Estates
- Jewel Valley
- Lansdowne Estates
- Mackenas Estates
- Monterra
- Morgans Rise
- Mountain Ridge PL
- Pinnacle Ridge
- Prince Of Peace Village
- Redwood Meadows
- Solace Ridge Estates
- Springbank
- Springbank Links
- Watermark
- Windhorse Manor
- Wintergreen
Market Summary
Current real estate data for Single Family in Rural Rocky View County as of Jul 18, 2026
191
Single Family Listed
64
Avg DOM
766
Avg $ / SqFt
$1,969,176
Avg List Price
Property Summary
- Located in the Watermark subdivision, 45 Damkar Drive Rural Rocky View County AB is a Single Family for sale in Rural Rocky View County, AB, T3E0E8. It is listed for $1,975,000 and features 4 beds, 4 baths, and has approximately 2,845 square feet of living space, and was originally constructed in 2022. The current price per square foot is $694. The average price per square foot for Single Family listings in Rural Rocky View County is $766. The average listing price for Single Family in Rural Rocky View County is $1,969,176. To schedule a showing of MLS#a2330171 at 45 Damkar Drive in Rural Rocky View County, AB, contact your Rob Johnstone agent at (403) 730-2330 .
Similar Listings Nearby

45 Damkar Drive
Rural Rocky View County, AB