
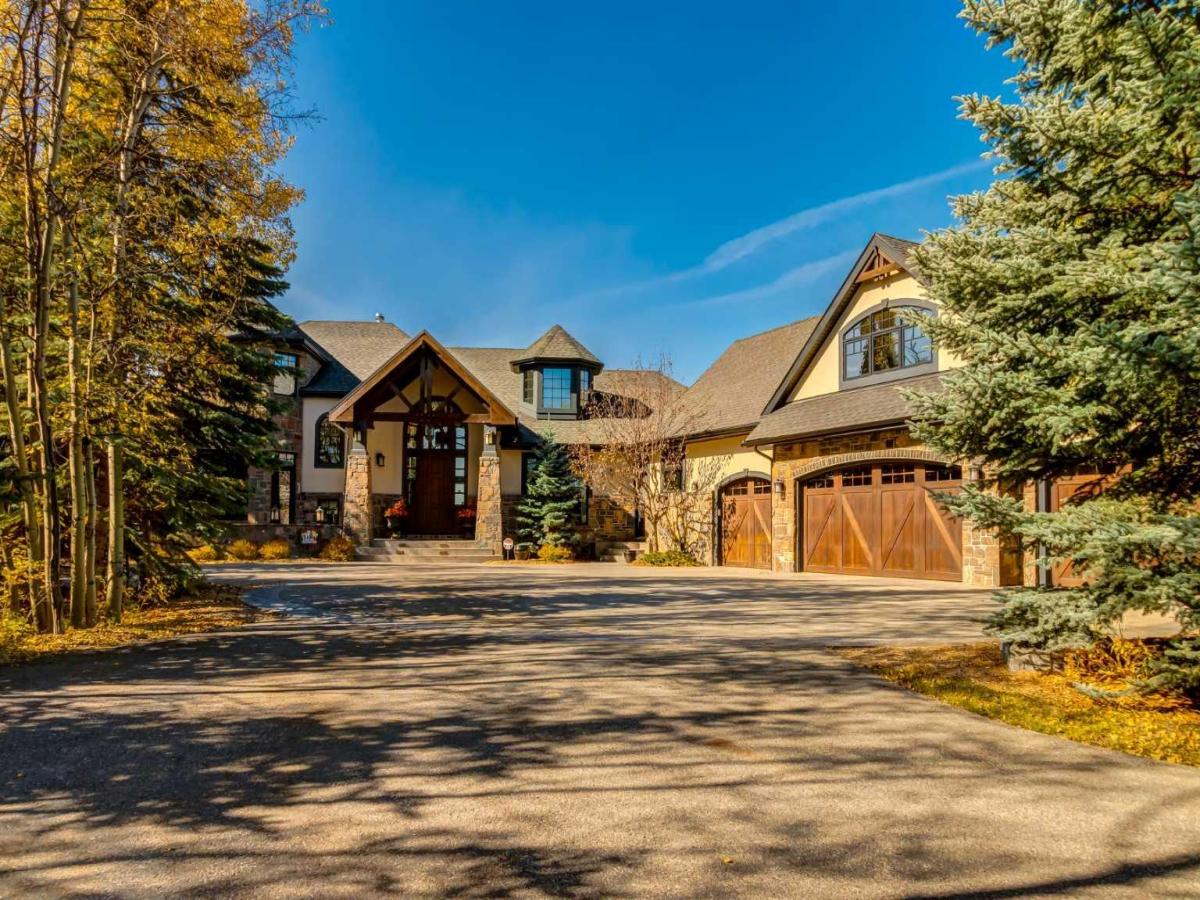
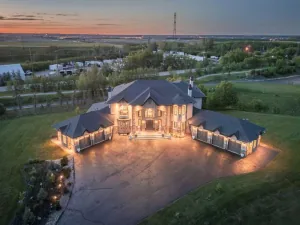
Welcome to an extraordinary luxury estate in prestigious Uplands, Springbank. Set on a private, beautifully treed two-acre lot with tasteful landscaping, this remarkable two-story home with a fully developed walkout basement offers over 9,715 sq. ft. of exceptional living space. One of the home’s most captivating features is the spectacular Rocky Mountain scenery visible from throughout the residence. Wherever you look, expansive mountain views, mature trees, and the surrounding natural landscape create a peaceful, private retreat away from the hustle and bustle of city life. Here, you can enjoy the tranquility of country living while remaining just minutes from Calgary. From the moment you step into the grand front foyer, prepare to be impressed by the breathtaking views and remarkable scale of this home. The open-concept main floor seamlessly connects the elegant living room, featuring soaring ceilings over 20 feet high, a chef-inspired kitchen, and a bright breakfast nook, creating an impressive setting for everyday living and entertaining. Just off the nook, a dedicated kids’ study provides a convenient space for homework and learning, with direct access to the expansive 19′ x 45′ deck. Perfect for outdoor dining, relaxing, and entertaining, the deck offers an exceptional vantage point to take in the mountain vistas and beautifully treed surroundings. A luxurious formal dining room provides an elegant setting for large family gatherings, holiday celebrations, and special occasions throughout the year. The main-floor primary retreat is a true sanctuary, featuring a spacious five-piece ensuite and separate his-and-hers walk-in closets, with convenient direct access to the main-floor laundry room. The thoughtfully designed upper level offers two generously sized bedrooms, each complete with its own four-piece ensuite and walk-in closet, providing comfort and privacy for family members. On the opposite side of the home, a butler’s pantry and expansive mudroom lead to a private second-floor guest suite above the garage. Complete with its own kitchen, living room, bedroom, and bathroom, this versatile space is ideal for extended family, long-term guests, or independent living arrangements. The fully developed walkout basement takes entertainment and recreation to another level. A spacious recreation room, dedicated bar area equipped with a refrigerator and dishwasher, and a wine cellar create the perfect atmosphere for hosting family and friends. Fitness and entertainment enthusiasts will appreciate the recently installed golf and multisport simulator, complemented by an impressive dedicated gym area. Two additional bedrooms, two full bathrooms, a second laundry room, and ample storage complete this exceptional lower level. Escape the demands of busy city life without sacrificing convenience, with Calgary and Stoney Trail just minutes away for easy access to the city’s amenities. A rare opportunity to experience luxury, privacy, and breathtaking mountain scenery.
Property Details
Price:
$4,300,000
MLS #:
A2352223
Status:
Pending
Beds:
6
Baths:
7
Type:
Single Family
Subtype:
Detached
Subdivision:
Uplands
Listed Date:
Oct 14, 2026
Finished Sq Ft:
6,032
Lot Size:
86,248 sqft / 1.98 acres (approx)
Year Built:
2007
See this Listing
Schools
Interior
Appliances
Bar Fridge, Central Air Conditioner, Garage Control(s), Range Hood, Warming Drawer, Window Coverings
Basement
Full
Bathrooms Full
6
Bathrooms Half
1
Laundry Features
In Basement, Laundry Room, Lower Level, Main Level, Multiple Locations
Exterior
Exterior Features
Balcony, Courtyard, Dog Run, Private Entrance, Private Yard
Lot Features
Private, Treed, Underground Sprinklers
Parking Features
Quad or More Attached
Parking Total
10
Patio And Porch Features
Balcony(s), Deck, Front Porch, Pergola
Roof
Asphalt Shingle
Sewer
Septic Field, Septic System, Septic Tank
Financial
Map
Community
- Address56 Uplands Way SW Rural Rocky View County AB
- SubdivisionUplands
- CityRural Rocky View County
- CountyRocky View County
- Zip CodeT3Z 3N5
Subdivisions in Rural Rocky View County
- Artist View Park W
- Bearspaw_Calg
- Big Hill Springs Est
- Blueridge Estates
- Braemar Ranch Est
- Butte Hills
- Cambridge Park
- Church Ranches
- Conrich Meadows
- Cottage Club at Ghost Lake
- Cullen Creek Estates
- Elbow Valley
- Elbow Valley West
- Georgian Estates
- Glendale Meadows
- Harmony
- Hawk Eye Estates
- High Point Estates
- Jewel Valley
- Lansdowne Estates
- Mackenas Estates
- Monterra
- Morgans Rise
- Mountain Ridge PL
- Pinnacle Ridge
- Prince Of Peace Village
- Redwood Meadows
- Solace Ridge Estates
- Springbank
- Springbank Links
- Watermark
- Windhorse Manor
- Wintergreen
Market Summary
Current real estate data for Single Family in Rural Rocky View County as of Oct 20, 2026
195
Single Family Listed
74
Avg DOM
784
Avg $ / SqFt
$2,155,938
Avg List Price
Property Summary
- Located in the Uplands subdivision, 56 Uplands Way SW Rural Rocky View County AB is a Single Family for sale in Rural Rocky View County, AB, T3Z 3N5. It is listed for $4,300,000 and features 6 beds, 7 baths, and has approximately 6,032 square feet of living space, and was originally constructed in 2007. The current price per square foot is $713. The average price per square foot for Single Family listings in Rural Rocky View County is $784. The average listing price for Single Family in Rural Rocky View County is $2,155,938. To schedule a showing of MLS#a2352223 at 56 Uplands Way SW in Rural Rocky View County, AB, contact your Rob Johnstone agent at (403) 730-2330 .
Similar Listings Nearby

56 Uplands Way SW
Rural Rocky View County, AB