
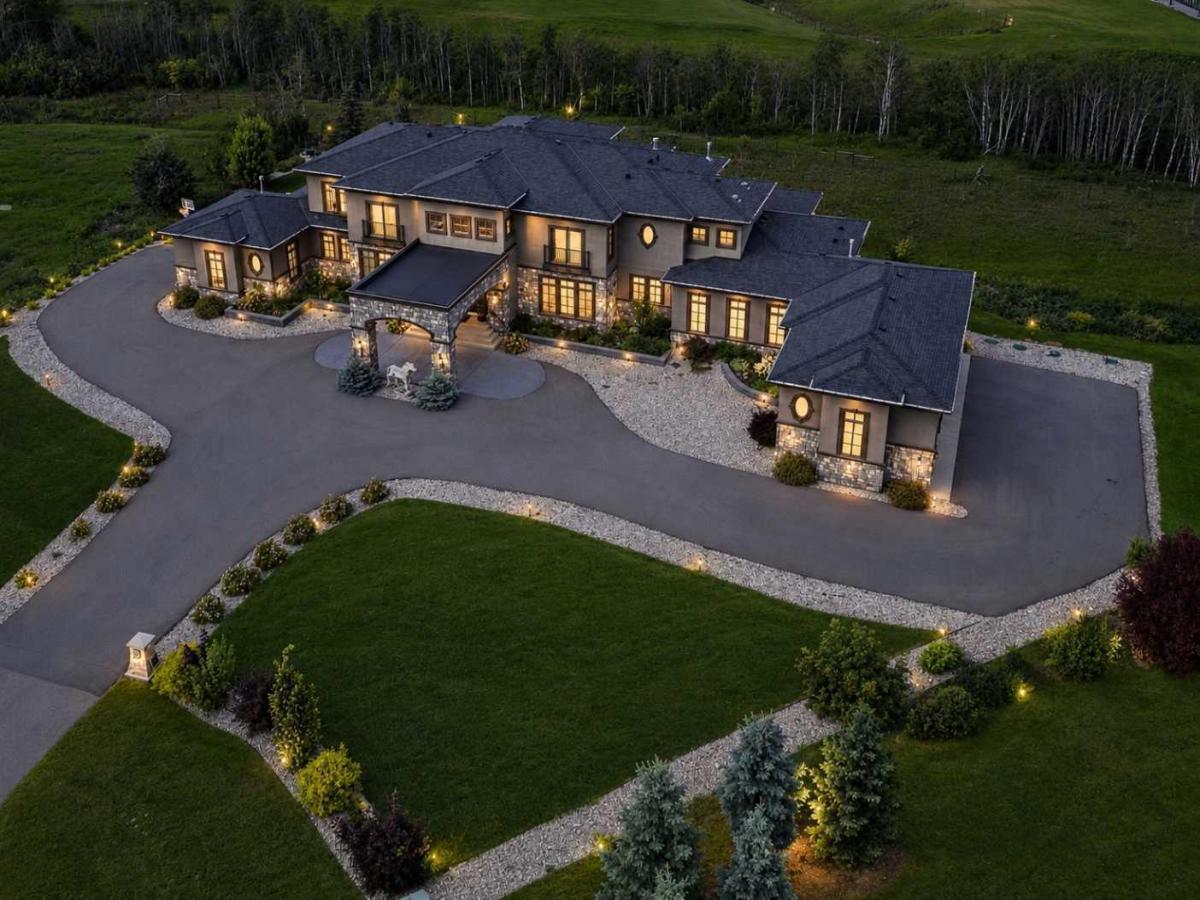
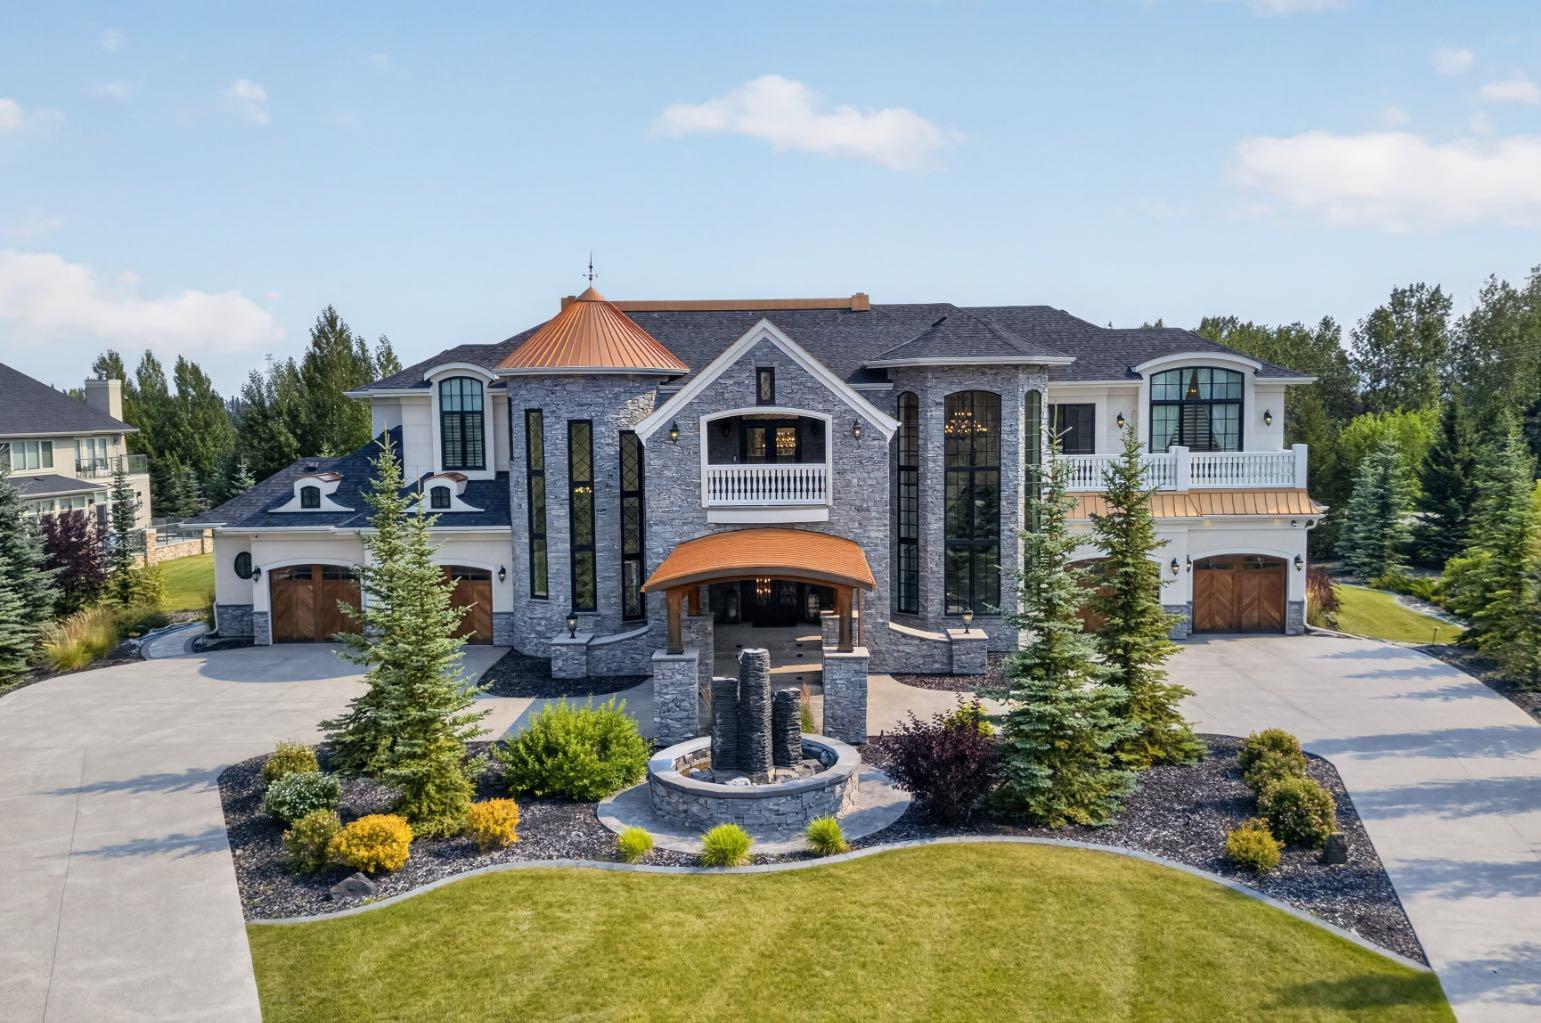
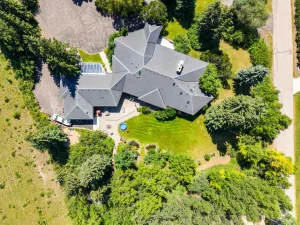
Experience a lifestyle where privacy, luxury, and convenience come together at 19 McKendrick Point. Set on 2.3 beautifully landscaped acres in prestigious Springbank, this custom-built estate by Your Property Corp. (2020) offers nearly 12,000 sq. ft. of exceptional living space just 15 minutes from Downtown Calgary and with quick access to Canmore and Banff.
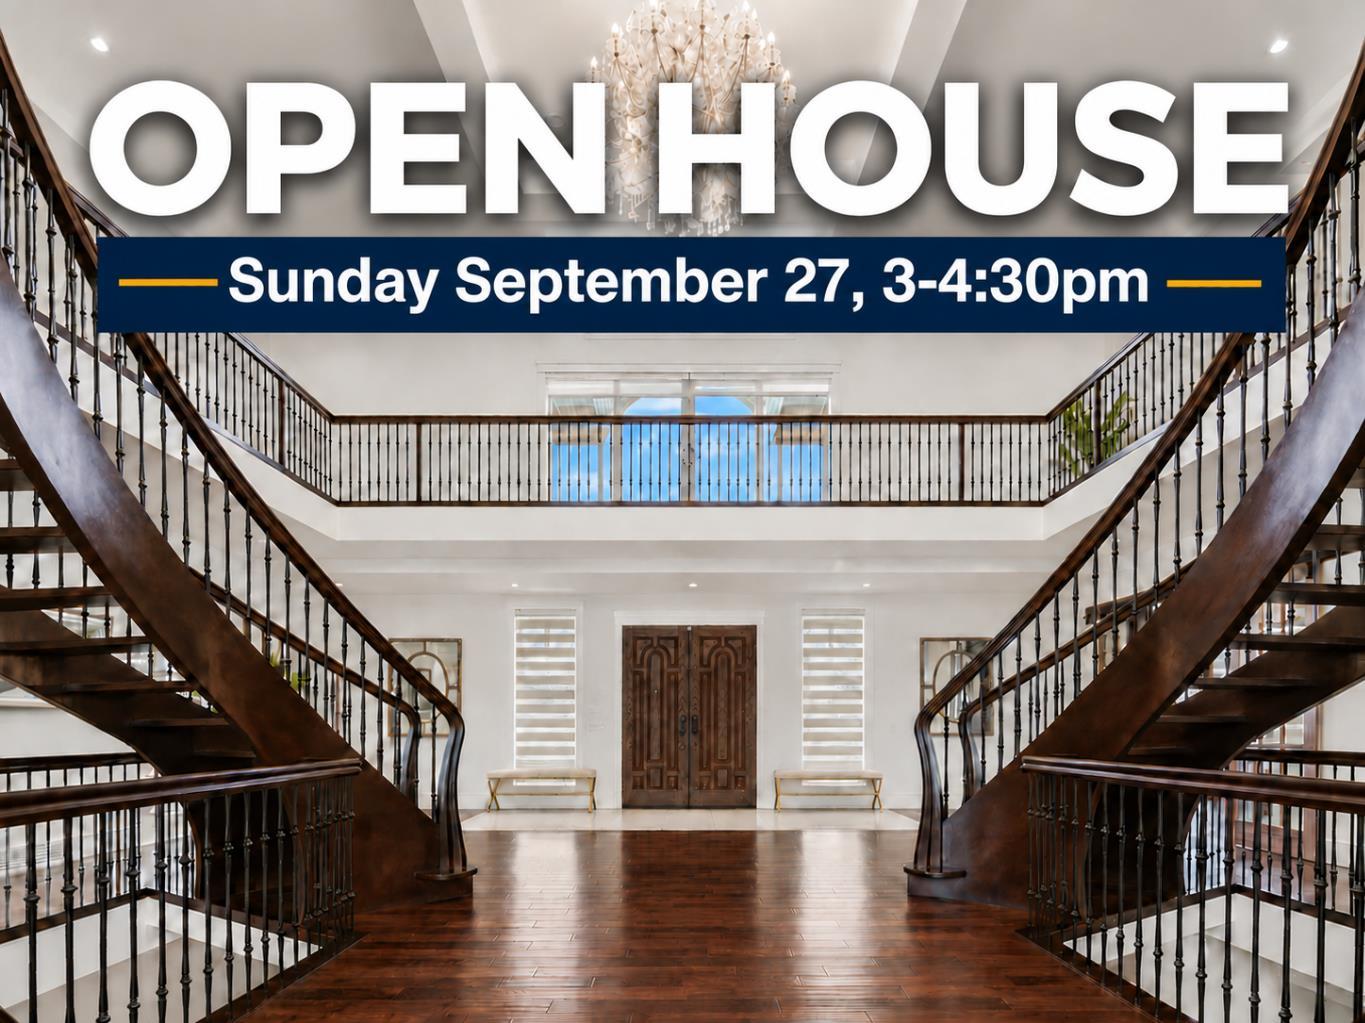
Designed for executive and multigenerational living, this extraordinary residence seamlessly blends grand-scale entertaining with everyday comfort. A dramatic 20-foot foyer with floor-to-ceiling windows welcomes you into expansive living spaces filled with natural light and panoramic views. The chef-inspired kitchen features custom ceiling-height cabinetry, an oversized quartz island, premium appliances, and a fully equipped spice kitchen with walk-in pantry.
The luxurious primary retreat offers a gas fireplace, private office, direct deck access, and a spa-inspired ensuite with heated floors, soaking tub, dual vanities, and an oversized custom walk-in closet. The home features 8 bedrooms, including 7 with ensuite access, a bonus room with full bath, upper lounge, dual mudrooms, and laundry rooms on both the main and upper levels, with rough-in for an additional basement laundry.
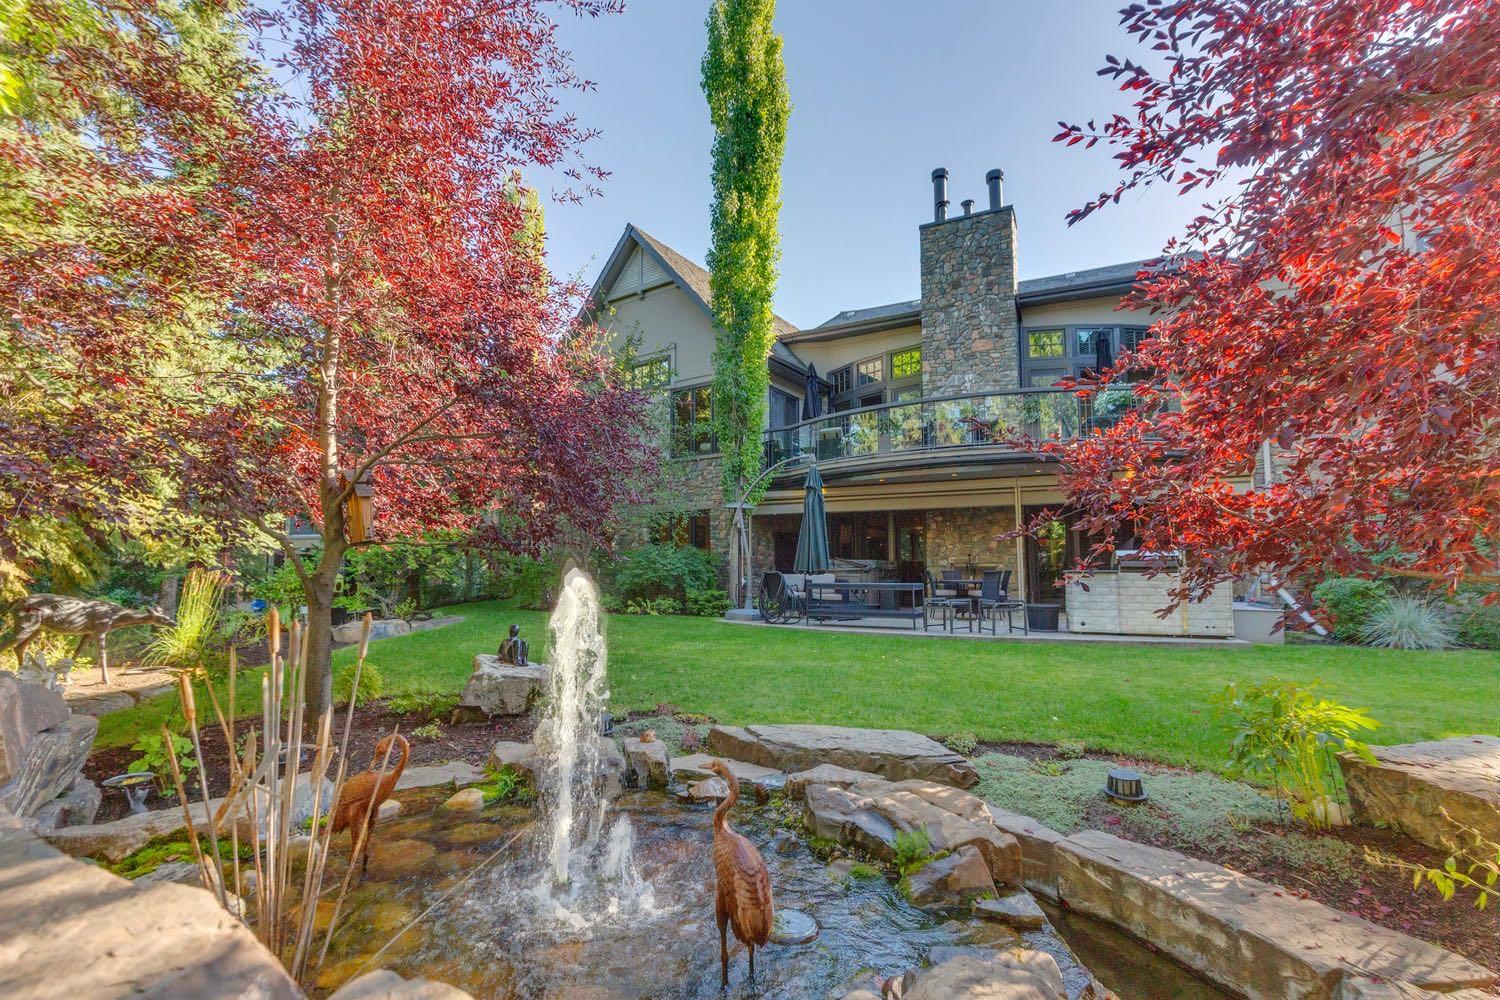
The fully developed lower level is designed for entertainment, wellness, and recreation, while the outdoor living spaces include a wraparound deck, professionally landscaped grounds, and an outdoor fireplace perfect for entertaining or relaxing beneath Alberta''s endless skies. Beyond the beautifully landscaped outdoor living areas, the property also offers additional usable acreage ready to reflect your family’s vision. Whether you dream of creating a children’s playground, a sports court, a putting green, a garden oasis, or simply preserving the open green space for kids to explore, the possibilities are yours to imagine and enjoy.
Premium features include a heated seven-car garage with dual-side access, solar-powered blinds, central A/C, heated basement floors, heated tile in bathrooms and laundry rooms, central vacuum, rain-sensor irrigation, solar-vented roof, and future elevator capability with quotation available.
Families will appreciate proximity to Calgary''s top private schools including Webber Academy, Calgary French &' International School, Calgary Academy, and Rundle College, along with excellent public schools, shopping, dining, golf courses, recreation facilities, and healthcare. Enjoy the tranquility of country estate living without sacrificing urban convenience, with the Rocky Mountains only a short drive away for world-class skiing, hiking, and year-round adventure.
A rare opportunity to own one of Springbank''s premier luxury estates—where timeless design, exceptional craftsmanship, and an unmatched lifestyle create a legacy property unlike any other.
Designed for executive and multigenerational living, this extraordinary residence seamlessly blends grand-scale entertaining with everyday comfort. A dramatic 20-foot foyer with floor-to-ceiling windows welcomes you into expansive living spaces filled with natural light and panoramic views. The chef-inspired kitchen features custom ceiling-height cabinetry, an oversized quartz island, premium appliances, and a fully equipped spice kitchen with walk-in pantry.
The luxurious primary retreat offers a gas fireplace, private office, direct deck access, and a spa-inspired ensuite with heated floors, soaking tub, dual vanities, and an oversized custom walk-in closet. The home features 8 bedrooms, including 7 with ensuite access, a bonus room with full bath, upper lounge, dual mudrooms, and laundry rooms on both the main and upper levels, with rough-in for an additional basement laundry.
The fully developed lower level is designed for entertainment, wellness, and recreation, while the outdoor living spaces include a wraparound deck, professionally landscaped grounds, and an outdoor fireplace perfect for entertaining or relaxing beneath Alberta''s endless skies. Beyond the beautifully landscaped outdoor living areas, the property also offers additional usable acreage ready to reflect your family’s vision. Whether you dream of creating a children’s playground, a sports court, a putting green, a garden oasis, or simply preserving the open green space for kids to explore, the possibilities are yours to imagine and enjoy.
Premium features include a heated seven-car garage with dual-side access, solar-powered blinds, central A/C, heated basement floors, heated tile in bathrooms and laundry rooms, central vacuum, rain-sensor irrigation, solar-vented roof, and future elevator capability with quotation available.
Families will appreciate proximity to Calgary''s top private schools including Webber Academy, Calgary French &' International School, Calgary Academy, and Rundle College, along with excellent public schools, shopping, dining, golf courses, recreation facilities, and healthcare. Enjoy the tranquility of country estate living without sacrificing urban convenience, with the Rocky Mountains only a short drive away for world-class skiing, hiking, and year-round adventure.
A rare opportunity to own one of Springbank''s premier luxury estates—where timeless design, exceptional craftsmanship, and an unmatched lifestyle create a legacy property unlike any other.
Property Details
Price:
$5,600,000
MLS #:
A2326679
Status:
Active
Beds:
8
Baths:
10
Type:
Single Family
Subtype:
Detached
Subdivision:
Springbank
Listed Date:
Jul 7, 2026
Finished Sq Ft:
7,328
Lot Size:
100,188 sqft / 2.30 acres (approx)
Year Built:
2020
See this Listing
Schools
Interior
Appliances
Dishwasher, Garage Control(s), Gas Stove, Microwave, Range Hood, Refrigerator, Washer/Dryer, Window Coverings, Wine Refrigerator
Basement
Full
Bathrooms Full
8
Bathrooms Half
2
Laundry Features
Laundry Room, Main Level, Upper Level
Exterior
Exterior Features
BBQ gas line, Fire Pit, Garden
Lot Features
Cul- De- Sac, Few Trees, Landscaped, Private, Rectangular Lot
Parking Features
Asphalt, Driveway, Garage Door Opener, Garage Faces Side, Heated Garage, Insulated, Quad or More Attached
Parking Total
7
Patio And Porch Features
Deck, Pergola, Wrap Around
Roof
Asphalt Shingle
Sewer
Septic System
Financial
Map
Community
- Address19 Mckendrick Point Rural Rocky View County AB
- SubdivisionSpringbank
- CityRural Rocky View County
- CountyRocky View County
- Zip CodeT3Z 3N6
Subdivisions in Rural Rocky View County
- Artist View Park W
- Bearspaw_Calg
- Big Hill Springs Est
- Blueridge Estates
- Braemar Ranch Est
- Butte Hills
- Cambridge Park
- Church Ranches
- Conrich Meadows
- Cottage Club at Ghost Lake
- Cullen Creek Estates
- Elbow Valley
- Elbow Valley West
- Georgian Estates
- Glendale Meadows
- Harmony
- Hawk Eye Estates
- High Point Estates
- Jewel Valley
- Lansdowne Estates
- Mackenas Estates
- Monterra
- Morgans Rise
- Mountain Ridge PL
- Pinnacle Ridge
- Prince Of Peace Village
- Redwood Meadows
- Solace Ridge Estates
- Springbank
- Springbank Links
- Watermark
- Windhorse Manor
- Wintergreen
Market Summary
Current real estate data for Single Family in Rural Rocky View County as of Sep 29, 2026
192
Single Family Listed
71
Avg DOM
796
Avg $ / SqFt
$2,218,840
Avg List Price
Property Summary
- Located in the Springbank subdivision, 19 Mckendrick Point Rural Rocky View County AB is a Single Family for sale in Rural Rocky View County, AB, T3Z 3N6. It is listed for $5,600,000 and features 8 beds, 10 baths, and has approximately 7,328 square feet of living space, and was originally constructed in 2020. The current price per square foot is $764. The average price per square foot for Single Family listings in Rural Rocky View County is $796. The average listing price for Single Family in Rural Rocky View County is $2,218,840. To schedule a showing of MLS#a2326679 at 19 Mckendrick Point in Rural Rocky View County, AB, contact your Rob Johnstone agent at (403) 730-2330 .
Similar Listings Nearby

19 Mckendrick Point
Rural Rocky View County, AB