
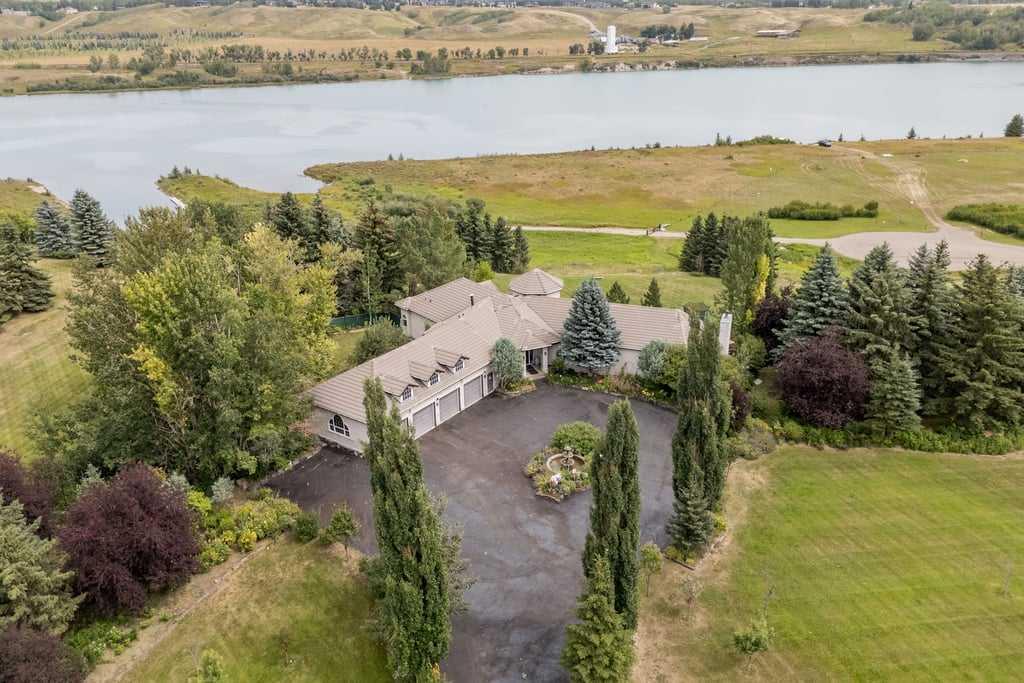
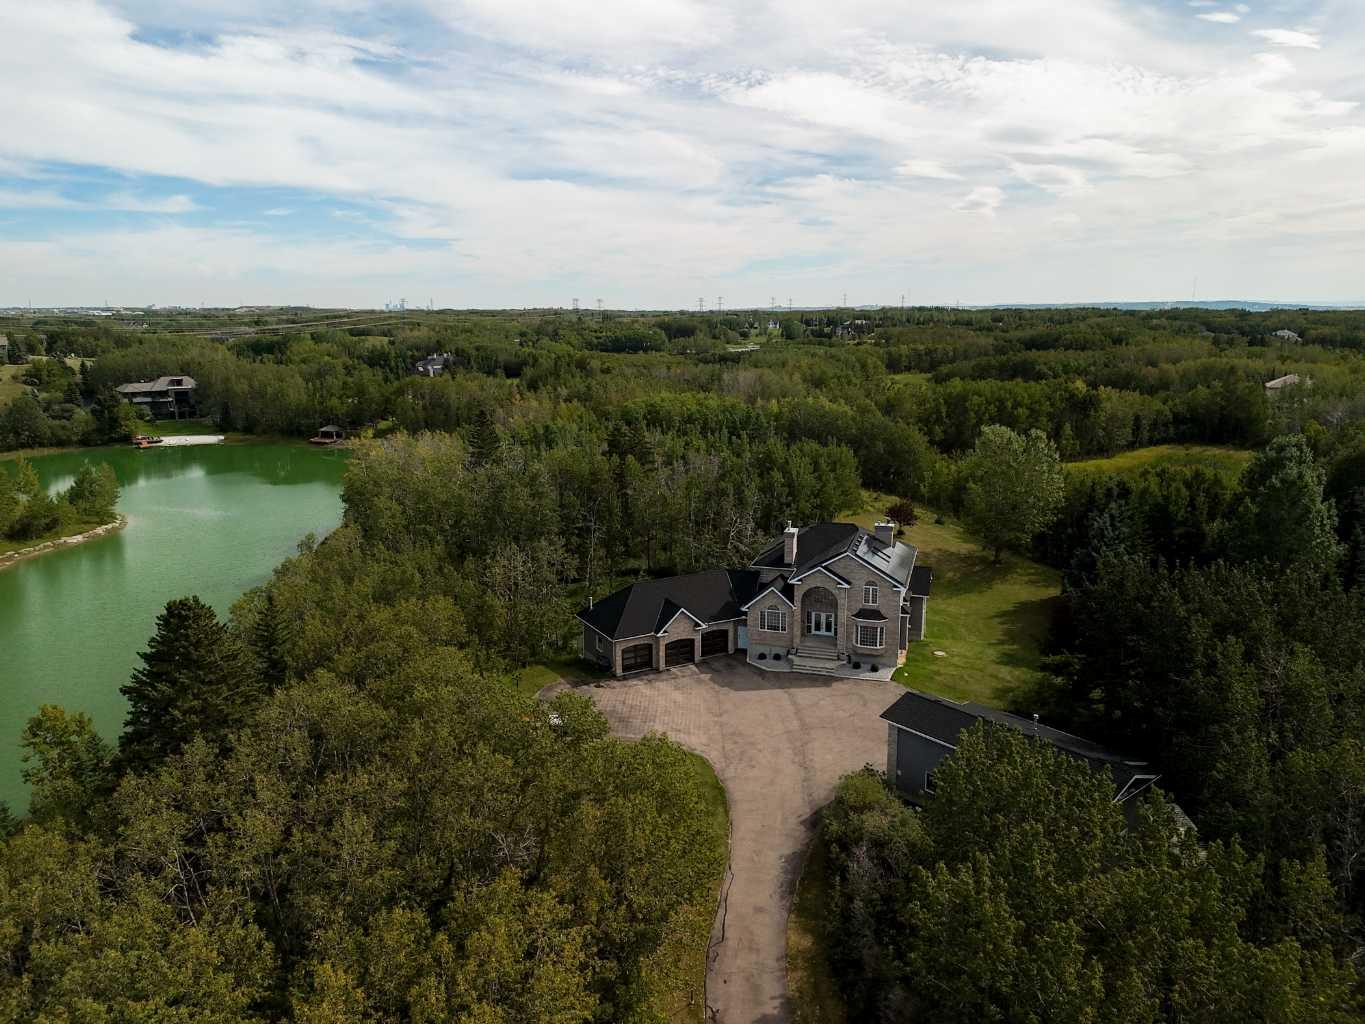
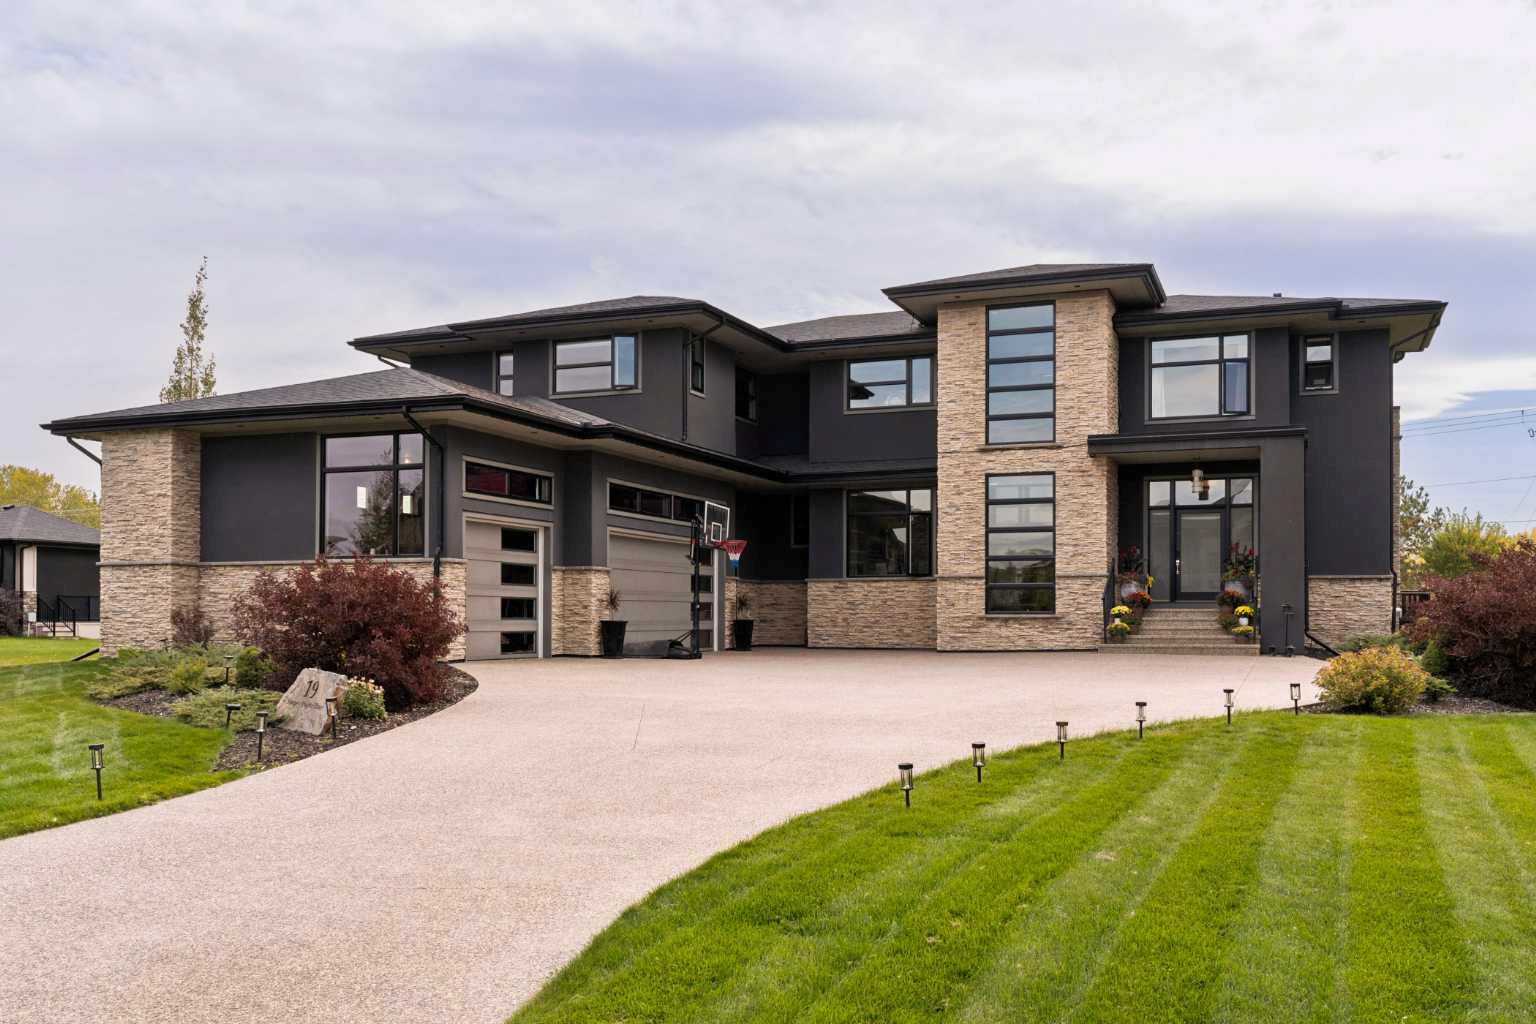
Rarely does a property with this combination of land, water access and views come to market. Set on an exceptional acreage backing directly onto the Bearspaw Reservoir, this custom-built walkout bungalow offers remarkable privacy, mature landscaping, expansive outdoor living areas and unobstructed water views, all just minutes from city amenities. Private boat access makes the setting even more unique, creating a true waterfront lifestyle in Springbank.
The approximately 7,200 sq. ft. residence was designed to take full advantage of its surroundings. Oversized windows throughout the main living areas frame the reservoir and bring natural light deep into the home. A grand foyer opens toward a dramatic sunroom with soaring ceilings and beautiful water views, while the adjacent glass-enclosed breakfast nook is wrapped in solarium windows, creating a bright, conservatory-like space. Across from the nook, the dining area features a charming arched window and plantation shutters.
The spacious kitchen offers granite countertops, extensive cabinetry, built-in appliances, double wall ovens and a large centre island with breakfast seating. Multiple living and gathering spaces provide room for both everyday life and entertaining, including a welcoming family room with fireplace. Much of the main level connects directly to the expansive rear deck, which spans nearly the full width of the home and offers several seating and dining areas overlooking the reservoir, giving you a front-row seat to the changing seasons and incredible sunrises.
The primary retreat features vaulted ceilings, a sitting area, private balcony access and spectacular water views. Its spa-inspired ensuite includes heated floors, a soaker tub and oversized glass shower. Every bedroom is generously sized and includes its own ensuite bathroom and walk-in closet, offering exceptional comfort and privacy for family and guests.
The fully developed walkout level adds substantial living space with a large recreation area, wet bar, additional guest accommodations, sauna and direct access to the backyard. Large windows keep the lower level bright while maintaining the reservoir views, and in-floor heating adds year-round comfort.
Outside, mature trees, open lawn, garden areas, a greenhouse and multiple entertaining spaces create a private, park-like setting. The scale of the property gives you room to enjoy the outdoors while still feeling sheltered and secluded. Spend summer evenings on the deck, relax on the lower patio, walk to the water’s edge or launch a boat from your own private access. An oversized four-car attached garage with in-floor heat provides excellent space for vehicles, storage and recreational equipment.
With panoramic reservoir views, direct boat access, exceptional privacy and an irreplaceable waterfront setting, this is a rare opportunity to secure one of Springbank’s most distinctive acreage properties.
The approximately 7,200 sq. ft. residence was designed to take full advantage of its surroundings. Oversized windows throughout the main living areas frame the reservoir and bring natural light deep into the home. A grand foyer opens toward a dramatic sunroom with soaring ceilings and beautiful water views, while the adjacent glass-enclosed breakfast nook is wrapped in solarium windows, creating a bright, conservatory-like space. Across from the nook, the dining area features a charming arched window and plantation shutters.
The spacious kitchen offers granite countertops, extensive cabinetry, built-in appliances, double wall ovens and a large centre island with breakfast seating. Multiple living and gathering spaces provide room for both everyday life and entertaining, including a welcoming family room with fireplace. Much of the main level connects directly to the expansive rear deck, which spans nearly the full width of the home and offers several seating and dining areas overlooking the reservoir, giving you a front-row seat to the changing seasons and incredible sunrises.
The primary retreat features vaulted ceilings, a sitting area, private balcony access and spectacular water views. Its spa-inspired ensuite includes heated floors, a soaker tub and oversized glass shower. Every bedroom is generously sized and includes its own ensuite bathroom and walk-in closet, offering exceptional comfort and privacy for family and guests.
The fully developed walkout level adds substantial living space with a large recreation area, wet bar, additional guest accommodations, sauna and direct access to the backyard. Large windows keep the lower level bright while maintaining the reservoir views, and in-floor heating adds year-round comfort.
Outside, mature trees, open lawn, garden areas, a greenhouse and multiple entertaining spaces create a private, park-like setting. The scale of the property gives you room to enjoy the outdoors while still feeling sheltered and secluded. Spend summer evenings on the deck, relax on the lower patio, walk to the water’s edge or launch a boat from your own private access. An oversized four-car attached garage with in-floor heat provides excellent space for vehicles, storage and recreational equipment.
With panoramic reservoir views, direct boat access, exceptional privacy and an irreplaceable waterfront setting, this is a rare opportunity to secure one of Springbank’s most distinctive acreage properties.
Property Details
Price:
$2,199,900
MLS #:
A2339813
Status:
Active
Beds:
4
Baths:
6
Type:
Single Family
Subtype:
Detached
Subdivision:
Springbank
Listed Date:
Aug 26, 2026
Finished Sq Ft:
3,608
Lot Size:
102,366 sqft / 2.35 acres (approx)
Year Built:
1996
See this Listing
Schools
Interior
Appliances
Built- In Oven, Central Air Conditioner, Dishwasher, Disposal, Garburator, Gas Cooktop, Microwave, Refrigerator, Washer/Dryer, Water Softener, Window Coverings
Basement
Full
Bathrooms Full
5
Bathrooms Half
1
Laundry Features
Laundry Room, Main Level
Exterior
Exterior Features
Dog Run, Fire Pit, Garden
Lot Features
Back Yard, Creek/River/Stream/Pond, Front Yard, Fruit Trees/Shrub(s), Landscaped, No Neighbours Behind, Sloped Down, Treed, Underground Sprinklers, Waterfront
Outbuildings
Greenhouse
Parking Features
Quad or More Attached
Parking Total
4
Patio And Porch Features
Balcony(s), Deck, Patio
Roof
Concrete
Sewer
Private Sewer
Financial
Map
Community
- Address142 Emerald Bay Drive Rural Rocky View County AB
- SubdivisionSpringbank
- CityRural Rocky View County
- CountyRocky View County
- Zip CodeT3Z 1E2
Subdivisions in Rural Rocky View County
- Artist View Park W
- Bearspaw_Calg
- Big Hill Springs Est
- Blueridge Estates
- Braemar Ranch Est
- Butte Hills
- Cambridge Park
- Church Ranches
- Conrich Meadows
- Cottage Club at Ghost Lake
- Cullen Creek Estates
- Elbow Valley
- Elbow Valley West
- Georgian Estates
- Glendale Meadows
- Harmony
- Hawk Eye Estates
- High Point Estates
- Jewel Valley
- Lansdowne Estates
- Mackenas Estates
- Monterra
- Morgans Rise
- Mountain Ridge PL
- Pinnacle Ridge
- Prince Of Peace Village
- Redwood Meadows
- Solace Ridge Estates
- Springbank
- Springbank Links
- Watermark
- Windhorse Manor
- Wintergreen
Market Summary
Current real estate data for Single Family in Rural Rocky View County as of Sep 29, 2026
192
Single Family Listed
71
Avg DOM
796
Avg $ / SqFt
$2,218,840
Avg List Price
Property Summary
- Located in the Springbank subdivision, 142 Emerald Bay Drive Rural Rocky View County AB is a Single Family for sale in Rural Rocky View County, AB, T3Z 1E2. It is listed for $2,199,900 and features 4 beds, 6 baths, and has approximately 3,608 square feet of living space, and was originally constructed in 1996. The current price per square foot is $610. The average price per square foot for Single Family listings in Rural Rocky View County is $796. The average listing price for Single Family in Rural Rocky View County is $2,218,840. To schedule a showing of MLS#a2339813 at 142 Emerald Bay Drive in Rural Rocky View County, AB, contact your Rob Johnstone agent at (403) 730-2330 .
Similar Listings Nearby


142 Emerald Bay Drive
Rural Rocky View County, AB