
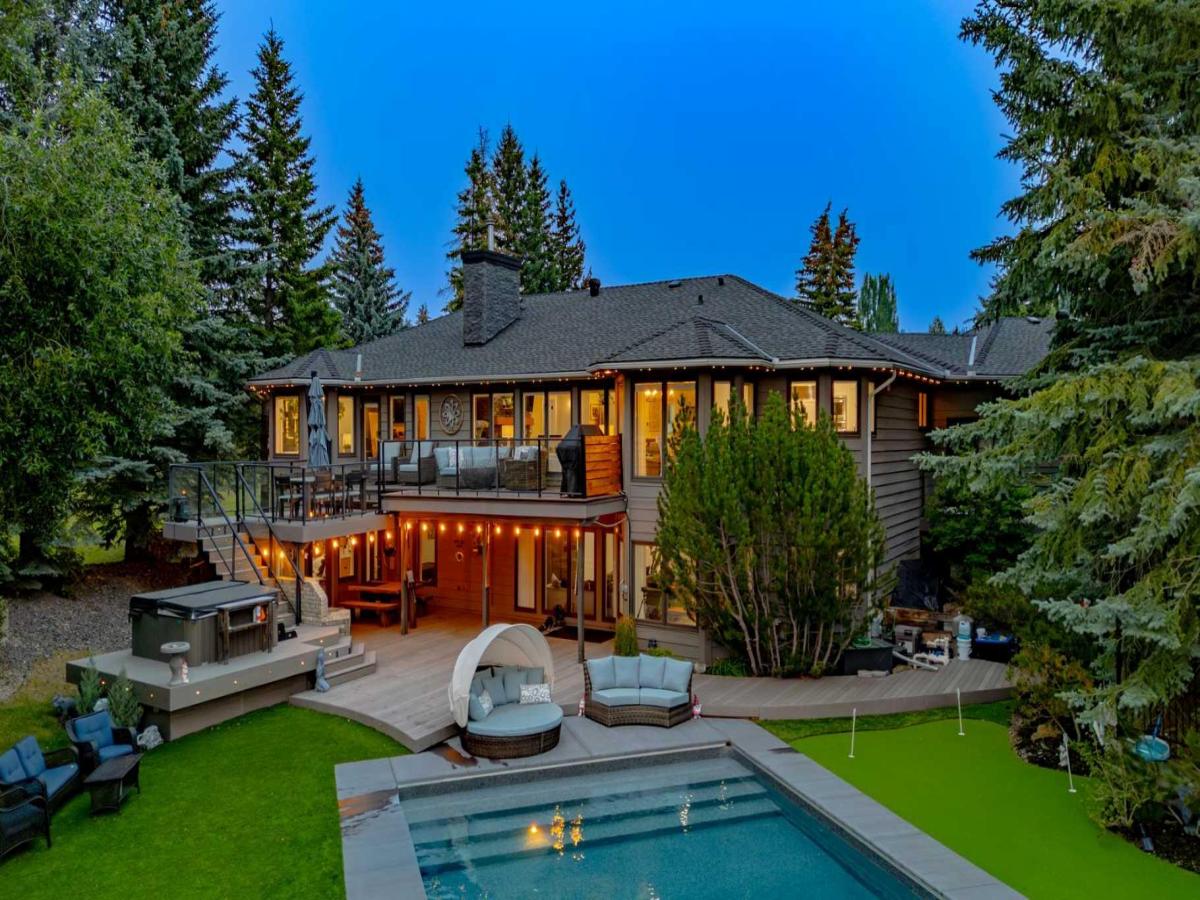
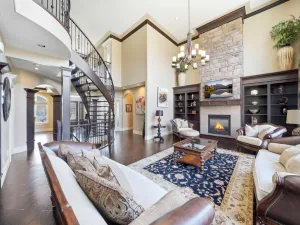
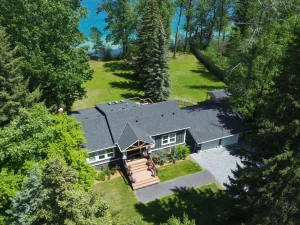
Situated on a beautifully landscaped two-acre estate in the heart of Springbank, this ONE-OF-A-KIND, extensively renovated walkout bungalow offers nearly 4,800 sq. ft. of thoughtfully designed living space with breathtaking mountain views from almost every corner of the home. Completely transformed with exceptional attention to detail, this remarkable family residence blends timeless country elegance with modern finishes, creating a sophisticated yet comfortable home unlike anything else on the market. The main level showcases soaring vaulted ceilings with reclaimed wood beams, engineered hardwood flooring, designer lighting, and an abundance of natural light throughout. The kitchen and living spaces provide an ideal setting for family gatherings and entertaining, with custom details and a seamless connection to the surrounding landscape. Three spacious bedrooms complete the main level, each featuring custom wallpaper, built-in closets, dedicated desks, and charming bay windows with additional storage. The primary bedroom opens onto the upper deck and features an ensuite with a European-inspired tub that transforms into a relaxing hot tub experience, a walk-in closet, and the perfect setting to enjoy spectacular sunsets and sweeping mountain views. Designed for family living and entertaining, the walkout lower level offers two additional bedrooms, a sleek custom bar, theatre area with built-in sound system, steam sauna, cedar dry sauna, hot yoga room, and epoxy flooring throughout the lower level and garage. A heated triple attached garage with custom storage, RV parking, and gemstone exterior lighting adds to the functionality of the property. Additional upgrades include air conditioning, updated electrical and mechanical systems. Outside, the SW-facing backyard offers a resort-inspired outdoor experience, featuring a heated swimming pool, hot tub, professionally designed putting green, original stone BBQ, fire pit area, mature landscaping, expansive decks, and multiple outdoor spaces created to enjoy the beauty and privacy of Springbank. Located close to top schools, amenities, and the conveniences of Calgary’s west side, this is a rare opportunity to own a truly special acreage home offering the ideal setting for unforgettable family living.
Property Details
Price:
$2,598,000
MLS #:
A2329409
Status:
Pending
Beds:
6
Baths:
6
Type:
Single Family
Subtype:
Detached
Subdivision:
Rosewood Estates
Listed Date:
Jul 22, 2026
Finished Sq Ft:
2,518
Lot Size:
87,120 sqft / 2.00 acres (approx)
Year Built:
1990
See this Listing
Schools
Interior
Appliances
Built- In Oven, Built- In Refrigerator, Dishwasher, Dryer, Gas Range, Microwave, Range Hood, Warming Drawer, Washer, Window Coverings
Basement
Full
Bathrooms Full
4
Bathrooms Half
2
Laundry Features
Laundry Room
Exterior
Exterior Features
Barbecue, Fire Pit, Lighting, Other, Outdoor Grill, Private Yard, RV Hookup
Lot Features
Back Yard, Landscaped, Many Trees, Meadow, No Back Lane, Pie Shaped Lot, Private, Treed, Views
Parking Features
Triple Garage Attached
Parking Total
7
Patio And Porch Features
Deck
Pool Features
Gas Heat, In Ground, Outdoor Pool
Roof
Asphalt Shingle
Sewer
Septic Field, Septic Tank
Financial
Map
Community
- Address31 Rosewood Drive SW Rural Rocky View County AB
- SubdivisionRosewood Estates
- CityRural Rocky View County
- CountyRocky View County
- Zip CodeT3Z 3K7
Subdivisions in Rural Rocky View County
- Artist View Park W
- Bearspaw_Calg
- Big Hill Springs Est
- Blueridge Estates
- Braemar Ranch Est
- Butte Hills
- Cambridge Park
- Church Ranches
- Conrich Meadows
- Cottage Club at Ghost Lake
- Cullen Creek Estates
- Elbow Valley
- Elbow Valley West
- Georgian Estates
- Glendale Meadows
- Harmony
- Hawk Eye Estates
- High Point Estates
- Jewel Valley
- Lansdowne Estates
- Mackenas Estates
- Monterra
- Morgans Rise
- Mountain Ridge PL
- Pinnacle Ridge
- Prince Of Peace Village
- Redwood Meadows
- Solace Ridge Estates
- Springbank
- Springbank Links
- Watermark
- Windhorse Manor
- Wintergreen
Market Summary
Current real estate data for Single Family in Rural Rocky View County as of Aug 19, 2026
186
Single Family Listed
70
Avg DOM
809
Avg $ / SqFt
$2,085,007
Avg List Price
Property Summary
- Located in the Rosewood Estates subdivision, 31 Rosewood Drive SW Rural Rocky View County AB is a Single Family for sale in Rural Rocky View County, AB, T3Z 3K7. It is listed for $2,598,000 and features 6 beds, 6 baths, and has approximately 2,518 square feet of living space, and was originally constructed in 1990. The current price per square foot is $1,032. The average price per square foot for Single Family listings in Rural Rocky View County is $809. The average listing price for Single Family in Rural Rocky View County is $2,085,007. To schedule a showing of MLS#a2329409 at 31 Rosewood Drive SW in Rural Rocky View County, AB, contact your Rob Johnstone agent at (403) 730-2330 .
Similar Listings Nearby


31 Rosewood Drive SW
Rural Rocky View County, AB