
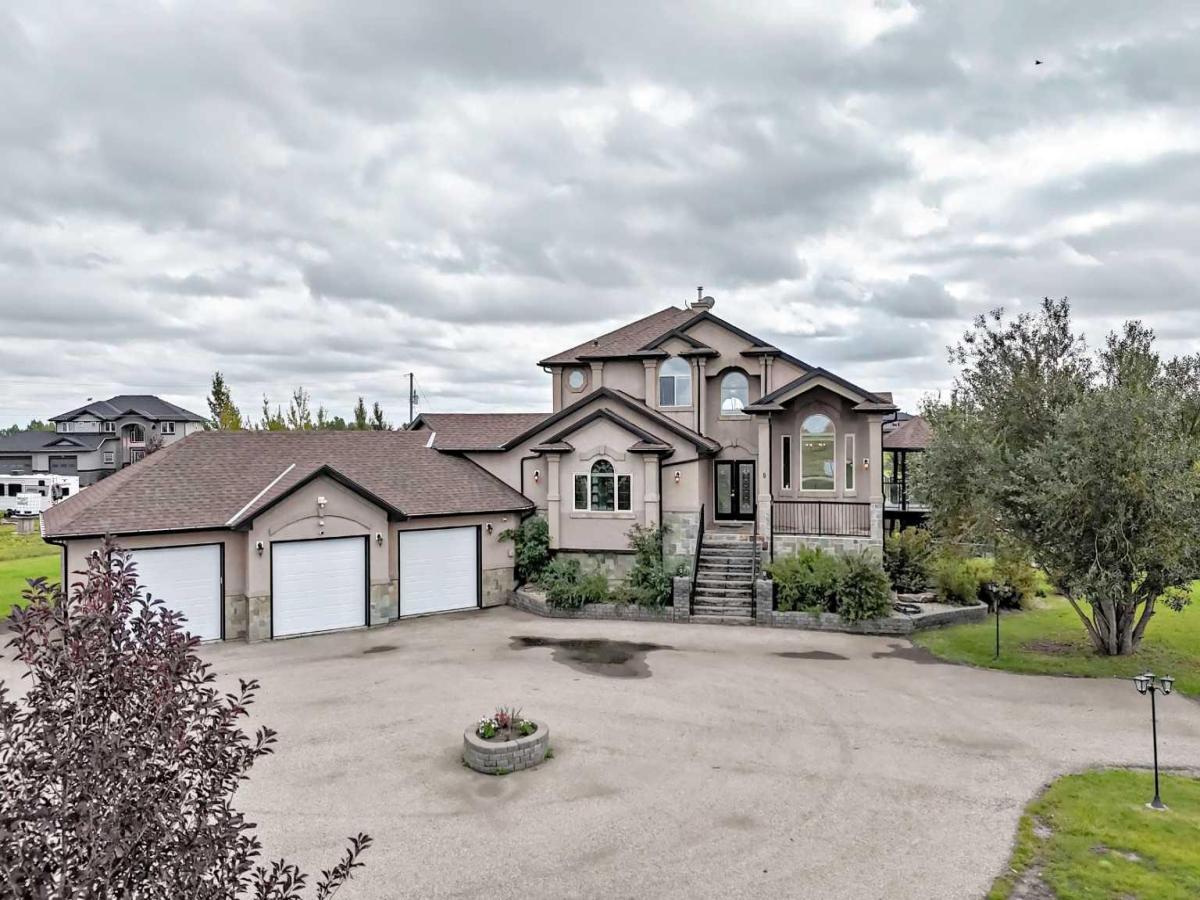
Welcome home to Rocky View County Prairie Estates.
This 4 acre parcel, just minutes from Calgary, has a fabulous 2789 sqft house with main floor primary suite, 4 additional large bedrooms plus a massive den or a 6th bedroom for your family to call home.
As you drive up the paved road, it stands out like a greeting card, welcoming you with a beautiful sight. Right away you''ll notice the 3 car garage with a separate RV parking pad. Walking up the front staircase, you’ll see the gorgeous double door opens with delight, bringing you into the grand foyer. To the left, you''ll see the theater room for your family''s movie night or video game competitions. To the right, the living room welcomes you with natural light beaming from large windows.
Walk in further and you''ll enter a bright, spacious kitchen that will excite the chef in the family. The grand kitchen comes with new appliances. Including, a built-in convection oven, huge refrigerator, dishwasher and gas cooktop with a retractable exhaust fan. You’ll find the neutral colors will go with any decor. The top cabinets are built with glass doors to showcase the pristine taste that flows throughout the entire home. Surrounding the kitchen is a large family room with a gas fireplace and separate dining area leading you out to the massive partially covered deck that wraps around the back of the house for incredible family and guest gatherings. The Primary bedroom with its 6pc ensuite and walk-in closet with loads of built in cabinets, completes the main floor.
Going up to the 2nd floor, you’ll reach the large bonus room with fabulous views of the outside as well as views of the family room and kitchen. You will also find 2 more spacious bedrooms on this floor. One having a large walk-in closet with built-in cabinets. The double sink main bathroom wraps up the upstairs.
As you go down the spiral staircase to the finished walk-out basement, you''ll find 2 more bedrooms and the 3rd full bathroom. A den or a 6th bedroom if you wish, a wet bar with 2 mini fridges, a fireplace and a bay window with a hidden storage bench brings a great finish to the walkout basement.
This house has many upgrades – New Kitchen, new appliances, roof is 2 years old, along with the facia, eavestroughs and downspouts, newer sump pump, new garage doors, 2 hot water tanks (40 gallons, 75 gallons), basement in floor heating, recent well pump. All bathroom cabinets are new, granite countertops in the kitchen and all bathrooms, Septic tank cleaned out this Jan. Newer Well with an 8 gpm flow. Well depth is 135 feet. Micro filter changed this July… great water quality with 3M reverse osmosis. The garage is fully insulated with heating.
This 4 acre GEM, cannot be overlooked. CALL TO VIEW IT TODAY! So we can say… WELCOME HOME!
Property Details
Price:
$1,499,900
MLS #:
A2346991
Status:
Active
Beds:
5
Baths:
4
Type:
Single Family
Subtype:
Detached
Subdivision:
Prairie Royal Estate
Listed Date:
Oct 15, 2026
Finished Sq Ft:
2,789
Lot Size:
174,240 sqft / 4.00 acres (approx)
Year Built:
2005
See this Listing
Schools
Interior
Appliances
Convection Oven, Dishwasher, Dryer, Garage Control(s), Gas Cooktop, Oven- Built- In, Refrigerator, Washer, Window Coverings
Basement
Full
Bathrooms Full
3
Bathrooms Half
1
Laundry Features
Main Level
Exterior
Exterior Features
BBQ gas line, Dog Run, Fire Pit, Tennis Court(s)
Lot Features
Corner Lot, Dog Run Fenced In, Few Trees, Landscaped, Low Maintenance Landscape, No Back Lane, Paved, Rectangular Lot, Yard Lights
Parking Features
Additional Parking, Driveway, Driveway- Circular, Garage Door Opener, Garage Faces Front, Insulated, Parking Pad, Paved, Triple Garage Attached
Parking Total
8
Patio And Porch Features
Deck, Front Porch
Roof
Asphalt Shingle
Sewer
Holding Tank, Septic Field, Septic Tank
Financial
Map
Community
- Address8 Shore Drive Rural Rocky View County AB
- SubdivisionPrairie Royal Estate
- CityRural Rocky View County
- CountyRocky View County
- Zip CodeT1Z 0H6
Subdivisions in Rural Rocky View County
- Artist View Park W
- Bearspaw_Calg
- Big Hill Springs Est
- Blueridge Estates
- Braemar Ranch Est
- Butte Hills
- Cambridge Park
- Church Ranches
- Conrich Meadows
- Cottage Club at Ghost Lake
- Cullen Creek Estates
- Elbow Valley
- Elbow Valley West
- Georgian Estates
- Glendale Meadows
- Harmony
- Hawk Eye Estates
- High Point Estates
- Jewel Valley
- Lansdowne Estates
- Mackenas Estates
- Monterra
- Morgans Rise
- Mountain Ridge PL
- Pinnacle Ridge
- Prince Of Peace Village
- Redwood Meadows
- Solace Ridge Estates
- Springbank
- Springbank Links
- Watermark
- Windhorse Manor
- Wintergreen
Market Summary
Current real estate data for Single Family in Rural Rocky View County as of Oct 19, 2026
199
Single Family Listed
74
Avg DOM
781
Avg $ / SqFt
$2,156,257
Avg List Price
Property Summary
- Located in the Prairie Royal Estate subdivision, 8 Shore Drive Rural Rocky View County AB is a Single Family for sale in Rural Rocky View County, AB, T1Z 0H6. It is listed for $1,499,900 and features 5 beds, 4 baths, and has approximately 2,789 square feet of living space, and was originally constructed in 2005. The current price per square foot is $538. The average price per square foot for Single Family listings in Rural Rocky View County is $781. The average listing price for Single Family in Rural Rocky View County is $2,156,257. To schedule a showing of MLS#a2346991 at 8 Shore Drive in Rural Rocky View County, AB, contact your Rob Johnstone agent at (403) 730-2330 .
Similar Listings Nearby

8 Shore Drive
Rural Rocky View County, AB